
1208 Temple Drive, Mount Horeb, WI 53572
Local realty services provided by:ERA MyPro Realty
Listed by: karen tetzlaff
Office: realty executives cooper spransy
MLS#:2027735
Source:Metro MLS
1208 Temple Drive,Mount Horeb, WI 53572
$475,000
- 3 Beds
- 3 Baths
- 1,800 sq. ft.
- Single family
- Pending
Price summary
- Price:$475,000
- Price per sq. ft.:$263.89
About this home
Welcome home to this 3 bedroom, 2.5 bath home that offers comfort, functionality and room to grow. Recent upgrades include brand new roof with class 4 shingles, kitchen appliances and fireplace! Inside you will find generously sized bedrooms,an inviting living room as a place to unwind, beautiful hardwood floors in the kitchen, dining and entry way, first floor laundry room, spacious kitchen with plenty of room for 2 cooks! Primary suite is spacious, walk in closet, full bathroom with soaking tub and double vanity. Need more space? LL offers exposure for bedrooms or rec room and is roughed in for bathroom. Deck and large lot completes the package! Great opportunity to add some solar panels with new roof and southern exposure. UHP warranty also included. $2000 closing cost credit to Buyers!
Contact an agent
Home facts
- Year built:2005
- Subdivision & Development:Trotter Glen
- Listing ID #:2027735
- Added:57 day(s) ago
- Updated:September 01, 2026 at 03:39 PM
Rooms and interior
- Bedrooms:3
- Total bathrooms:3
- Full bathrooms:2
- Bathrooms Description:At least 1 Tub, Master Bedroom Bath, Master Bedroom Bath: Full, Master Bedroom Bath: Tub/Shower Combo, Stubbed For Bathroom on Lower
- Kitchen Description:Dishwasher, Disposal, Microwave, On Main Level, Range/Oven, Refrigerator
- Bedroom Description:Master Bedroom On Upper Level
- Basement Description:8'+ Ceiling, Exposed, Full, Full Size Windows
- Living area:1,800 sq. ft.
Heating and cooling
- Cooling:Central Air, Forced Air
- Heating:Forced Air, Natural Gas
Structure and exterior
- Year built:2005
- Building area:1,800 sq. ft.
- Lot area:0.27 Acres
- Architectural Style:Colonial
- Construction Materials:Vinyl
- Exterior Features:Deck
- Foundation Description:Poured Concrete
- Levels:2 Story
Schools
- High school:Mount Horeb
- Middle school:Mount Horeb
- Elementary school:Mount Horeb
Utilities
- Water:Municipal Water
- Sewer:Municipal Sewer
Finances and disclosures
- Price:$475,000
- Price per sq. ft.:$263.89
- Tax amount:$7,900 (2025)
Features and amenities
- Appliances:Dishwasher, Disposal, Microwave, Refrigerator, Washer
- Laundry features:Dryer, Washer
- Amenities:Cable/Satellite Available, High Speed Internet, High Speed Internet Available, Water Softener
Parking
- Parking description:3 Car Garage, Garage - Attached, Garage Opener Included
- Garage spaces:3
New listings near 1208 Temple Drive
- New
 $850,000Active-- beds -- baths
1909 Fox Run, Mount Horeb, WI 53572
MLS# 2031545Listed by: RESTAINO & ASSOCIATES 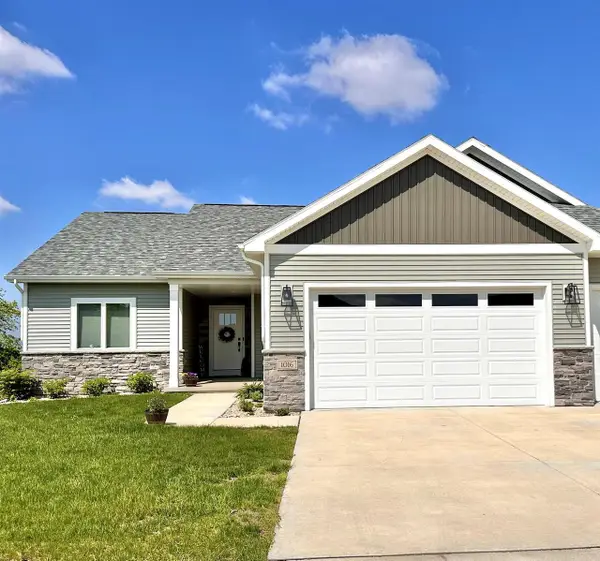 $624,610Pending3 beds 2 baths1,809 sq. ft.
116 Jamie Jo Circle, Mount Horeb, WI 53572
MLS# 2031152Listed by: ELEVATE ESTATES REALTY CO. $739,900Pending4 beds 3 baths3,925 sq. ft.
100 Autumnwood Circle, Mount Horeb, WI 53572
MLS# 2031092Listed by: MHB REAL ESTATE $419,000Pending4 beds 3 baths1,960 sq. ft.
212 Nesheim Trail, Mount Horeb, WI 53572
MLS# 2030835Listed by: FIRST WEBER INC $449,000Pending3 beds 1 baths1,508 sq. ft.
2486 County Highway E, Mount Horeb, WI 53572
MLS# 2030664Listed by: FIRST WEBER INC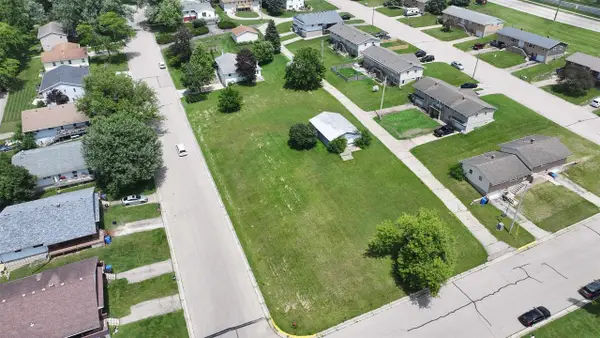 $350,000Active0.66 Acres
111 Valley Drive, Mount Horeb, WI 53572
MLS# 2030184Listed by: COMPASS REAL ESTATE WISCONSIN $425,000Pending3 beds 2 baths2,056 sq. ft.
105 S 4th Street, Mount Horeb, WI 53572
MLS# 2029203Listed by: CENTURY 21 AFFILIATED $799,000Pending3 beds 2 baths2,454 sq. ft.
10576 Mayflower Road, Mount Horeb, WI 53572
MLS# 2029337Listed by: LAUER REALTY GROUP, INC.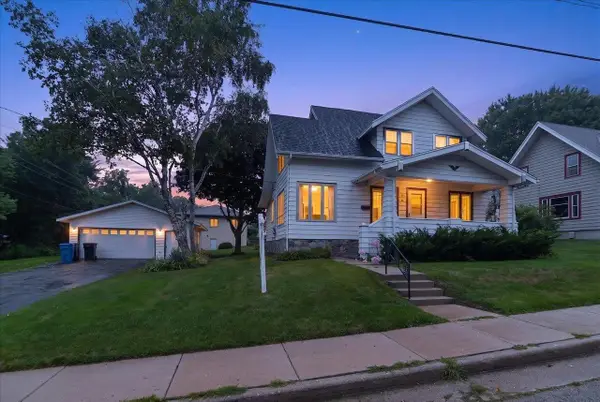 $399,900Active3 beds 2 baths15,480 sq. ft.
106 S 8th Street, Mount Horeb, WI 53572
MLS# 2029354Listed by: COLLECTIVE REAL ESTATE GROUP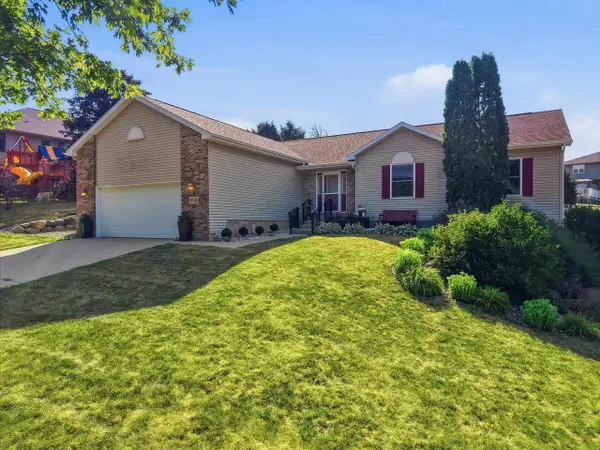 $489,000Pending4 beds 3 baths2,840 sq. ft.
613 Lucky Trail, Mount Horeb, WI 53572
MLS# 2029479Listed by: FIRST WEBER INC


Protect your home and budget from life's surprises with an Assurant Home Warranty, backed by a partner that supports you through every step of homeownership. Explore Plans.
© 2023 - 2026 ERA Franchise Systems LLC. All rights reserved. ERA Franchise Systems LLC fully supports the principles of the Fair Housing Act and the Equal Opportunity Act. ERA, ERA Real Estate powered, and their respective logos are registered service marks of ERA Franchise Systems LLC. Each office is independently owned and operated.