
507 Park View Drive, Mount Horeb, WI 53572
Local realty services provided by:ERA MyPro Realty
Listed by: jessica vezakis
Office: century 21 affiliated
MLS#:2021718
Source:Metro MLS
507 Park View Drive,Mount Horeb, WI 53572
$578,000
- 4 Beds
- 3 Baths
- 3,077 sq. ft.
- Single family
- Active
Price summary
- Price:$578,000
- Price per sq. ft.:$187.85
About this home
Imagine having Stewart Lake Park as your backyard. Situated on over a half-acre, this home offers a rare combination of privacy, green space, and convenience. The expansive backyard provides plenty of room to entertain, play, garden, or simply unwind. The walking trails of Stewart Lake Park begin just beyond your backyard, creating an outdoor lifestyle that's truly unmatched. You'll feel miles away while still enjoying the convenience of in-town living. Inside, soaring beamed cathedral ceilings and a dramatic sunken living room showcase the home's distinctive architecture and timeless character. Multiple living spaces, including a family room and rec room, provide endless possibilities for gathering, working from home, hobbies, or everyday living. If you?ve been searching for a home with character, space, and an unbeatable park-side location, this is one you won?t want to miss.
Contact an agent
Home facts
- Year built:1973
- Listing ID #:2021718
- Added:162 day(s) ago
- Updated:October 06, 2026 at 03:55 PM
Rooms and interior
- Bedrooms:4
- Total bathrooms:3
- Full bathrooms:3
- Bathrooms Description:At least 1 Tub, No Master Bedroom Bath
- Kitchen Description:Dishwasher, Microwave, On Main Level, Range/Oven, Refrigerator
- Bedroom Description:Master Bedroom On Upper Level
- Basement Description:Exposed, Finished, Full, Full Size Windows, Radon Mitigation System
- Living area:3,077 sq. ft.
Heating and cooling
- Heating:Natural Gas, Radiant
Structure and exterior
- Year built:1973
- Building area:3,077 sq. ft.
- Lot area:0.59 Acres
- Lot Features:Wooded
- Architectural Style:Contemporary
- Construction Materials:Brick, Wood
- Exterior Features:Deck
Schools
- High school:Mount Horeb
- Middle school:Mount Horeb
- Elementary school:Mount Horeb
Utilities
- Water:Municipal Water
- Sewer:Municipal Sewer
Finances and disclosures
- Price:$578,000
- Price per sq. ft.:$187.85
- Tax amount:$7,636 (2025)
Features and amenities
- Appliances:Dishwasher, Microwave, Refrigerator, Washer
- Laundry features:Dryer, Washer
- Amenities:Cathedral/Vaulted Ceiling, High Speed Internet, High Speed Internet Available, Water Softener
Parking
- Parking description:2 Car Garage, Garage - Attached
- Garage spaces:2
New listings near 507 Park View Drive
- New
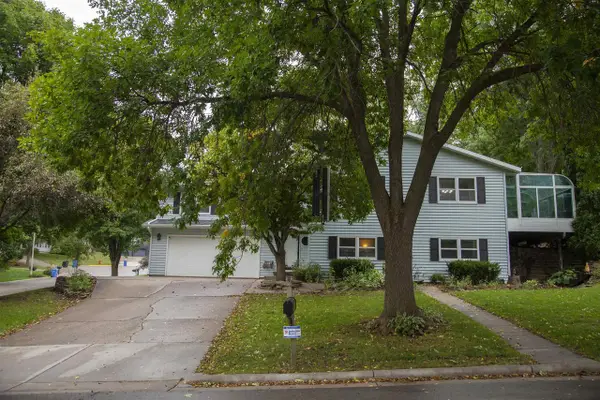 $495,000Active3 beds 3 baths2,734 sq. ft.
400 Oak Valley Road, Mount Horeb, WI 53572
MLS# 2033375Listed by: FIRST WEBER INC - New
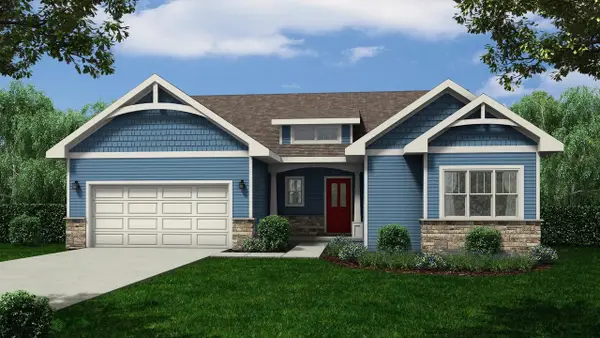 $679,900Active4 beds 3 baths2,120 sq. ft.
913 Brookview Trail, Mount Horeb, WI 53572
MLS# 2033636Listed by: ENCORE REAL ESTATE SERVICES, I 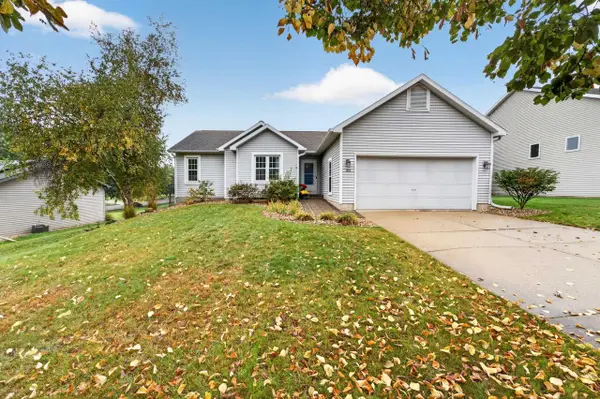 $450,000Active3 beds 3 baths1,948 sq. ft.
105 Terrace Court, Mount Horeb, WI 53572
MLS# 2033254Listed by: MHB REAL ESTATE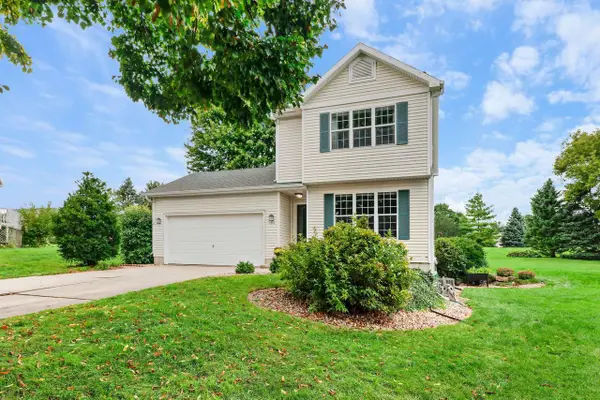 $429,000Active3 beds 3 baths1,756 sq. ft.
120 Terrace Court, Mount Horeb, WI 53572
MLS# 2033247Listed by: COMPASS REAL ESTATE WISCONSIN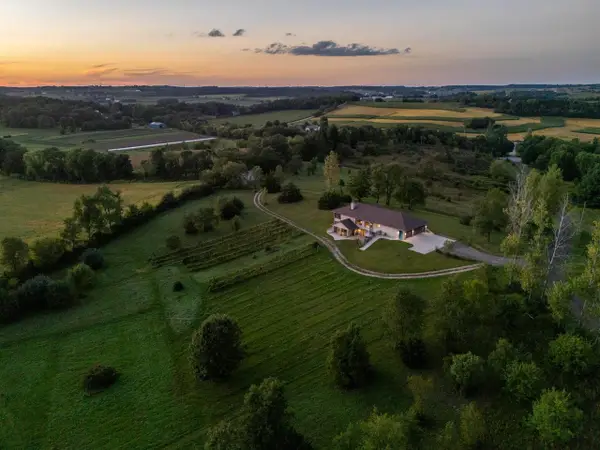 $1,025,000Pending4 beds 3 baths3,147 sq. ft.
3129 Keithbridge Circle, Mount Horeb, WI 53572
MLS# 2032629Listed by: SPRINKMAN REAL ESTATE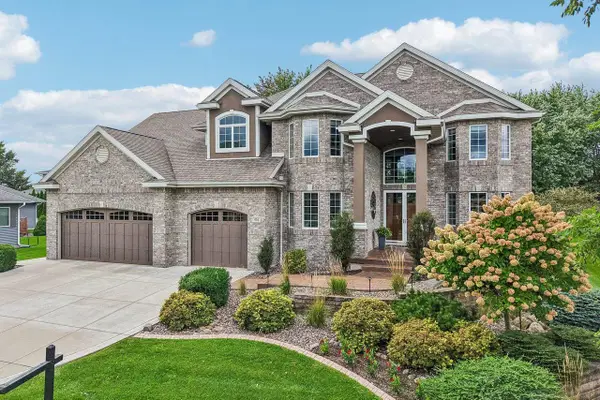 $1,150,000Pending4 beds 4 baths4,720 sq. ft.
416 S Brookwood Drive, Mount Horeb, WI 53572
MLS# 2032485Listed by: FIRST WEBER INC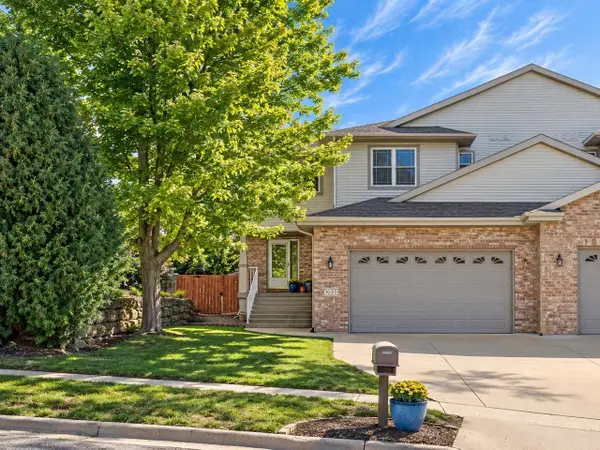 $419,000Active4 beds 3 baths2,893 sq. ft.
1033 Vista Ridge Drive, Mount Horeb, WI 53572
MLS# 2032275Listed by: TRUE BLUE REAL ESTATE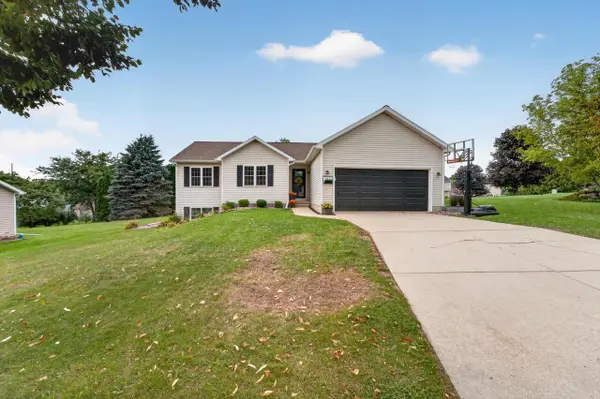 $469,000Active3 beds 3 baths1,953 sq. ft.
113 Terrace Court, Mount Horeb, WI 53572
MLS# 2032080Listed by: MHB REAL ESTATE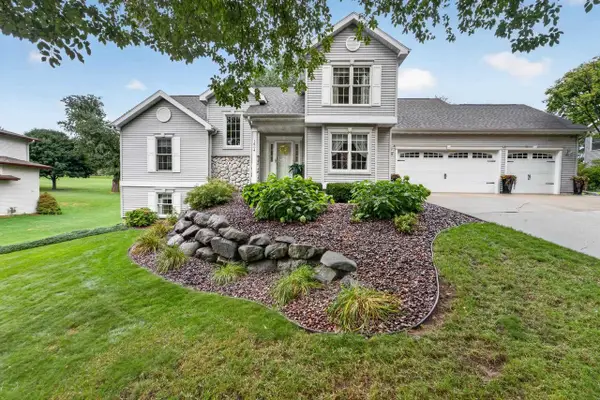 $675,000Active4 beds 4 baths3,293 sq. ft.
1604 Three Wood Drive, Mount Horeb, WI 53572
MLS# 2031640Listed by: MHB REAL ESTATE $850,000Active-- beds -- baths
1909 Fox Run, Mount Horeb, WI 53572
MLS# 2031545Listed by: RESTAINO & ASSOCIATES


Protect your home and budget from life's surprises with an Assurant Home Warranty, backed by a partner that supports you through every step of homeownership. Explore Plans.
© 2023 - 2026 ERA Franchise Systems LLC. All rights reserved. ERA Franchise Systems LLC fully supports the principles of the Fair Housing Act and the Equal Opportunity Act. ERA, ERA Real Estate powered, and their respective logos are registered service marks of ERA Franchise Systems LLC. Each office is independently owned and operated.