
700 Reid Drive, Mount Horeb, WI 53572
Local realty services provided by:ERA MyPro Realty
Listed by: joe shipley
Office: mhb real estate
MLS#:2020378
Source:Metro MLS
700 Reid Drive,Mount Horeb, WI 53572
$600,000
- 4 Beds
- 3 Baths
- 2,702 sq. ft.
- Single family
- Pending
Price summary
- Price:$600,000
- Price per sq. ft.:$222.06
About this home
Prepare to be amazed by this stunning contemporary chalet-style home, tucked away serenely in desirable Mount Horeb! This joyfully updated cedar & brick beauty greets you w/ a dramatic, steeply pitched roofline (new in 2026) & a massive wraparound deck. Enter under soaring vaulted ceilings w/ exposed wood beams & rich paneling, providing instantaneous ?Wow!? LVP flooring flows throughout the open concept main living area & glistens w/ natural light flooding from the impressive floor-to-ceiling windows. A large brick fireplace anchors the room, providing a sense of warmth & sophistication. The kitchen awaits your culinary creativity while showcasing sleek, slate-blue cabinetry, a generous island w/ breakfast bar & modern SS appliances! The expansive lower level ft. new White Oak flooring & is perfect for entertainment, a home office or additional living space. Conveniently located across from Waltz Park, this unique home offers a mid-century modern vibe w/ modern, thoughtful updates!
Contact an agent
Home facts
- Year built:1993
- Listing ID #:2020378
- Added:173 day(s) ago
- Updated:May 18, 2026 at 03:06 PM
Rooms and interior
- Bedrooms:4
- Total bathrooms:3
- Full bathrooms:3
- Bathrooms Description:At least 1 Tub, Master Bedroom Bath, Master Bedroom Bath: Full, Master Bedroom Bath: Tub/Shower Combo
- Kitchen Description:Dishwasher, Disposal, Microwave, On Main Level, Range/Oven, Refrigerator
- Bedroom Description:Master Bedroom On Main Level, Walk-In Closet(s)
- Basement Description:Exposed, Finished, Full, Full Size Windows, Radon Mitigation System, Sump Pump
- Living area:2,702 sq. ft.
Heating and cooling
- Cooling:Forced Air
- Heating:Forced Air, Natural Gas
Structure and exterior
- Year built:1993
- Building area:2,702 sq. ft.
- Lot area:0.35 Acres
- Architectural Style:Contemporary, Raised Ranch
- Construction Materials:Brick, Wood
- Exterior Features:Deck
- Foundation Description:Poured Concrete
Schools
- High school:Mount Horeb
- Middle school:Mount Horeb
- Elementary school:Mount Horeb
Utilities
- Water:Municipal Water
- Sewer:Municipal Sewer
Finances and disclosures
- Price:$600,000
- Price per sq. ft.:$222.06
- Tax amount:$6,878 (2025)
Features and amenities
- Appliances:Dishwasher, Disposal, Microwave, Refrigerator, Washer
- Laundry features:Dryer, Washer
- Amenities:Cable/Satellite Available, Cathedral/Vaulted Ceiling, High Speed Internet, High Speed Internet Available, Skylight(s)
Parking
- Parking description:2 Car Garage, Garage Opener Included
- Garage spaces:2
New listings near 700 Reid Drive
- New
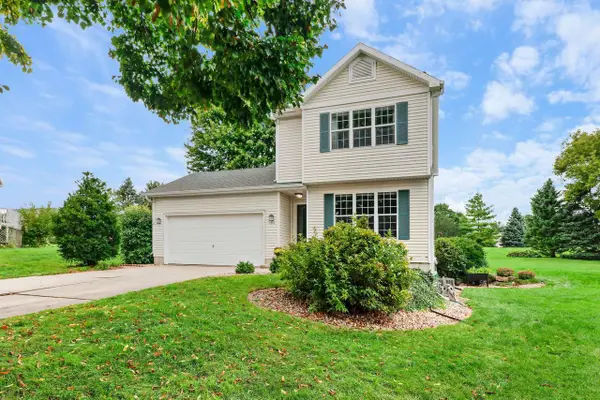 $429,000Active3 beds 3 baths1,756 sq. ft.
120 Terrace Court, Mount Horeb, WI 53572
MLS# 2033247Listed by: COMPASS REAL ESTATE WISCONSIN 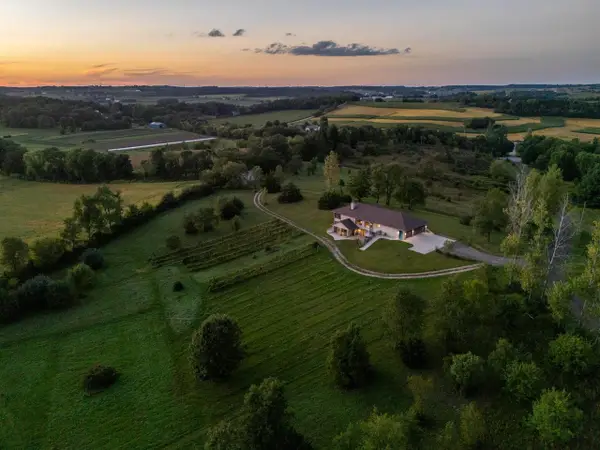 $1,025,000Pending4 beds 3 baths3,147 sq. ft.
3129 Keithbridge Circle, Mount Horeb, WI 53572
MLS# 2032629Listed by: SPRINKMAN REAL ESTATE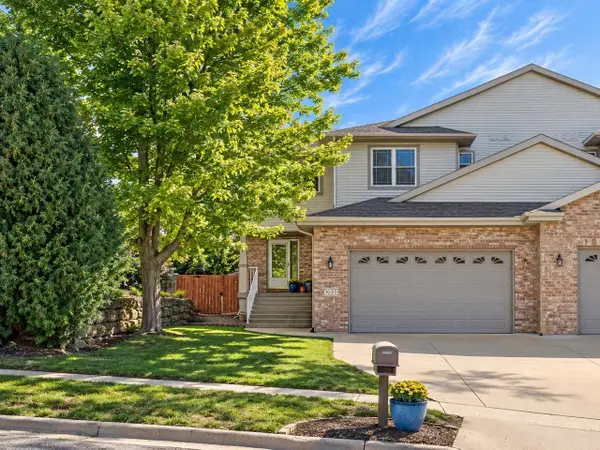 $419,000Active4 beds 3 baths2,893 sq. ft.
1033 Vista Ridge Drive, Mount Horeb, WI 53572
MLS# 2032275Listed by: TRUE BLUE REAL ESTATE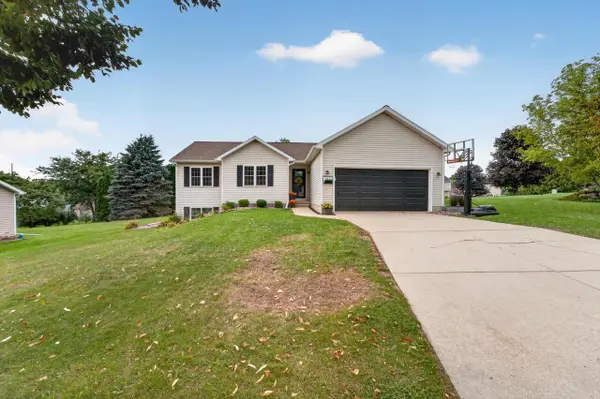 $469,000Active3 beds 3 baths1,953 sq. ft.
113 Terrace Court, Mount Horeb, WI 53572
MLS# 2032080Listed by: MHB REAL ESTATE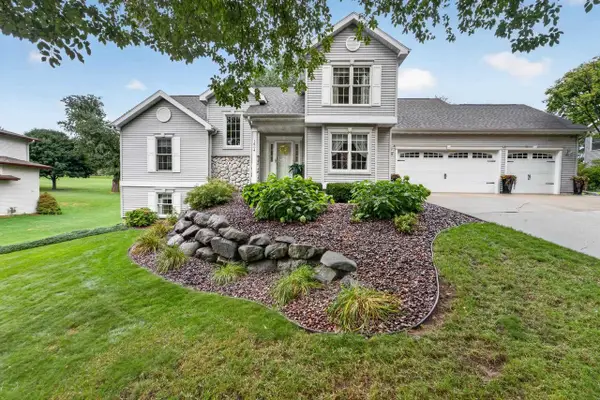 $695,000Active4 beds 4 baths3,293 sq. ft.
1604 Three Wood Drive, Mount Horeb, WI 53572
MLS# 2031640Listed by: MHB REAL ESTATE $850,000Active-- beds -- baths
1909 Fox Run, Mount Horeb, WI 53572
MLS# 2031545Listed by: RESTAINO & ASSOCIATES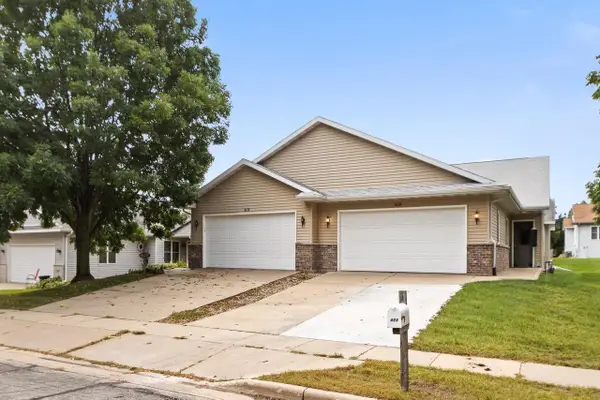 $339,900Active2 beds 2 baths1,516 sq. ft.
408 Michele Street #408, Mount Horeb, WI 53572
MLS# 2031576Listed by: FIRST WEBER INC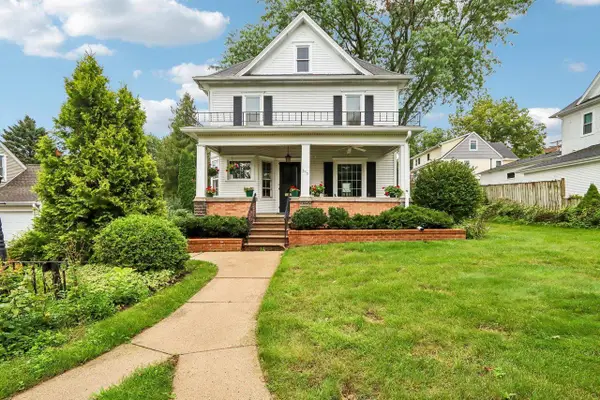 $450,000Active3 beds 2 baths2,696 sq. ft.
313 S 2nd Street, Mount Horeb, WI 53572
MLS# 2031349Listed by: FIRST WEBER INC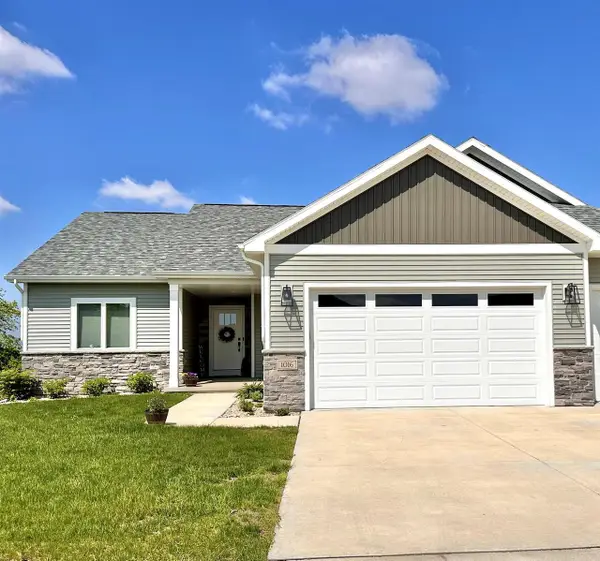 $624,610Pending3 beds 2 baths1,809 sq. ft.
116 Jamie Jo Circle, Mount Horeb, WI 53572
MLS# 2031152Listed by: ELEVATE ESTATES REALTY CO. $739,900Pending4 beds 3 baths3,925 sq. ft.
100 Autumnwood Circle, Mount Horeb, WI 53572
MLS# 2031092Listed by: MHB REAL ESTATE


Protect your home and budget from life's surprises with an Assurant Home Warranty, backed by a partner that supports you through every step of homeownership. Explore Plans.
© 2023 - 2026 ERA Franchise Systems LLC. All rights reserved. ERA Franchise Systems LLC fully supports the principles of the Fair Housing Act and the Equal Opportunity Act. ERA, ERA Real Estate powered, and their respective logos are registered service marks of ERA Franchise Systems LLC. Each office is independently owned and operated.