
705 STONEFIELD Way, Mount Horeb, WI 53572
Local realty services provided by:ERA MyPro Realty
Listed by: dan chin homes team, wade dyslin
Office: real broker llc.
MLS#:2021252
Source:Metro MLS
705 STONEFIELD Way,Mount Horeb, WI 53572
$475,000
- 3 Beds
- 3 Baths
- 2,012 sq. ft.
- Single family
- Pending
Price summary
- Price:$475,000
- Price per sq. ft.:$236.08
About this home
Stylish home in Mount Horeb?s Trotter Glen neighborhood with beautiful views of green space and convenient access to Mount Horeb High School and Middle School. The open layout creates an inviting flow for entertaining and everyday living. Stunning updated kitchen with designer lighting and finishes, including quartz countertops and subway tile, plus new appliances. Unwind in your private bedroom featuring a spacious walk in closet and full ensuite bath with a soaking tub and separate walk in shower. Enjoy warm weather on the deck overlooking the spacious backyard, perfect for summer BBQs and outdoor gatherings. The unfinished lower level with a walkout to the backyard offers excellent potential to add substantial finished square footage. Stylish designer finishes and lighting, stainless appliances, and a three car attached garage complete this impressive home. A fantastic opportunity combining comfort, space, and value.
Contact an agent
Home facts
- Year built:2007
- Subdivision & Development:Trotter Glen
- Listing ID #:2021252
- Added:157 day(s) ago
- Updated:June 02, 2026 at 02:34 PM
Rooms and interior
- Bedrooms:3
- Total bathrooms:3
- Full bathrooms:2
- Dining Description:On Main Level
- Bathrooms Description:Master Bedroom Bath, Master Bedroom Bath: Full, Master Bedroom Bath: Tub/No Shower, Master Bedroom Bath: Walk-In Shower, Stubbed For Bathroom on Lower
- Kitchen Description:Dishwasher, Disposal, Microwave, On Main Level, Range/Oven, Refrigerator
- Bedroom Description:Master Bedroom On Upper Level, Walk-In Closet(s)
- Basement Description:Full, Sump Pump, Walk Out/Outer Door
- Living area:2,012 sq. ft.
Heating and cooling
- Cooling:Central Air, Forced Air
- Heating:Forced Air, Natural Gas
Structure and exterior
- Year built:2007
- Building area:2,012 sq. ft.
- Lot area:0.23 Acres
- Architectural Style:Colonial
- Construction Materials:Brick, Vinyl
- Exterior Features:Deck
- Foundation Description:Poured Concrete
- Levels:2 Story
Schools
- High school:Mount Horeb
- Middle school:Mount Horeb
- Elementary school:Mount Horeb
Utilities
- Water:Municipal Water
- Sewer:Municipal Sewer
Finances and disclosures
- Price:$475,000
- Price per sq. ft.:$236.08
- Tax amount:$7,629 (2025)
Features and amenities
- Appliances:Dishwasher, Disposal, Microwave, Refrigerator, Washer
- Laundry features:Dryer, Washer
- Amenities:Cable/Satellite Available, Water Softener
Parking
- Parking description:3 Car Garage, Garage - Attached, Garage Opener Included
- Garage spaces:3
New listings near 705 STONEFIELD Way
- New
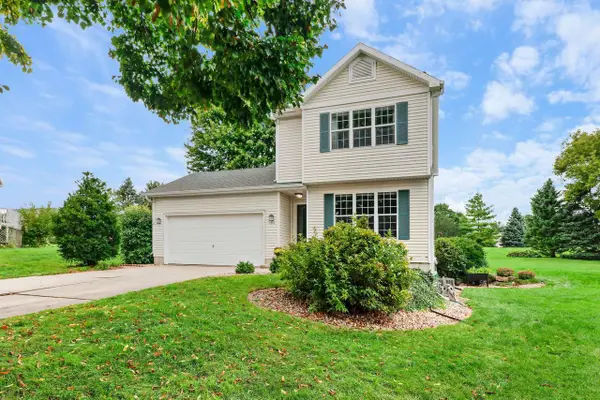 $429,000Active3 beds 3 baths1,756 sq. ft.
120 Terrace Court, Mount Horeb, WI 53572
MLS# 2033247Listed by: COMPASS REAL ESTATE WISCONSIN 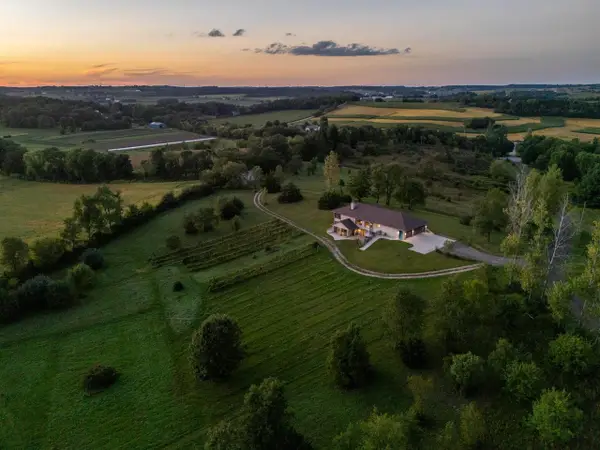 $1,025,000Pending4 beds 3 baths3,147 sq. ft.
3129 Keithbridge Circle, Mount Horeb, WI 53572
MLS# 2032629Listed by: SPRINKMAN REAL ESTATE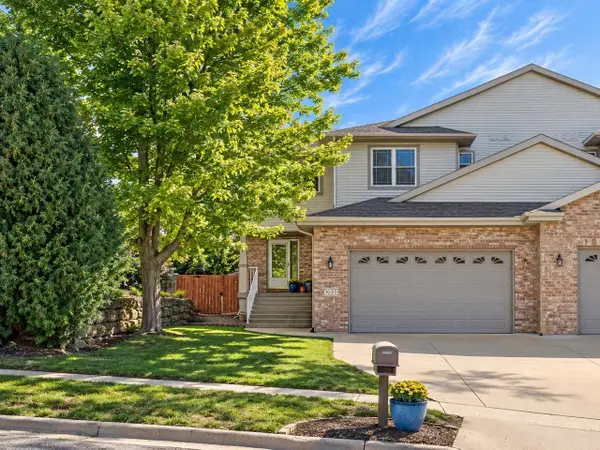 $419,000Active4 beds 3 baths2,893 sq. ft.
1033 Vista Ridge Drive, Mount Horeb, WI 53572
MLS# 2032275Listed by: TRUE BLUE REAL ESTATE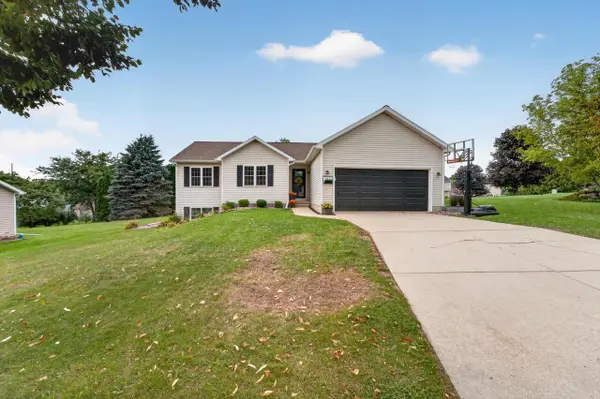 $469,000Active3 beds 3 baths1,953 sq. ft.
113 Terrace Court, Mount Horeb, WI 53572
MLS# 2032080Listed by: MHB REAL ESTATE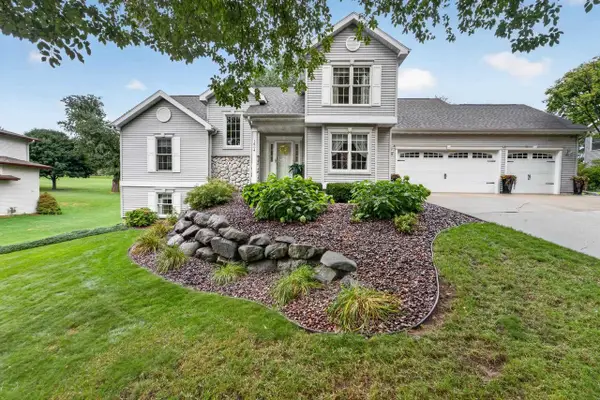 $695,000Active4 beds 4 baths3,293 sq. ft.
1604 Three Wood Drive, Mount Horeb, WI 53572
MLS# 2031640Listed by: MHB REAL ESTATE $850,000Active-- beds -- baths
1909 Fox Run, Mount Horeb, WI 53572
MLS# 2031545Listed by: RESTAINO & ASSOCIATES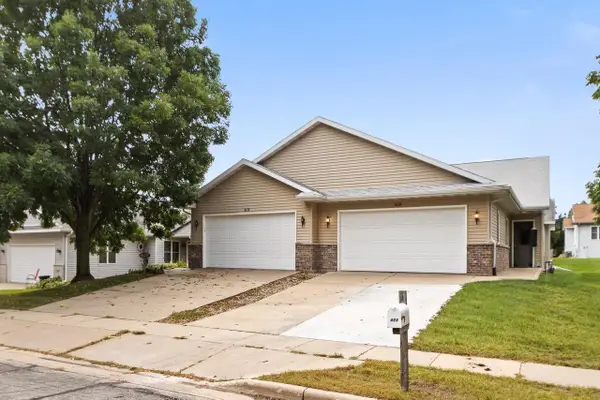 $339,900Active2 beds 2 baths1,516 sq. ft.
408 Michele Street #408, Mount Horeb, WI 53572
MLS# 2031576Listed by: FIRST WEBER INC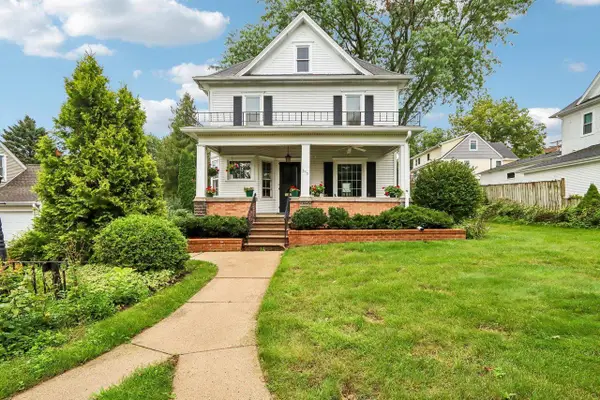 $450,000Active3 beds 2 baths2,696 sq. ft.
313 S 2nd Street, Mount Horeb, WI 53572
MLS# 2031349Listed by: FIRST WEBER INC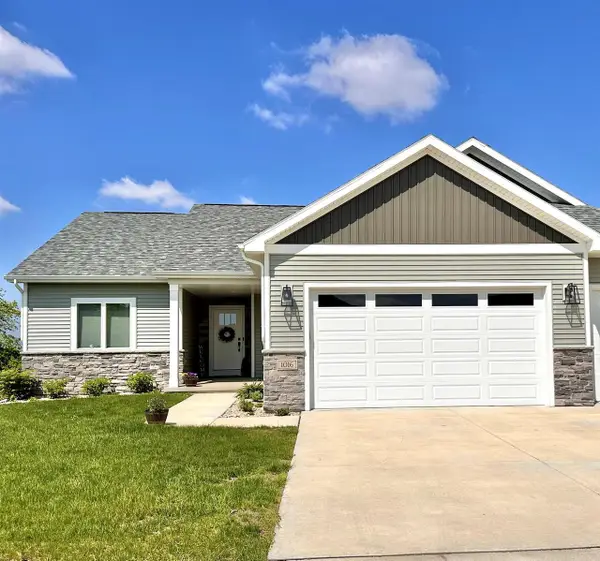 $624,610Pending3 beds 2 baths1,809 sq. ft.
116 Jamie Jo Circle, Mount Horeb, WI 53572
MLS# 2031152Listed by: ELEVATE ESTATES REALTY CO. $739,900Pending4 beds 3 baths3,925 sq. ft.
100 Autumnwood Circle, Mount Horeb, WI 53572
MLS# 2031092Listed by: MHB REAL ESTATE


Protect your home and budget from life's surprises with an Assurant Home Warranty, backed by a partner that supports you through every step of homeownership. Explore Plans.
© 2023 - 2026 ERA Franchise Systems LLC. All rights reserved. ERA Franchise Systems LLC fully supports the principles of the Fair Housing Act and the Equal Opportunity Act. ERA, ERA Real Estate powered, and their respective logos are registered service marks of ERA Franchise Systems LLC. Each office is independently owned and operated.