
847 County Road JG, Mount Horeb, WI 53572
Local realty services provided by:ERA MyPro Realty
Listed by: lexie benson
Office: exit professional real estate
MLS#:2027391
Source:Metro MLS
847 County Road JG,Mount Horeb, WI 53572
$535,000
- 4 Beds
- 3 Baths
- 2,872 sq. ft.
- Single family
- Pending
Price summary
- Price:$535,000
- Price per sq. ft.:$186.28
About this home
Have you been searching for that diamond in the rough something you can bring your own vision to on a little piece of ground? This may be it! Set in a beautiful location surrounded by conservancy land and with no deed restrictions, this property offers plenty of potential. Ranch home needs TLC to bring it back to life, but features generously sized living spaces throughout! The main-level living room is anchored by a striking stone fireplace, while the spacious kitchen offers plenty of countertop space and opens to the dining area with a view. The mudroom provides additional cabinetry, countertops and main-level laundry, with a bath conveniently located just off the space. Primary suite features a spacious bath, fireplace and walk-in closet, along with access to the second bedroom. This room currently features an in-floor hot tub (condition unknown) and does not have a closet. The walkout LL offers two additional bedrooms, a full bath, family room and storage!
Contact an agent
Home facts
- Year built:1992
- Listing ID #:2027391
- Added:61 day(s) ago
- Updated:September 06, 2026 at 03:40 PM
Rooms and interior
- Bedrooms:4
- Total bathrooms:3
- Full bathrooms:3
- Bathrooms Description:At least 1 Tub, Master Bedroom Bath, Master Bedroom Bath: Full
- Kitchen Description:Dishwasher, Disposal, On Main Level, Range/Oven, Refrigerator
- Bedroom Description:Master Bedroom On Main Level, Walk-In Closet(s)
- Basement Description:Exposed, Finished, Full, Full Size Windows, Walk Out/Outer Door
- Living area:2,872 sq. ft.
Heating and cooling
- Heating:LP Gas
Structure and exterior
- Year built:1992
- Building area:2,872 sq. ft.
- Lot area:9.41 Acres
- Lot Features:Wooded
- Architectural Style:Ranch
- Construction Materials:Vinyl
- Foundation Description:Poured Concrete
- Levels:1 Story
Schools
- High school:Mount Horeb
- Middle school:Mount Horeb
- Elementary school:Mount Horeb
Utilities
- Water:Well
- Sewer:Mound System, Private Septic System
Finances and disclosures
- Price:$535,000
- Price per sq. ft.:$186.28
- Tax amount:$3,890 (2025)
Features and amenities
- Appliances:Dishwasher, Disposal, Refrigerator, Washer
- Laundry features:Dryer, Washer
- Amenities:Skylight(s), Water Softener
Parking
- Parking description:3 Car Garage, Garage - Attached, Garage Opener Included
- Garage spaces:3
New listings near 847 County Road JG
- New
 $850,000Active-- beds -- baths
1909 Fox Run, Mount Horeb, WI 53572
MLS# 2031545Listed by: RESTAINO & ASSOCIATES 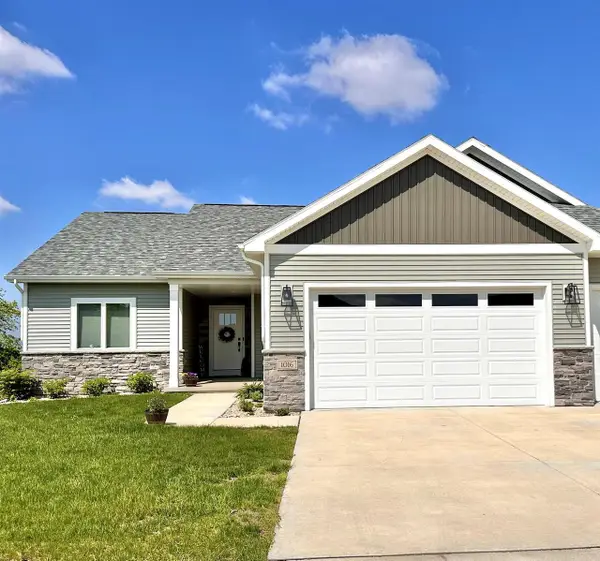 $624,610Pending3 beds 2 baths1,809 sq. ft.
116 Jamie Jo Circle, Mount Horeb, WI 53572
MLS# 2031152Listed by: ELEVATE ESTATES REALTY CO. $739,900Pending4 beds 3 baths3,925 sq. ft.
100 Autumnwood Circle, Mount Horeb, WI 53572
MLS# 2031092Listed by: MHB REAL ESTATE $419,000Pending4 beds 3 baths1,960 sq. ft.
212 Nesheim Trail, Mount Horeb, WI 53572
MLS# 2030835Listed by: FIRST WEBER INC $449,000Pending3 beds 1 baths1,508 sq. ft.
2486 County Highway E, Mount Horeb, WI 53572
MLS# 2030664Listed by: FIRST WEBER INC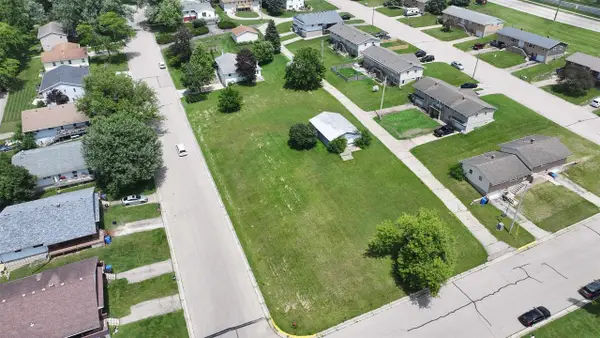 $350,000Active0.66 Acres
111 Valley Drive, Mount Horeb, WI 53572
MLS# 2030184Listed by: COMPASS REAL ESTATE WISCONSIN $425,000Pending3 beds 2 baths2,056 sq. ft.
105 S 4th Street, Mount Horeb, WI 53572
MLS# 2029203Listed by: CENTURY 21 AFFILIATED $799,000Pending3 beds 2 baths2,454 sq. ft.
10576 Mayflower Road, Mount Horeb, WI 53572
MLS# 2029337Listed by: LAUER REALTY GROUP, INC.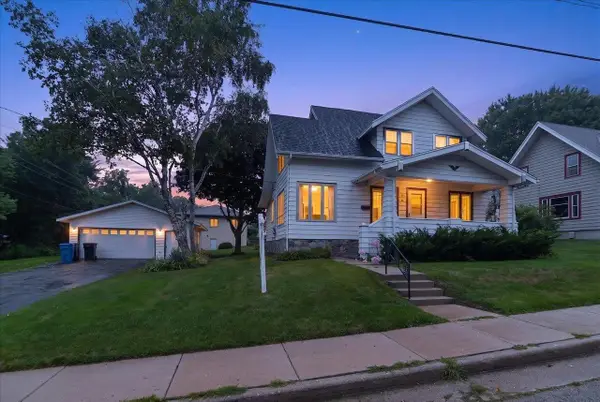 $399,900Active3 beds 2 baths15,480 sq. ft.
106 S 8th Street, Mount Horeb, WI 53572
MLS# 2029354Listed by: COLLECTIVE REAL ESTATE GROUP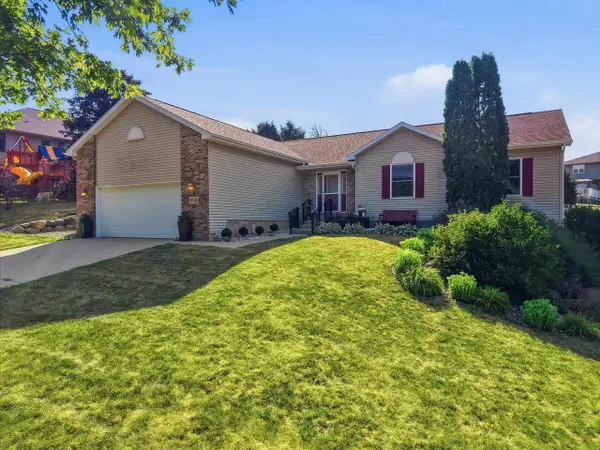 $489,000Pending4 beds 3 baths2,840 sq. ft.
613 Lucky Trail, Mount Horeb, WI 53572
MLS# 2029479Listed by: FIRST WEBER INC


Protect your home and budget from life's surprises with an Assurant Home Warranty, backed by a partner that supports you through every step of homeownership. Explore Plans.
© 2023 - 2026 ERA Franchise Systems LLC. All rights reserved. ERA Franchise Systems LLC fully supports the principles of the Fair Housing Act and the Equal Opportunity Act. ERA, ERA Real Estate powered, and their respective logos are registered service marks of ERA Franchise Systems LLC. Each office is independently owned and operated.