
10027 Camelot DRIVE, Mount Pleasant, WI 53406
Local realty services provided by:ERA MyPro Realty
Listed by: heather boyd home team*
Office: century 21 affiliated - delafield
MLS#:1973641
Source:Metro MLS
10027 Camelot DRIVE,Mount Pleasant, WI 53406
$769,000
- 5 Beds
- 3 Baths
- 3,770 sq. ft.
- Single family
- Active
Price summary
- Price:$769,000
- Price per sq. ft.:$203.98
About this home
Skip the hassle of building and move right into this beautifully maintained 2-year-old split ranch with quality seller updates already completed. Designed for today's lifestyle, the open-concept floor plan features a gorgeous kitchen with quartz countertops, a large island, and walk-in pantry overlooking the great room with a gas fireplace. Offering 5 bedrooms and 3 full baths, there's plenty of space to live, work, and entertain. The finished lower level includes a spacious rec room, exercise room, additional bedrooms, and a full bath. Outside, enjoy the fenced backyard, oversized concrete patio, newly expanded driveway, and oversized 3 car garage. All of this and NO HOA! Better than new with the finishing touches already done!
Contact an agent
Home facts
- Year built:2023
- Listing ID #:1973641
- Added:5 day(s) ago
- Updated:August 03, 2026 at 01:24 AM
Rooms and interior
- Bedrooms:5
- Total bathrooms:3
- Full bathrooms:3
- Dining Description:On Main Level
- Bathrooms Description:Ceramic Tile, Master Bedroom Bath, Master Bedroom Bath: Tub/No Shower, Master Bedroom Bath: Walk-In Shower, Shower Over Tub, Shower on Lower, Tub Only
- Kitchen Description:Dishwasher, Microwave, On Main Level, Oven, Range, Refrigerator
- Bedroom Description:Master Bedroom On Main Level, Walk-In Closet(s)
- Basement Description:8'+ Ceiling, Finished, Full, Sump Pump
- Living area:3,770 sq. ft.
Heating and cooling
- Cooling:Central Air, Forced Air
- Heating:Forced Air, Natural Gas
Structure and exterior
- Year built:2023
- Building area:3,770 sq. ft.
- Lot area:0.55 Acres
- Architectural Style:Prairie/Craftsman, Ranch
- Construction Materials:Aluminum Trim, Wood
- Exterior Features:Fenced Yard, Patio
- Foundation Description:Poured Concrete
- Levels:1 Story
Utilities
- Water:Well
- Sewer:Municipal Sewer
Finances and disclosures
- Price:$769,000
- Price per sq. ft.:$203.98
- Tax amount:$9,337 (2025)
Features and amenities
- Appliances:Dishwasher, Microwave, Oven, Range, Refrigerator, Washer
- Laundry features:Dryer, Washer
- Amenities:Cable/Satellite Available, High Speed Internet, Pantry
- Pool features:Hot Tub
Parking
- Parking description:3 Car Garage, Garage - Attached, Garage Opener Included
- Garage spaces:3
New listings near 10027 Camelot DRIVE
- New
 $675,000Active4 beds 4 baths3,575 sq. ft.
4725 Copper Leaf BOULEVARD, Mount Pleasant, WI 53403
MLS# 1974416Listed by: KORNDOERFER HOMES LLC - New
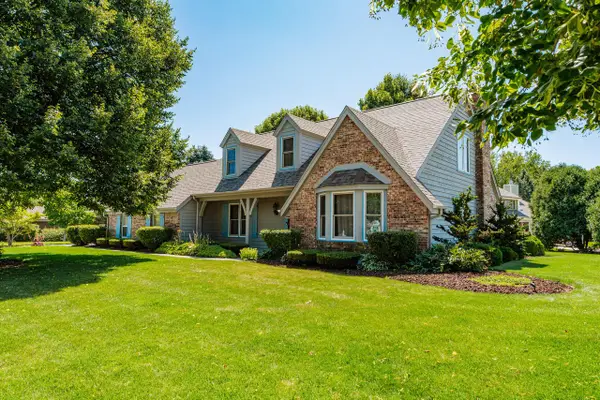 $575,000Active4 beds 4 baths3,150 sq. ft.
3427 Foxwood ROAD, Racine, WI 53405
MLS# 1974403Listed by: BIRCHWOOD REALTY PLUS - New
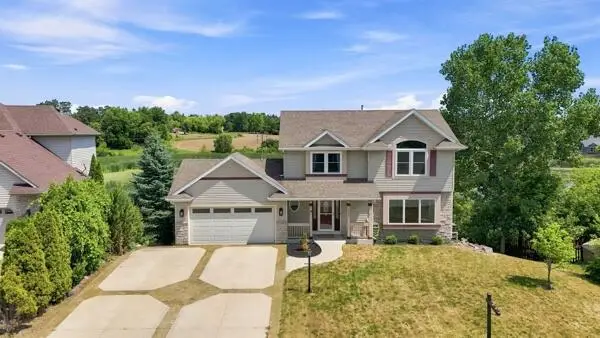 $479,995Active3 beds 4 baths2,217 sq. ft.
9334 Millstone DRIVE, Mount Pleasant, WI 53406
MLS# 1974158Listed by: ABUNDANCE REAL ESTATE - New
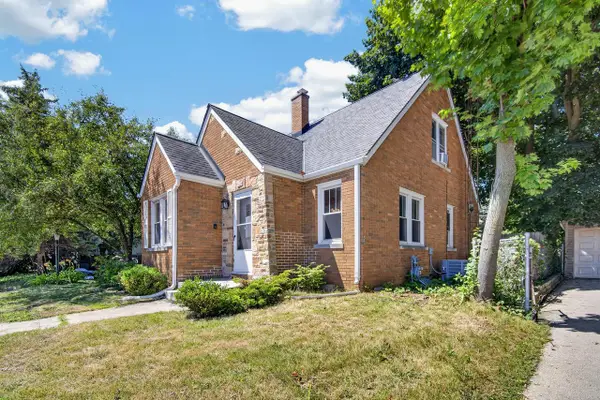 $309,900Active3 beds 2 baths1,202 sq. ft.
3040 Meachem ROAD, Mount Pleasant, WI 53405
MLS# 1974117Listed by: EPIQUE REALTY - New
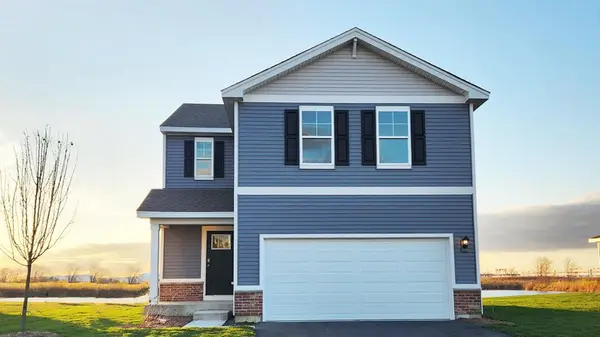 $399,990Active3 beds 3 baths1,561 sq. ft.
7174 Fair Oaks ROAD, Mount Pleasant, WI 53403
MLS# 1973871Listed by: ANITA OLSEN, BROKER - New
 $399,990Active3 beds 3 baths1,561 sq. ft.
7174 Fair Oaks Road, Mt. Pleasant, WI 53406
MLS# 12719552Listed by: ANITA OLSEN
- New
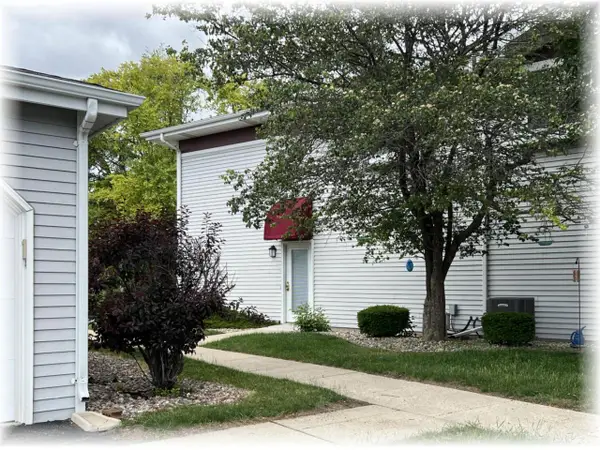 $163,000Active2 beds 2 baths1,020 sq. ft.
6641 Mariner DRIVE #1, Mount Pleasant, WI 53406
MLS# 1973787Listed by: COLDWELL BANKER REALTY 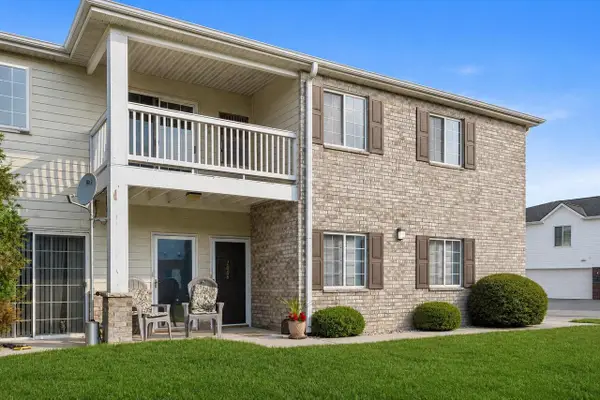 $230,000Pending2 beds 2 baths1,370 sq. ft.
837 Boulder TRAIL #1006, Mount Pleasant, WI 53406
MLS# 1973763Listed by: KELLER WILLIAMS MILWAUKEE SOUTH SHORE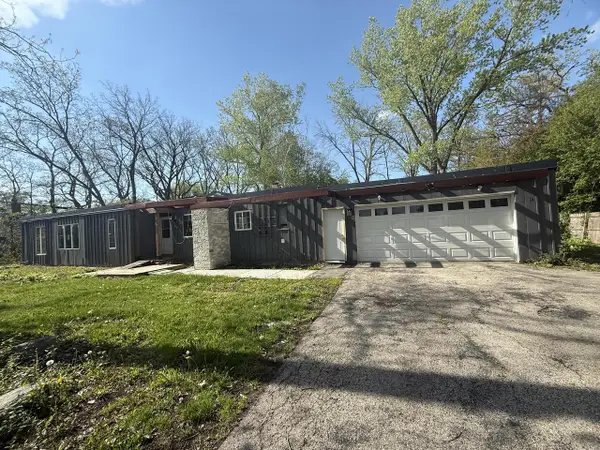 $268,900Pending4 beds 3 baths1,873 sq. ft.
4646 Chicory ROAD, Racine, WI 53403
MLS# 1973522Listed by: VYLLA HOME


Protect your home and budget from life's surprises with an Assurant Home Warranty, backed by a partner that supports you through every step of homeownership. Explore Plans.
© 2023 - 2026 ERA Franchise Systems LLC. All rights reserved. ERA Franchise Systems LLC fully supports the principles of the Fair Housing Act and the Equal Opportunity Act. ERA, ERA Real Estate powered, and their respective logos are registered service marks of ERA Franchise Systems LLC. Each office is independently owned and operated.