
1101 S Sunnyslope DRIVE #9L, Mount Pleasant, WI 53406
Local realty services provided by:ERA MyPro Realty
Listed by: jason watts
Office: cherry home realty, llc.
MLS#:1984812
Source:Metro MLS
1101 S Sunnyslope DRIVE #9L,Mount Pleasant, WI 53406
$154,900
- 1 Beds
- 1 Baths
- 874 sq. ft.
- Condominium
- Active
Price summary
- Price:$154,900
- Price per sq. ft.:$177.23
- Monthly HOA dues:$350
About this home
First-floor condo in the quiet Plum Ridge Condominium Association overlooking the courtyard! This inviting unit features an open floor plan with a two-way fireplace, fresh paint, updated fixtures and new HVAC. Spacious kitchen offers appliances included, snack bar and casual dining area. Generously sized bedroom features a walk-in closet plus a second closet for additional storage. Sliding patio doors lead to your private outdoor space. Large bathroom includes a soaking tub, separate shower stall and built-in vanity. Enjoy low-maintenance condo living with access to an in-ground pool! Conveniently located near I-94, shopping, dining, everyday amenities and a growing corridor of new development. Schedule your showing today!
Contact an agent
Home facts
- Year built:1988
- Listing ID #:1984812
- Added:1 day(s) ago
- Updated:October 15, 2026 at 10:36 AM
Rooms and interior
- Bedrooms:1
- Total bathrooms:1
- Full bathrooms:1
- Flooring:Wood or Sim.Wood Floors
- Dining Description:On Main Level
- Bathrooms Description:Master Bedroom Bath, Master Bedroom Bath: Tub/No Shower, Shower Stall, Tub Only
- Kitchen Description:Dishwasher, On Main Level, Oven, Range, Refrigerator
- Bedroom Description:Master Bedroom On Main Level, Walk-In Closet(s)
- Living area:874 sq. ft.
Heating and cooling
- Cooling:Central Air, Forced Air
- Heating:Forced Air, IN-Floor Heat, Natural Gas, Radiant
Structure and exterior
- Year built:1988
- Building area:874 sq. ft.
- Construction Materials:Vinyl
- Exterior Features:Patio/Porch, Private Entry
- Levels:2 Story
Utilities
- Water:Municipal Water
- Sewer:Municipal Sewer
Finances and disclosures
- Price:$154,900
- Price per sq. ft.:$177.23
- Tax amount:$1,974 (2025)
Features and amenities
- Appliances:Dishwasher, Oven, Range, Refrigerator
- Laundry features:In-Unit Laundry
- Amenities:Cable/Satellite Available, High Speed Internet, Pantry
Parking
- Parking description:1 Car Garage, 1 Space, Assigned, Garage - Detached, Garage Opener Included
- Garage spaces:1
New listings near 1101 S Sunnyslope DRIVE #9L
- New
 $400,000Active3 beds 2 baths2,596 sq. ft.
4025 Northwestern AVENUE, Mount Pleasant, WI 53405
MLS# 1984667Listed by: RE/MAX NEWPORT - New
 $995,000Active3 beds 4 baths3,062 sq. ft.
3109 Cozy Acres ROAD, Mount Pleasant, WI 53406
MLS# 1984448Listed by: KELLER WILLIAMS THRIVE-CALEDONIA - New
 $448,990Active4 beds 3 baths1,953 sq. ft.
7152 Fair Oaks ROAD, Mount Pleasant, WI 53403
MLS# 1984426Listed by: ANITA OLSEN, BROKER - New
 $444,990Active4 beds 3 baths2,156 sq. ft.
7166 Fair Oaks ROAD, Mount Pleasant, WI 53403
MLS# 1984427Listed by: ANITA OLSEN, BROKER - New
 $448,990Active4 beds 3 baths1,953 sq. ft.
7152 Fair Oaks Road, Mt. Pleasant, WI 53406
MLS# 12782884Listed by: ANITA OLSEN
- New
 $444,990Active4 beds 3 baths2,156 sq. ft.
7166 Fair Oaks Road, Mt. Pleasant, WI 53406
MLS# 12782889Listed by: ANITA OLSEN - New
 $439,900Active4 beds 4 baths2,133 sq. ft.
3130 Southwood DRIVE, Mount Pleasant, WI 53406
MLS# 1984414Listed by: REALTY ONE GROUP BOARDWALK - New
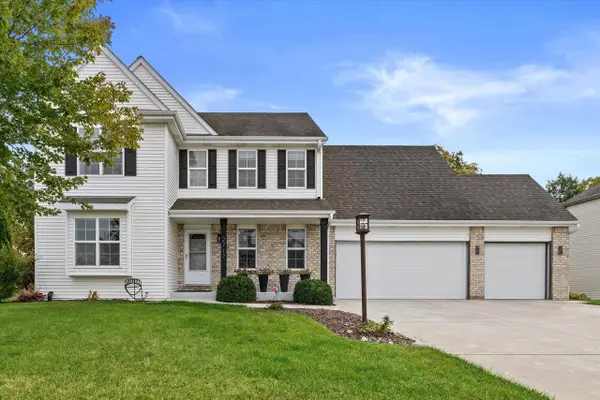 $530,000Active4 beds 3 baths2,110 sq. ft.
2717 Avalon COURT, Mount Pleasant, WI 53406
MLS# 1984332Listed by: KELLER WILLIAMS MILWAUKEE SOUTH SHORE - New
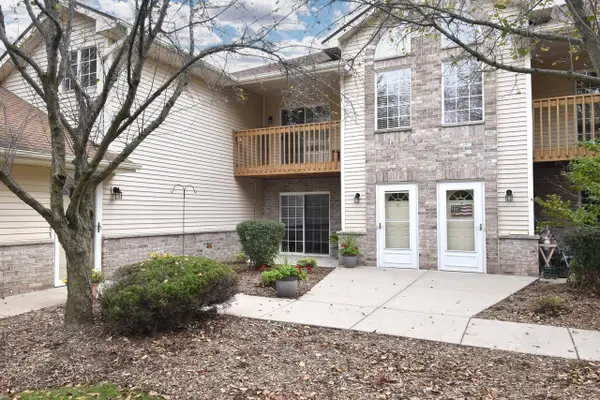 $276,900Active2 beds 2 baths1,174 sq. ft.
3026 Meyer COURT #6, Mount Pleasant, WI 53406
MLS# 1984336Listed by: BECKER STONG REAL ESTATE GROUP, INC.


Protect your home and budget from life's surprises with an Assurant Home Warranty, backed by a partner that supports you through every step of homeownership. Explore Plans.
© 2023 - 2026 ERA Franchise Systems LLC. All rights reserved. ERA Franchise Systems LLC fully supports the principles of the Fair Housing Act and the Equal Opportunity Act. ERA, ERA Real Estate powered, and their respective logos are registered service marks of ERA Franchise Systems LLC. Each office is independently owned and operated.