
1208 N Sunnyslope DRIVE #104, Mount Pleasant, WI 53406
Local realty services provided by:ERA MyPro Realty
Listed by: meredith orth
Office: becker stong real estate group, inc.
MLS#:1977411
Source:Metro MLS
1208 N Sunnyslope DRIVE #104,Mount Pleasant, WI 53406
$224,900
- 2 Beds
- 2 Baths
- 1,266 sq. ft.
- Condominium
- Pending
Price summary
- Price:$224,900
- Price per sq. ft.:$177.65
- Monthly HOA dues:$313
About this home
Well-maintained 2-bedroom, 2-bath first-floor condo in Spring Creek West. The spacious primary bedroom features a private en suite bath and a large walk-in closet. This lower-level unit offers plenty of storage and the convenience of an attached one-car garage. Conveniently located with easy access to the highway, shopping, dining, and other nearby amenities.
Contact an agent
Home facts
- Year built:1999
- Listing ID #:1977411
- Added:45 day(s) ago
- Updated:October 07, 2026 at 11:28 AM
Rooms and interior
- Bedrooms:2
- Total bathrooms:2
- Full bathrooms:2
- Bathrooms Description:Master Bedroom Bath, Master Bedroom Bath: Walk-In Shower, Shower Over Tub, Tub Only
- Kitchen Description:Dishwasher, Disposal, Microwave, On Main Level, Oven, Range, Refrigerator
- Bedroom Description:Master Bedroom On Main Level, Walk-In Closet(s)
- Living area:1,266 sq. ft.
Heating and cooling
- Cooling:Central Air, Forced Air
- Heating:Forced Air, Natural Gas
Structure and exterior
- Year built:1999
- Building area:1,266 sq. ft.
- Construction Materials:Aluminum, Aluminum/Steel, Brick, Brick/Stone
- Exterior Features:Patio/Porch
- Levels:1 Story
Utilities
- Water:Municipal Water
- Sewer:Municipal Sewer
Finances and disclosures
- Price:$224,900
- Price per sq. ft.:$177.65
- Tax amount:$3,062 (2025)
Features and amenities
- Appliances:Dishwasher, Disposal, Microwave, Oven, Range, Refrigerator, Washer
- Laundry features:Dryer, In-Unit Laundry, Washer
- Amenities:Cable/Satellite Available, High Speed Internet
Parking
- Parking description:1 Car Garage, Garage - Attached, Surface
- Garage spaces:1
New listings near 1208 N Sunnyslope DRIVE #104
- New
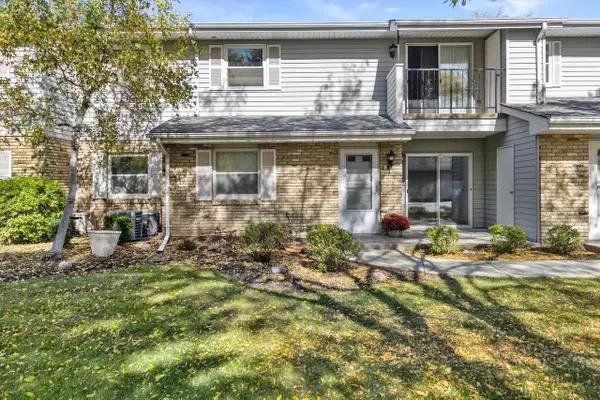 $185,000Active2 beds 2 baths1,065 sq. ft.
1041 Prairie DRIVE #102, Mount Pleasant, WI 53406
MLS# 1983656Listed by: SHOREWEST REALTORS, INC. - New
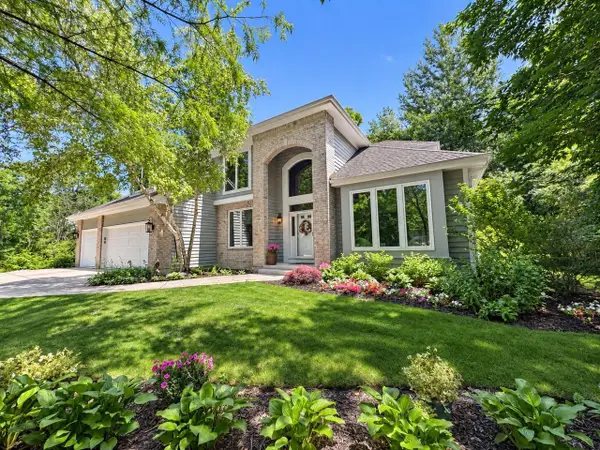 $749,999Active4 beds 4 baths3,967 sq. ft.
5321 Vicksburgs DRIVE, Mount Pleasant, WI 53403
MLS# 1983625Listed by: QUORUM ENTERPRISES, INC. - New
 $250,000Active2 beds 2 baths1,889 sq. ft.
1123 N Sunnyslope DRIVE #202, Mount Pleasant, WI 53406
MLS# 1983474Listed by: SHOREWEST REALTORS, INC. - New
 $525,000Active4 beds 4 baths3,005 sq. ft.
3806 Blossom DRIVE, Mount Pleasant, WI 53406
MLS# 1983446Listed by: RE/MAX NEWPORT - New
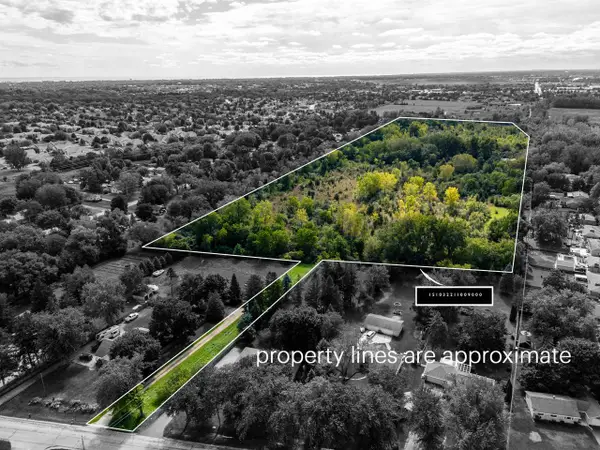 $1,199,900Active41.63 Acres
LT 0 OLD SPRING STREET, Mount Pleasant, WI 53406
MLS# 1983324Listed by: RE/MAX NEWPORT - New
 $299,000Active3 beds 2 baths2,277 sq. ft.
1122 N Sunnyslope DRIVE #203, Mount Pleasant, WI 53406
MLS# 1983311Listed by: SHOREWEST REALTORS, INC. - Open Sat, 12 to 2pmNew
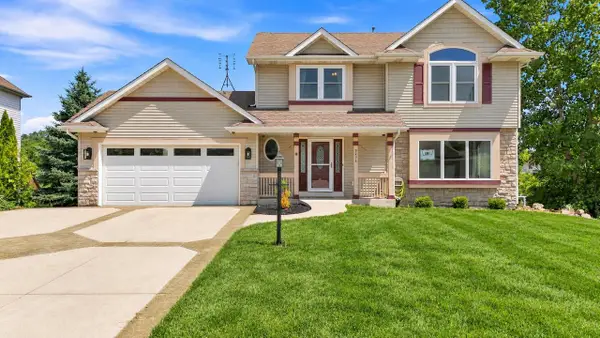 $439,500Active3 beds 4 baths2,217 sq. ft.
9334 Millstone DRIVE, Mount Pleasant, WI 53406
MLS# 1983285Listed by: ABUNDANCE REAL ESTATE - New
 $445,000Active3 beds 4 baths1,698 sq. ft.
8235 Old Spring STREET, Mount Pleasant, WI 53406
MLS# 1983274Listed by: BEACON REALTY OF RACINE - New
 $499,900Active4.2 Acres
Lt0 NATIONAL AVENUE, Mount Pleasant, WI 53406
MLS# 1983183Listed by: RE/MAX NEWPORT - New
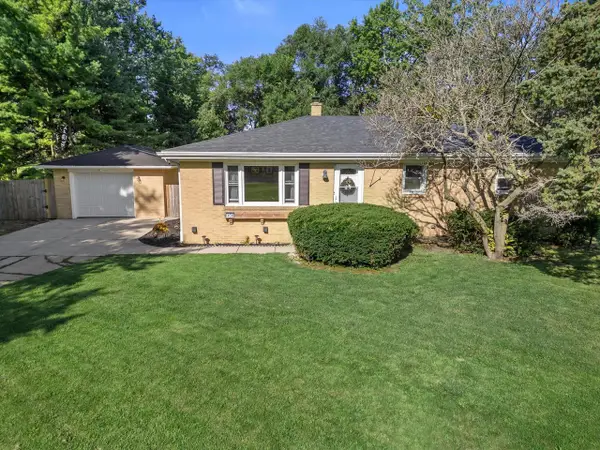 $349,900Active3 beds 2 baths2,286 sq. ft.
1408 Meadowlane AVENUE, Mount Pleasant, WI 53406
MLS# 1983072Listed by: RE/MAX ELITE


Protect your home and budget from life's surprises with an Assurant Home Warranty, backed by a partner that supports you through every step of homeownership. Explore Plans.
© 2023 - 2026 ERA Franchise Systems LLC. All rights reserved. ERA Franchise Systems LLC fully supports the principles of the Fair Housing Act and the Equal Opportunity Act. ERA, ERA Real Estate powered, and their respective logos are registered service marks of ERA Franchise Systems LLC. Each office is independently owned and operated.