
4520 Garden DRIVE, Mount Pleasant, WI 53403
Local realty services provided by:ERA MyPro Realty
Listed by: james papachristou
Office: shorewest realtors, inc.
MLS#:1973210
Source:Metro MLS
4520 Garden DRIVE,Mount Pleasant, WI 53403
$385,000
- 3 Beds
- 3 Baths
- 1,664 sq. ft.
- Single family
- Active
Upcoming open houses
- Sat, Aug 1501:00 pm - 02:30 pm
Price summary
- Price:$385,000
- Price per sq. ft.:$231.37
About this home
Beautifully maintained open-concept ranch in a highly desirable southside neighborhood. The spacious kitchen features a stunning wall of windows, filling the home with natural light and flowing seamlessly into the dining area and family room. A double-sided, brick, wood-burning fireplace creates warmth and character between the family and living rooms. The finished lower level offers a huge rec room with plenty of space for entertaining, hobbies or additional living space. Recent updates include a newer furnace, water heater and sump pump. Additional features include an attached garage and a fully fenced backyard perfect for pets, play and outdoor gatherings. Move-in ready and conveniently located near parks, schools, shopping and dining - this is a home you don't want to miss!
Contact an agent
Home facts
- Year built:1970
- Listing ID #:1973210
- Added:20 day(s) ago
- Updated:August 14, 2026 at 04:02 PM
Rooms and interior
- Bedrooms:3
- Total bathrooms:3
- Full bathrooms:2
- Dining Description:On Main Level
- Bathrooms Description:Ceramic Tile, Master Bedroom Bath, Shower Over Tub, Shower Stall, Shower on Lower
- Kitchen Description:Dishwasher, Disposal, Microwave, On Main Level, Oven, Range, Refrigerator
- Bedroom Description:Master Bedroom On Main Level
- Basement Description:Full, Partially Finished, Sump Pump
- Living area:1,664 sq. ft.
Heating and cooling
- Cooling:Central Air, Forced Air
- Heating:Forced Air, Natural Gas
Structure and exterior
- Year built:1970
- Building area:1,664 sq. ft.
- Lot area:0.25 Acres
- Architectural Style:Ranch
- Construction Materials:Brick/Stone, Stone, Vinyl
- Exterior Features:Fenced Yard, Patio
- Foundation Description:Block
- Levels:1 Story
Utilities
- Water:Municipal Water
- Sewer:Municipal Sewer
Finances and disclosures
- Price:$385,000
- Price per sq. ft.:$231.37
- Tax amount:$5,385 (2025)
Features and amenities
- Appliances:Dishwasher, Disposal, Microwave, Oven, Range, Refrigerator, Washer
- Laundry features:Dryer, Washer
- Amenities:Cable/Satellite Available, High Speed Internet
Parking
- Parking description:1 Space, 2 Car Garage, Garage - Attached, Garage Opener Included
- Garage spaces:2
New listings near 4520 Garden DRIVE
- New
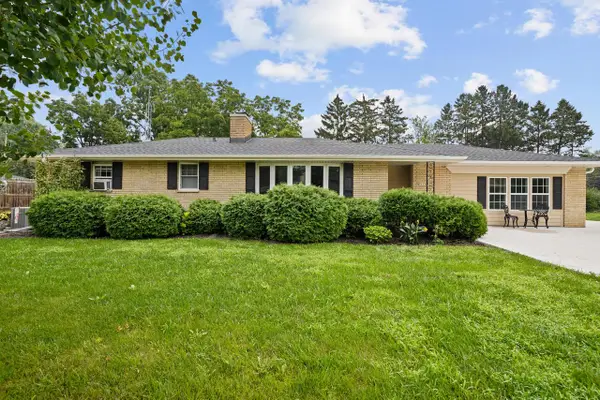 $450,000Active5 beds 3 baths2,767 sq. ft.
4223 Canterbury LANE, Mount Pleasant, WI 53403
MLS# 1976166Listed by: COVE REALTY, LLC - Open Sun, 11am to 2pmNew
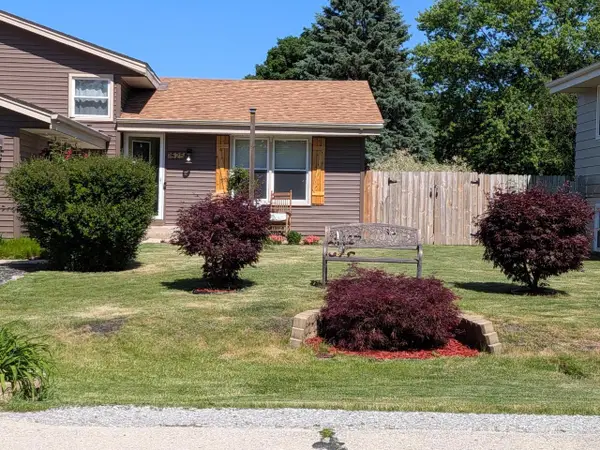 $368,500Active3 beds 2 baths1,728 sq. ft.
1525 Prairie DRIVE, Racine, WI 53406
MLS# 1976124Listed by: ONLY REAL ESTATE GROUP - New
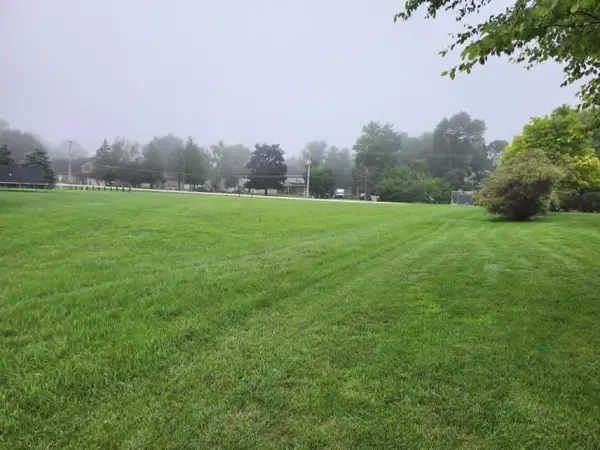 $99,713Active0.57 Acres
Lt3 ROUNDTABLE DRIVE, Mount Pleasant, WI 53406
MLS# 1976005Listed by: EPIQUE REALTY - Open Sun, 11:30am to 1pmNew
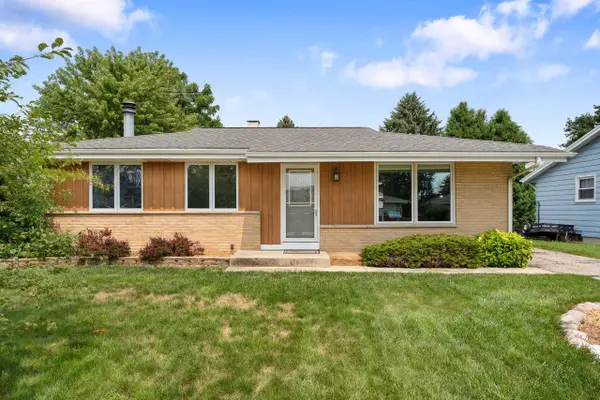 $289,900Active4 beds 2 baths2,042 sq. ft.
5710 Freedy AVENUE, Mount Pleasant, WI 53406
MLS# 1976039Listed by: COLDWELL BANKER REALTY - Open Sat, 10:30am to 12pmNew
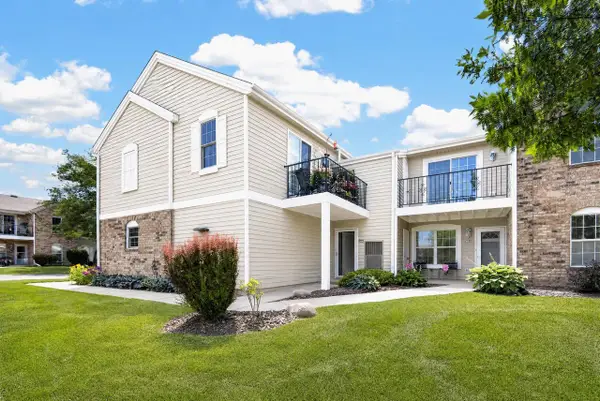 $199,900Active2 beds 2 baths1,218 sq. ft.
1236 N Sunnyslope DRIVE #204, Mount Pleasant, WI 53406
MLS# 1975926Listed by: EPIQUE REALTY - Open Fri, 11am to 5pmNew
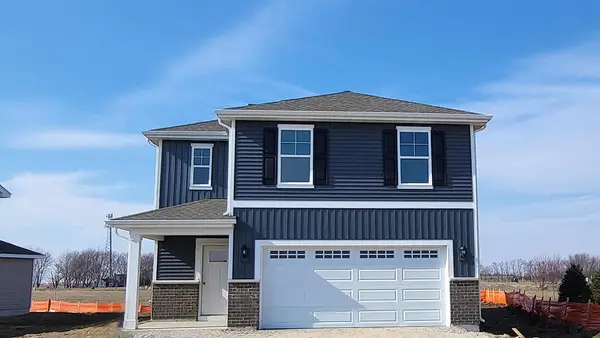 $454,990Active4 beds 3 baths1,953 sq. ft.
7110 Fair Oaks ROAD, Mount Pleasant, WI 53403
MLS# 1975939Listed by: ANITA OLSEN, BROKER 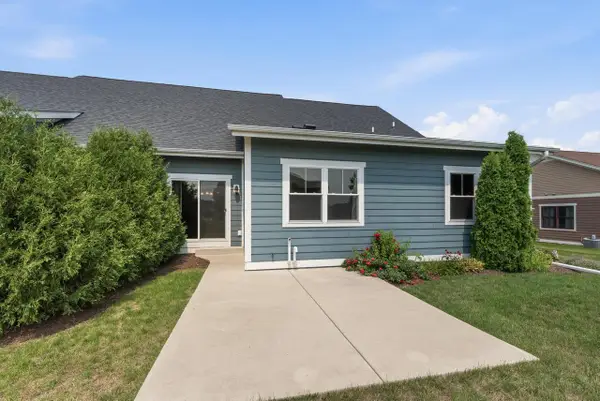 $369,900Pending2 beds 2 baths1,469 sq. ft.
9315 Hollyhock LANE, Mount Pleasant, WI 53406
MLS# 1975899Listed by: REALTY DYNAMICS- Open Sat, 11:30am to 1pmNew
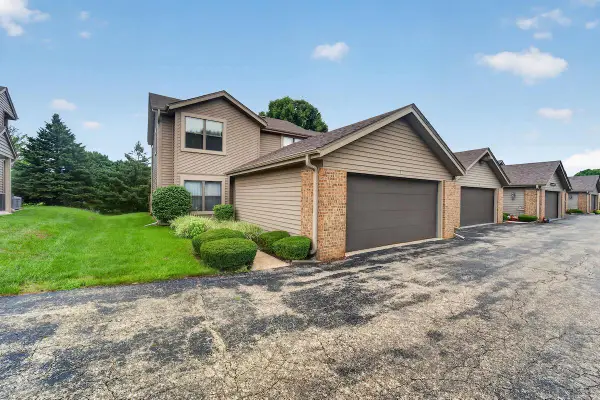 $245,000Active3 beds 3 baths1,632 sq. ft.
5533 Cambridge LANE #1, Mount Pleasant, WI 53406
MLS# 1975879Listed by: REALTY ONE GROUP BOARDWALK - Open Fri, 4 to 6pmNew
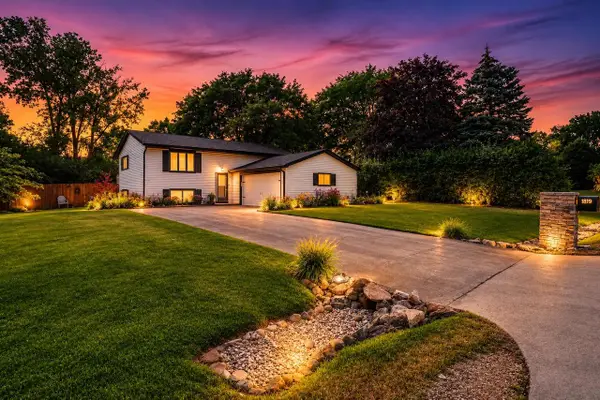 $374,900Active4 beds 2 baths1,920 sq. ft.
4819 Flambeau DRIVE, Mount Pleasant, WI 53406
MLS# 1975481Listed by: COMPASS RE WI-TOSA - New
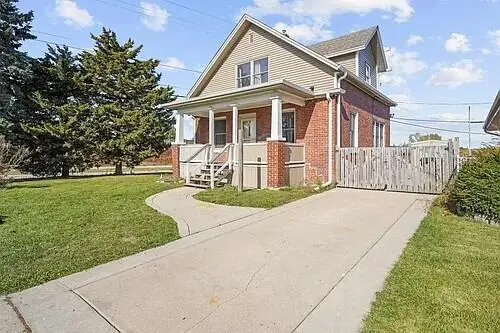 $249,999Active3 beds 2 baths1,214 sq. ft.
1612 Bryn Mawr AVENUE, Mount Pleasant, WI 53403
MLS# 1975399Listed by: ONLY REAL ESTATE GROUP


Protect your home and budget from life's surprises with an Assurant Home Warranty, backed by a partner that supports you through every step of homeownership. Explore Plans.
© 2023 - 2026 ERA Franchise Systems LLC. All rights reserved. ERA Franchise Systems LLC fully supports the principles of the Fair Housing Act and the Equal Opportunity Act. ERA, ERA Real Estate powered, and their respective logos are registered service marks of ERA Franchise Systems LLC. Each office is independently owned and operated.