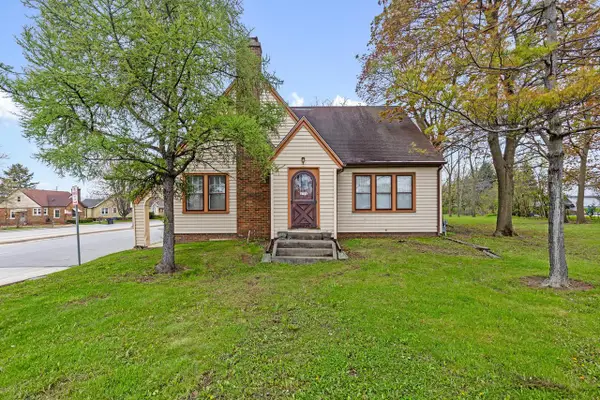
4629 Phoebe LANE, Mount Pleasant, WI 53405

Local realty services provided by:ERA MyPro Realty
Listed by: devin cain
Office: realty one group boardwalk
MLS#:1972512
Source:Metro MLS
4629 Phoebe LANE,Mount Pleasant, WI 53405
$499,997
  • 3 Beds
  • 3 Baths
  • 2,100 sq. ft.
  • Single family
  • Active

Price summary

  • Price:$499,997
  • Price per sq. ft.:$238.09

About this home

WELCOME HOME to this beautifully RENOVATED sprawling EXECUTIVE ranch boasting 2100 sqft ! The kitchen is an entertainers dream!! With floor to ceiling cabinets, soft close doors and drawers, quartz countertops, breakfast bar, built in stainless appliances, and plenty of specialty cabinets! Master bedroom is a massive room with 3 separate closets and an ensuite with beautifully tiled floors and tiled surround in the walk-in shower. The main bath surrounded by the other generously sized bedrooms is decked out with a double vanity w/ cultured marble top, and a subway tiled surround with deep tub! First floor laundry, natural fireplace in family room with ceiling beams. Organic raised garden beds in back with huge backyard and patio area.Don't let this one slip by!

Contact an agent

contact an agent

Yes, I would like more information. Please use and/or share my information with an ERA®  affiliated agent to contact me about my real estate needs. By clicking Send message, I request to be contacted by phone or text message and consent to being contacted by automated means. I understand that my consent to receive calls or texts is not a condition of purchasing any property, goods, or services. Alternatively, I understand that I can access real estate services by email or I can contact the agent myself.

If an ERA®  affiliated agent is not available in the area where I need assistance, I agree to be contacted by a real estate agent affiliated with another brand owned or licensed by Anywhere Real Estate (BHGRE® , CENTURY 21® , Coldwell Banker® , Corcoran® , Sotheby's International Realty® ).
 I acknowledge that I have read and agree to theTerms of useandPrivacy notice

Home facts

  • Year built:1972
  • Listing ID #:1972512
  • Added:1 day(s) ago
  • Updated:July 21, 2026 at 11:02 AM

Rooms and interior

  • Bedrooms:3
  • Total bathrooms:3
  • Full bathrooms:2
  • Dining Description:On Main Level
  • Bathrooms Description:Ceramic Tile, Master Bedroom Bath: Walk-In Shower, Shower Over Tub, Tub Only
  • Kitchen Description:Dishwasher, Disposal, Freezer, Microwave, On Main Level, Oven, Range, Refrigerator
  • Bedroom Description:Master Bedroom On Main Level
  • Basement Description:Crawl Space, Full, Sump Pump
  • Living area:2,100 sq. ft.

Heating and cooling

  • Cooling:Central Air, Forced Air
  • Heating:Forced Air, Natural Gas

Structure and exterior

  • Year built:1972
  • Building area:2,100 sq. ft.
  • Lot area:0.4 Acres
  • Architectural Style:Ranch
  • Construction Materials:Aluminum Trim, Brick, Brick/Stone
  • Exterior Features:Patio
  • Foundation Description:Block
  • Levels:1 Story

Utilities

  • Water:Municipal Water
  • Sewer:Municipal Sewer

Finances and disclosures

  • Price:$499,997
  • Price per sq. ft.:$238.09
  • Tax amount:$8,373 (2025)

Features and amenities

  • Appliances:Dishwasher, Disposal, Microwave, Oven, Range, Refrigerator, Washer
  • Laundry features:Dryer, Washer
  • Amenities:Cable/Satellite Available

Parking

  • Parking description:1 Space, 2 Car Garage, Garage - Attached, Garage Opener Included
  • Garage spaces:2
The information being provided by Wisconsin Real Estate Exchange is for the consumer’s personal, non-commercial use and may not be used for any purpose other than to identify prospective properties consumers may be interested in purchasing. Information is supplied by seller and other third parties and has not been verified. 2026 Wisconsin Real Estate Exchange All rights reserved.