
5729 Hunter DRIVE, Mount Pleasant, WI 53406
Local realty services provided by:ERA MyPro Realty
Listed by: anita olsen
Office: anita olsen, broker
MLS#:1987822
Source:WIREX via South Central Wisconsin MLS
5729 Hunter DRIVE,Mount Pleasant, WI 53406
$519,990
- 4 Beds
- 3 Baths
- 2,051 sq. ft.
- Single family
- Active
Price summary
- Price:$519,990
- Price per sq. ft.:$253.53
About this home
Brand New construction spacious 4 bedroom, 2.5 bath, single family home! The Bellamy plan features an open concept great room, dining area and kitchen-perfect for entertaining. The kitchen includes stainless steel appliances, 42'' soft close cabinets with crown molding, quartz countertops & walk-in pantry. 1st level has 9' ceilings, LVP flooring throughout and a study/bonus room. 2nd floor has a large primary bedroom w/ walk-in closet and ensuite bath. 3 more bedrooms, hall bath, laundry room and linen closet round out the 2nd level. Attached 2 car garage and partial basement. All D.R. Horton homes include a builder warranty and Smart home technology-video doorbell, smart Honeywell thermostat, smart door lock. Exterior photo of similar home. Interior photos of model. Actual home may vary.
Contact an agent
Home facts
- Year built:2026
- Subdivision & Development:Christina East
- Listing ID #:1987822
- Added:4 day(s) ago
- Updated:November 14, 2026 at 04:43 PM
Rooms and interior
- Bedrooms:4
- Total bathrooms:3
- Full bathrooms:2
- Dining Description:On Main Level
- Bathrooms Description:Master Bedroom Bath, Master Bedroom Bath: Walk-In Shower, Tub Only
- Kitchen Description:Dishwasher, Disposal, Microwave, On Main Level, Oven, Range
- Bedroom Description:Master Bedroom On Upper Level
- Basement Description:Partial, Radon Mitigation System, Sump Pump
- Living area:2,051 sq. ft.
Heating and cooling
- Cooling:Central Air, Forced Air
- Heating:Forced Air, Natural Gas
Structure and exterior
- Year built:2026
- Building area:2,051 sq. ft.
- Lot area:0.35 Acres
- Construction Materials:Brick/Stone, Stone, Vinyl
- Foundation Description:Poured Concrete
- Levels:2 Story
Utilities
- Water:Municipal Water
- Sewer:Municipal Sewer
Finances and disclosures
- Price:$519,990
- Price per sq. ft.:$253.53
Features and amenities
- Appliances:Dishwasher, Disposal, Microwave, Oven, Range
- Amenities:Pantry
- Smart home:Yes
Parking
- Parking description:2 Car Garage, Garage - Attached, Garage Opener Included
- Garage spaces:2
New listings near 5729 Hunter DRIVE
- New
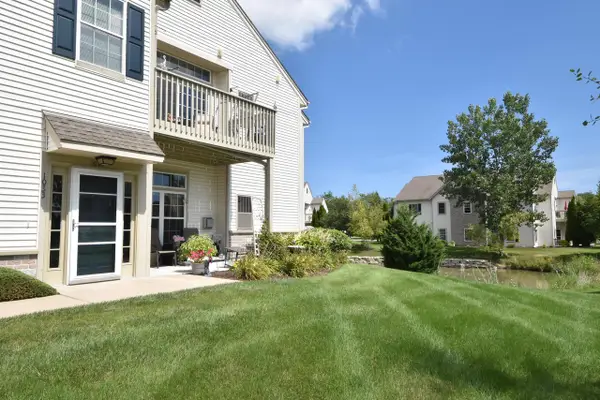 $269,900Active2 beds 2 baths1,800 sq. ft.
1033 Hastings COURT #202, Mount Pleasant, WI 53406
MLS# 1988454Listed by: RE/MAX NEWPORT - New
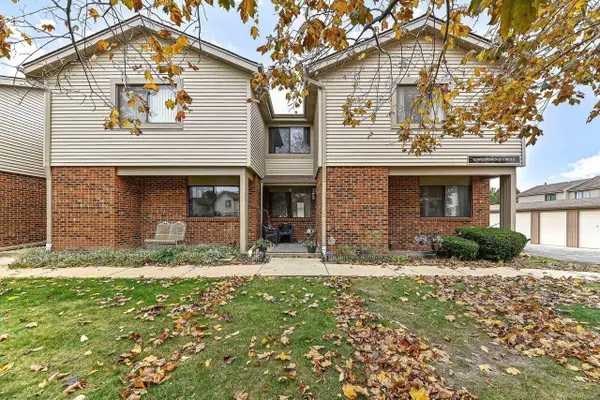 $175,000Active3 beds 3 baths1,437 sq. ft.
5748 Cambridge CIRCLE #6, Racine, WI 53406
MLS# 1988368Listed by: SHOREWEST REALTORS, INC. - Open Thu, 5 to 6:30pm
 $219,900Active2 beds 2 baths1,110 sq. ft.
920 Prairie DRIVE #21, Racine, WI 53406
MLS# 1988313Listed by: BHGRE STAR HOMES - New
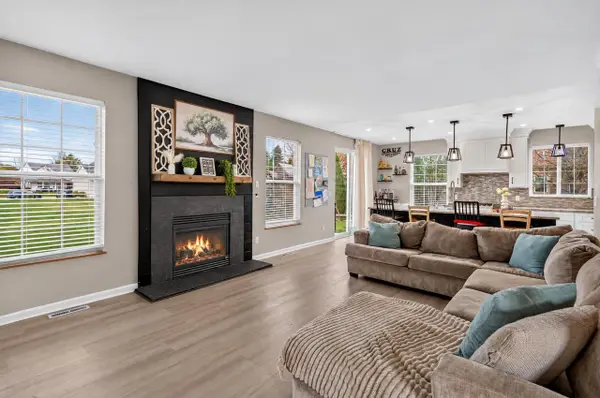 $524,900Active4 beds 3 baths2,328 sq. ft.
6440 Wembly LANE, Racine, WI 53406
MLS# 1988318Listed by: EPIQUE REALTY - New
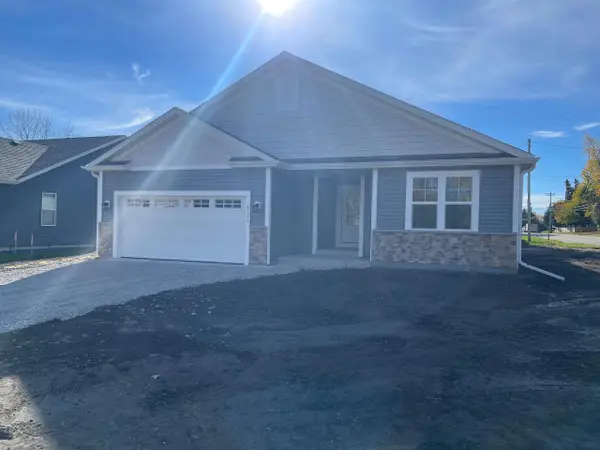 $429,900Active3 beds 2 baths1,524 sq. ft.
6131 FoX Run LANE, Mount Pleasant, WI 53406
MLS# 1988351Listed by: DDR REALTY, LLC - Open Thu, 5 to 6:30pmNew
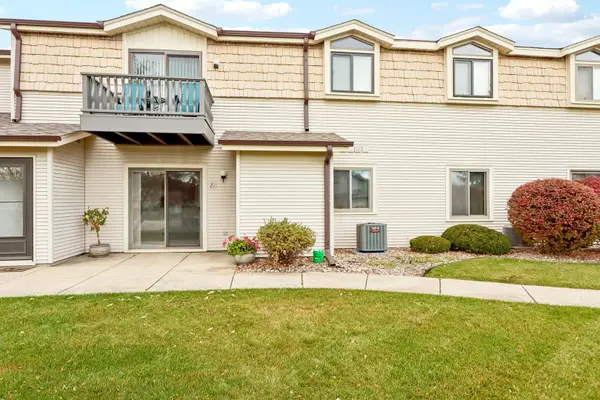 $219,900Active2 beds 2 baths1,110 sq. ft.
920 Prairie Drive #21, Racine, WI 53406
MLS# 12808066Listed by: BETTER HOMES AND GARDEN REAL ESTATE STAR HOMES
 $239,000Active2 beds 2 baths1,154 sq. ft.
5736 Cambridge CIRCLE #2, Racine, WI 53406
MLS# 1988304Listed by: SHOREWEST REALTORS, INC.- New
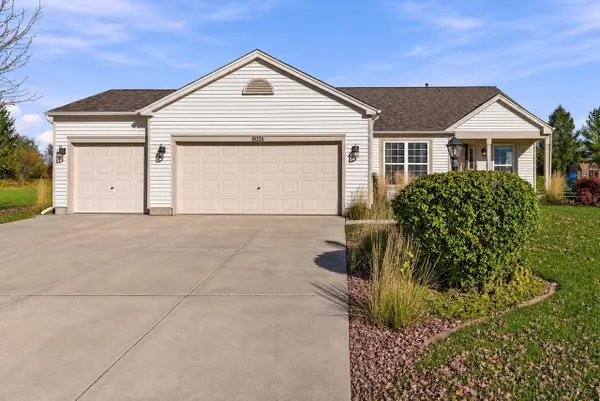 $450,000Active3 beds 2 baths1,645 sq. ft.
8026 Whitetail DRIVE, Mount Pleasant, WI 53406
MLS# 1988303Listed by: MAHLER SOTHEBY'S INTERNATIONAL REALTY - New
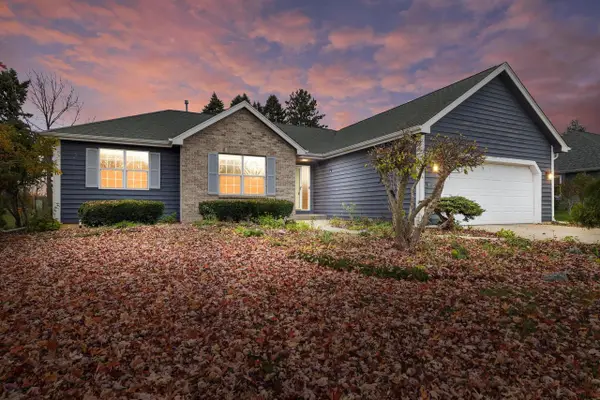 $399,900Active3 beds 2 baths1,896 sq. ft.
6130 Potomac PLACE, Racine, WI 53406
MLS# 1988208Listed by: KELLER WILLIAMS MILWAUKEE SOUTH SHORE - New
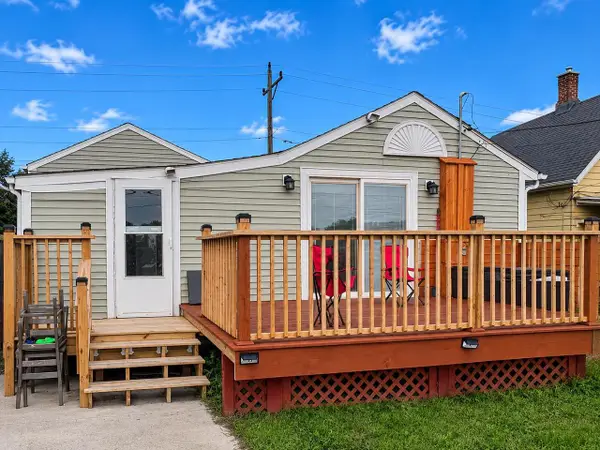 $183,000Active3 beds 2 baths1,416 sq. ft.
2143 Clark STREET, Racine, WI 53403
MLS# 1988114Listed by: ENCLAVE REAL ESTATE LLC


Protect your home and budget from life's surprises with an Assurant Home Warranty, backed by a partner that supports you through every step of homeownership. Explore Plans.
© 2023 - 2026 ERA Franchise Systems LLC. All rights reserved. ERA Franchise Systems LLC fully supports the principles of the Fair Housing Act and the Equal Opportunity Act. ERA, ERA Real Estate powered, and their respective logos are registered service marks of ERA Franchise Systems LLC. Each office is independently owned and operated.