
5738 Hunter DRIVE, Mount Pleasant, WI 53406
Local realty services provided by:ERA MyPro Realty
Listed by: anita olsen
Office: anita olsen, broker
MLS#:1979932
Source:Metro MLS
5738 Hunter DRIVE,Mount Pleasant, WI 53406
$479,990
- 3 Beds
- 2 Baths
- 1,498 sq. ft.
- Single family
- Active
Price summary
- Price:$479,990
- Price per sq. ft.:$320.42
About this home
Brand new single family ranch home under construction-move in this year! The Harmony plan offers 3 bedrooms, 2 baths, 9 ft ceilings on main level, partial basement and attached 2 car garage. Open concept living area includes island kitchen, dining area and great room-all with LVP flooring. Kitchen features stainless steel appliances, 42'' soft close designer flagstone cabinets with crown molding, quartz countertops and ample pantry. Enjoy your large primary bedroom with walk-in closet and ensuite bath. Plan includes 2 more bedrooms, hall bath, spacious laundry room and hall closet. All homes include a builder warranty and Smart home technology-video doorbell, smart Honeywell thermostat, & smart door lock. Photos of a similar home-actual home/colors/inclusions may vary as built.
Contact an agent
Home facts
- Year built:2026
- Subdivision & Development:Christina East
- Listing ID #:1979932
- Added:8 day(s) ago
- Updated:September 18, 2026 at 03:49 PM
Rooms and interior
- Bedrooms:3
- Total bathrooms:2
- Full bathrooms:2
- Bathrooms Description:Master Bedroom Bath, Master Bedroom Bath: Walk-In Shower, Tub Only
- Kitchen Description:Dishwasher, Disposal, Microwave, On Main Level, Oven, Range
- Bedroom Description:Master Bedroom On Main Level
- Basement Description:Partial, Radon Mitigation System, Sump Pump
- Living area:1,498 sq. ft.
Heating and cooling
- Cooling:Central Air, Forced Air
- Heating:Forced Air, Natural Gas
Structure and exterior
- Year built:2026
- Building area:1,498 sq. ft.
- Lot area:0.22 Acres
- Architectural Style:Ranch
- Construction Materials:Brick/Stone, Stone, Vinyl
- Foundation Description:Poured Concrete
- Levels:1 Story
Utilities
- Water:Municipal Water
- Sewer:Municipal Sewer
Finances and disclosures
- Price:$479,990
- Price per sq. ft.:$320.42
Features and amenities
- Appliances:Dishwasher, Disposal, Microwave, Oven, Range
- Amenities:Pantry
- Smart home:Yes
Parking
- Parking description:2 Car Garage, Garage - Attached
- Garage spaces:2
New listings near 5738 Hunter DRIVE
- New
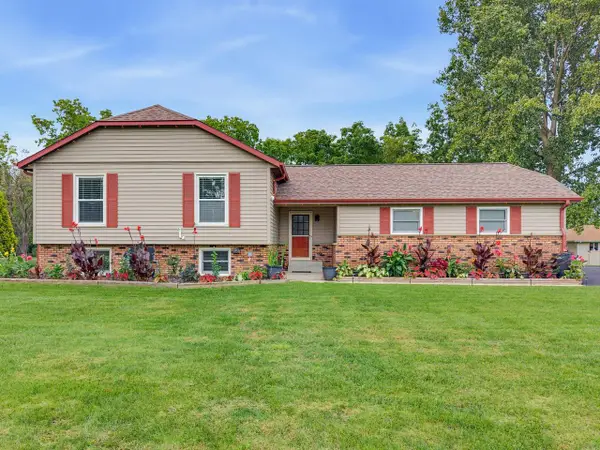 $399,900Active4 beds 3 baths2,334 sq. ft.
5538 Sandy LANE, Mount Pleasant, WI 53406
MLS# 1981184Listed by: HOMESTEAD REALTY, INC - New
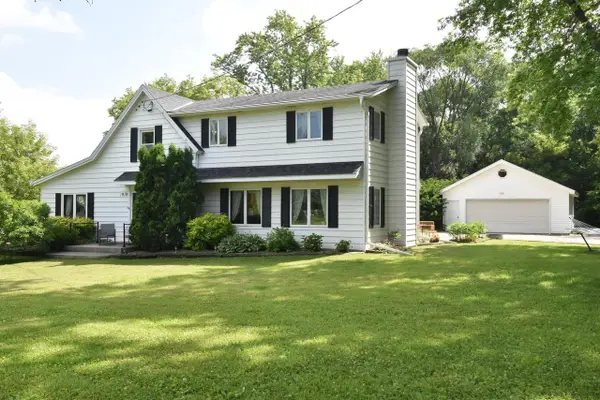 $515,000Active4 beds 2 baths2,532 sq. ft.
1919 Newman ROAD, Mount Pleasant, WI 53406
MLS# 1981166Listed by: RE/MAX NEWPORT - Open Sun, 10am to 12pmNew
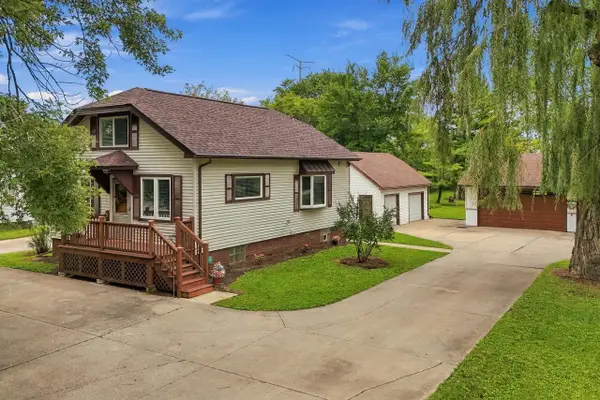 $365,000Active3 beds 2 baths1,237 sq. ft.
1407 Willow ROAD, Sturtevant, WI 53177
MLS# 1981155Listed by: REALTY ONE GROUP LUMINOUS - New
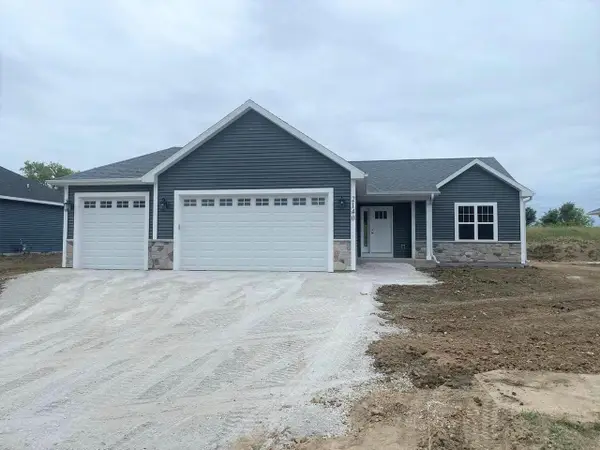 $489,900Active3 beds 2 baths1,550 sq. ft.
6342 Kinzie AVENUE, Mount Pleasant, WI 53406
MLS# 1981012Listed by: BERKSHIRE HATHAWAY HOME SERVICES EPIC REAL ESTATE - New
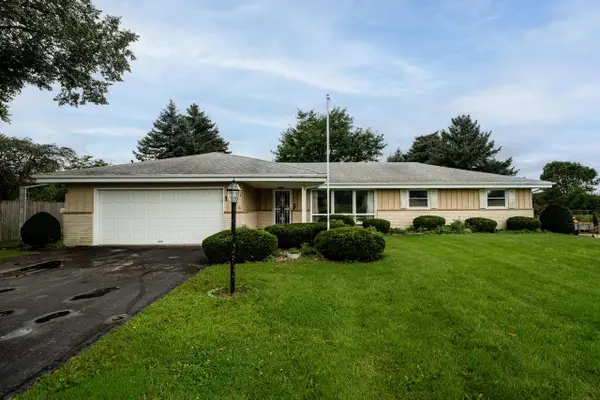 $339,900Active4 beds 2 baths1,808 sq. ft.
1638 Meadowlane AVENUE, Mount Pleasant, WI 53406
MLS# 1980848Listed by: FIRST WEBER INC- RACINE - New
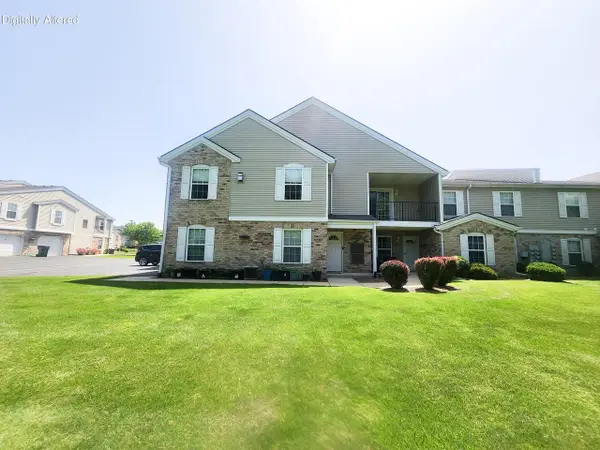 $350,000Active3 beds 2 baths2,460 sq. ft.
1134 N Sunnyslope DRIVE #204, Mount Pleasant, WI 53406
MLS# 1980710Listed by: SHOREWEST REALTORS, INC. - Open Fri, 4 to 5:30pmNew
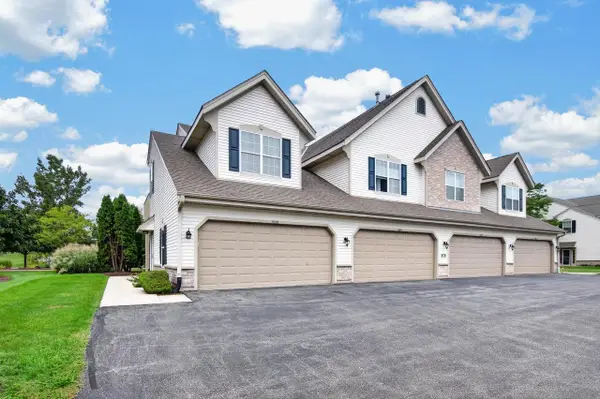 $307,900Active2 beds 2 baths1,800 sq. ft.
1052 Stratford COURT #201, Mount Pleasant, WI 53406
MLS# 1980613Listed by: NEXTHOME SIGNATURE GROUP 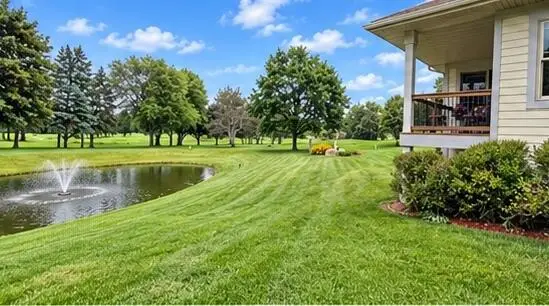 $480,000Pending3 beds 3 baths2,701 sq. ft.
1723 Trevino TRAIL, Mount Pleasant, WI 53405
MLS# 1980580Listed by: REALTY ONE GROUP BOARDWALK- Open Sat, 12:30 to 1:30pmNew
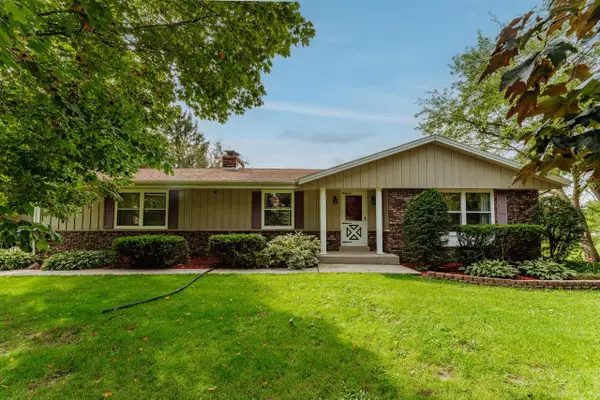 $514,999Active3 beds 2 baths2,300 sq. ft.
9311 Northwestern AVENUE, Mount Pleasant, WI 53406
MLS# 1980325Listed by: RE/MAX FORWARD-MUKWONAGO - Open Sat, 10:30am to 12pmNew
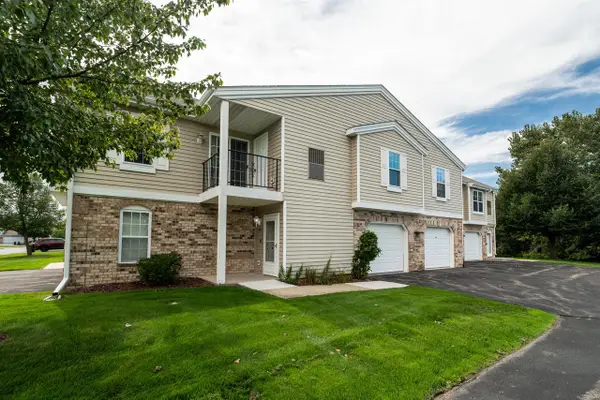 $222,000Active1 beds 1 baths1,246 sq. ft.
1156 N Sunnyslope DRIVE #206, Mount Pleasant, WI 53406
MLS# 1980250Listed by: FIRST WEBER INC- RACINE


Protect your home and budget from life's surprises with an Assurant Home Warranty, backed by a partner that supports you through every step of homeownership. Explore Plans.
© 2023 - 2026 ERA Franchise Systems LLC. All rights reserved. ERA Franchise Systems LLC fully supports the principles of the Fair Housing Act and the Equal Opportunity Act. ERA, ERA Real Estate powered, and their respective logos are registered service marks of ERA Franchise Systems LLC. Each office is independently owned and operated.