
611 Hunter DRIVE, Mount Pleasant, WI 53406
Local realty services provided by:ERA MyPro Realty
Listed by: esmeralda sanchez lozano
Office: shorewest realtors - south metro
MLS#:1982191
Source:Metro MLS
Upcoming open houses
- Sat, Sep 2611:30 am - 01:00 pm
Price summary
- Price:$535,000
- Price per sq. ft.:$249.07
About this home
Set on a beautiful Mt. Pleasant lot with nature/water views, this two-story home makes an impression from the moment you enter into the grand foyer. The bright,open main level flows from a spacious great room to an island kitchen and a sun-filled dinette with a cathedral ceiling. Upstairs, four generous bedrooms include a primarysuite with two closets and a private bath with double sinks. Main-floor laundry, a powder room, and abundant storage make the layout as practical as it is inviting. This homenow offers new appliances, fresh paint throughout, landscaping, and a concrete patio ready for outdoor entertaining and quiet evenings. Basement is abundant in space and stubbed for future bath. No HOA or covenants! Check it out!
Contact an agent
Home facts
- Year built:2025
- Listing ID #:1982191
- Added:1 day(s) ago
- Updated:September 26, 2026 at 01:36 PM
Rooms and interior
- Bedrooms:4
- Total bathrooms:3
- Full bathrooms:2
- Dining Description:On Main Level
- Bathrooms Description:Ceramic Tile, Master Bedroom Bath, Master Bedroom Bath: Walk-In Shower, Shower Over Tub, Shower Stall, Stubbed For Bathroom on Lower, Tub Only
- Kitchen Description:Dishwasher, Disposal, Microwave, On Main Level, Oven, Range, Refrigerator
- Bedroom Description:Master Bedroom On Upper Level, Walk-In Closet(s)
- Basement Description:8'+ Ceiling, Full, Sump Pump
- Living area:2,148 sq. ft.
Heating and cooling
- Cooling:Central Air, Forced Air
- Heating:Forced Air, Natural Gas
Structure and exterior
- Year built:2025
- Building area:2,148 sq. ft.
- Lot area:0.25 Acres
- Architectural Style:Contemporary
- Construction Materials:Brick/Stone, Stone, Vinyl
- Exterior Features:Patio
- Levels:2 Story
Utilities
- Water:Municipal Water
- Sewer:Municipal Sewer
Finances and disclosures
- Price:$535,000
- Price per sq. ft.:$249.07
- Tax amount:$7,576 (2025)
Features and amenities
- Appliances:Dishwasher, Disposal, Microwave, Oven, Range, Refrigerator
- Amenities:Cable/Satellite Available
Parking
- Parking description:1 Space, 2 Car Garage, Garage - Attached
- Garage spaces:2
New listings near 611 Hunter DRIVE
- Open Sun, 12 to 1:30pmNew
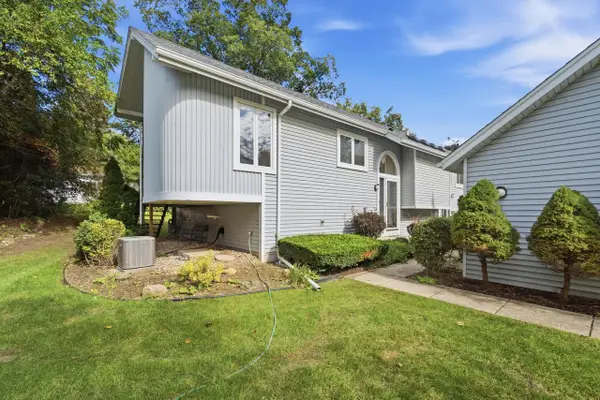 $228,000Active2 beds 2 baths1,495 sq. ft.
5921 Taylor AVENUE, Racine, WI 53403
MLS# 1982207Listed by: REALTY ONE GROUP BOARDWALK - New
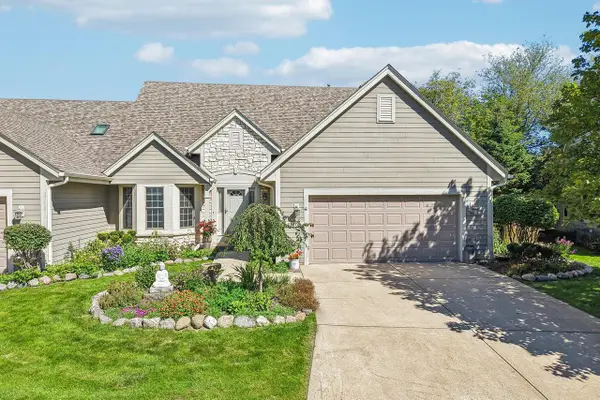 $450,000Active3 beds 4 baths3,227 sq. ft.
2500 E Circle DRIVE, Mount Pleasant, WI 53405
MLS# 1982221Listed by: REDFIN CORPORATION - New
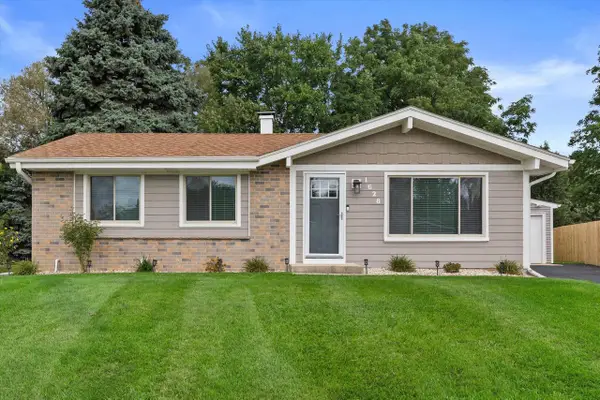 $379,900Active3 beds 2 baths1,620 sq. ft.
1628 Wiese LANE, Mount Pleasant, WI 53406
MLS# 1982097Listed by: KELLER WILLIAMS MILWAUKEE SOUTH SHORE - New
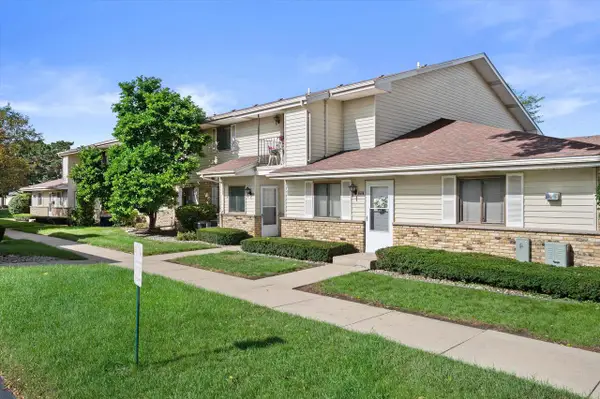 $219,900Active2 beds 2 baths1,100 sq. ft.
7120 Mariner DRIVE, Mount Pleasant, WI 53406
MLS# 1982078Listed by: DOPERALSKI REALTY & ASSOCIATES, LLC - New
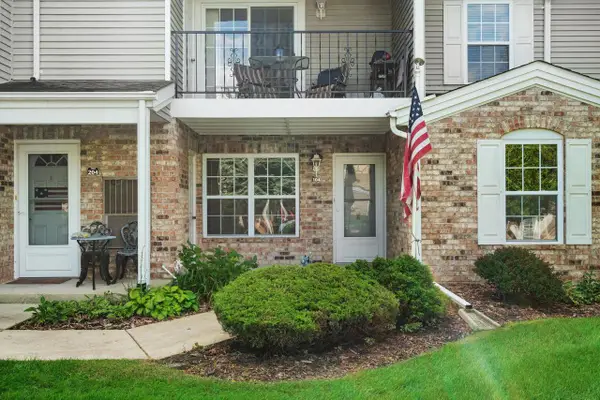 $237,500Active2 beds 2 baths1,335 sq. ft.
1102 N Sunnyslope DRIVE #104, Mount Pleasant, WI 53406
MLS# 1981839Listed by: KELLER WILLIAMS THRIVE-CALEDONIA - Open Sat, 12 to 2pmNew
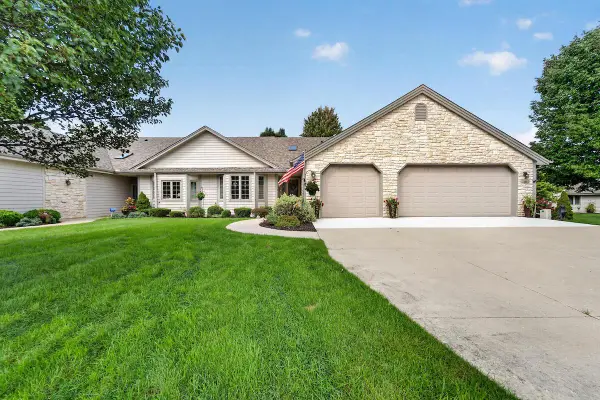 $499,999Active4 beds 3 baths3,800 sq. ft.
520 Green Valley DRIVE, Mount Pleasant, WI 53406
MLS# 1981841Listed by: RE/MAX NEWPORT - New
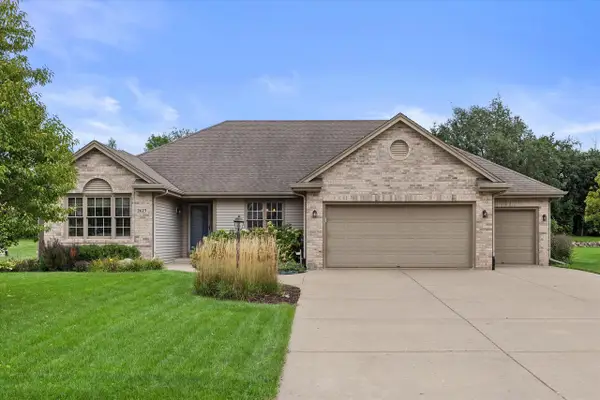 $539,900Active3 beds 2 baths2,407 sq. ft.
2623 Penbrook DRIVE, Mount Pleasant, WI 53406
MLS# 1981825Listed by: DOPERALSKI REALTY & ASSOCIATES, LLC - New
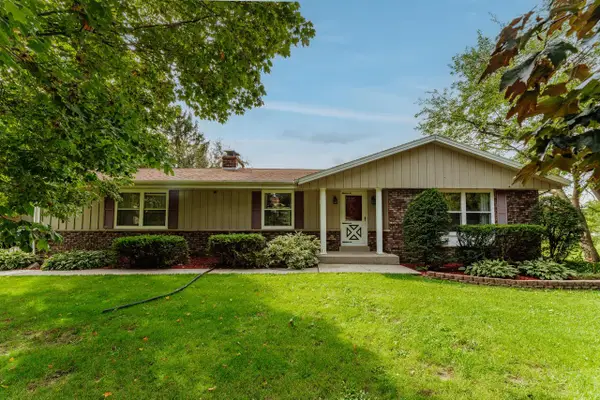 $499,000Active3 beds 2 baths2,300 sq. ft.
9311 Northwestern AVENUE, Mount Pleasant, WI 53406
MLS# 1981805Listed by: RE/MAX FORWARD-MUKWONAGO - Open Sun, 11am to 6pmNew
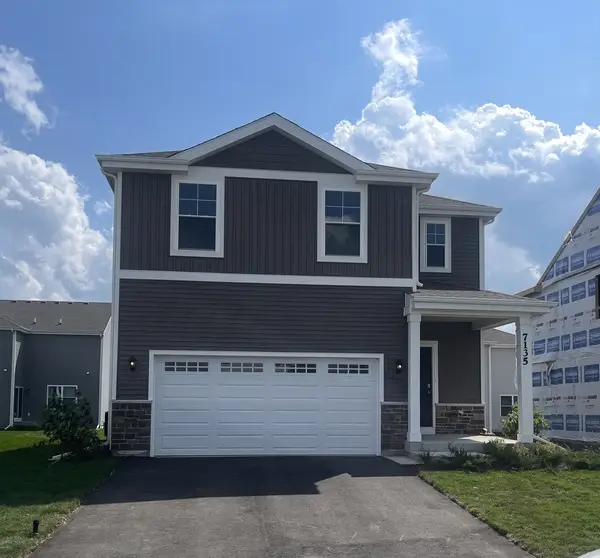 $447,990Active4 beds 3 baths1,953 sq. ft.
7135 Oakmont Road, Mt. Pleasant, WI 53406
MLS# 12767982Listed by: ANITA OLSEN


Protect your home and budget from life's surprises with an Assurant Home Warranty, backed by a partner that supports you through every step of homeownership. Explore Plans.
© 2023 - 2026 ERA Franchise Systems LLC. All rights reserved. ERA Franchise Systems LLC fully supports the principles of the Fair Housing Act and the Equal Opportunity Act. ERA, ERA Real Estate powered, and their respective logos are registered service marks of ERA Franchise Systems LLC. Each office is independently owned and operated.