
6342 Kinzie AVENUE, Mount Pleasant, WI 53406
Local realty services provided by:ERA MyPro Realty
Listed by: aj swartz
Office: berkshire hathaway home services epic real estate
MLS#:1981012
Source:Metro MLS
6342 Kinzie AVENUE,Mount Pleasant, WI 53406
$489,900
- 3 Beds
- 2 Baths
- 1,550 sq. ft.
- Single family
- Active
Price summary
- Price:$489,900
- Price per sq. ft.:$316.06
About this home
TO BE BUILT - Beautiful new construction home, offering 3 bedrooms, 2 bathrooms, and approximately 1,550 sq ft of well-designed living space. Enjoy an open-concept layout and a spacious 3-car garage for added convenience and storage. Quality craftsmanship and modern finishes throughout provide both style and comfort. For a similar home, please reference MLS #1976519 or model home can be seen at 6219 Taylor Ave. Estimated completion is Jan 15, 2027 -secure this home now and make it yours!
Contact an agent
Home facts
- Year built:2027
- Listing ID #:1981012
- Added:1 day(s) ago
- Updated:September 18, 2026 at 03:49 PM
Rooms and interior
- Bedrooms:3
- Total bathrooms:2
- Full bathrooms:2
- Dining Description:On Main Level
- Kitchen Description:On Main Level
- Bedroom Description:Master Bedroom On Main Level
- Basement Description:Full
- Living area:1,550 sq. ft.
Heating and cooling
- Cooling:Forced Air
- Heating:Forced Air, Natural Gas
Structure and exterior
- Year built:2027
- Building area:1,550 sq. ft.
- Lot area:0.22 Acres
- Architectural Style:Ranch
- Construction Materials:Vinyl
- Levels:1 Story
Schools
- High school:Case
- Elementary school:Schulte
Utilities
- Water:Well
- Sewer:Municipal Sewer
Finances and disclosures
- Price:$489,900
- Price per sq. ft.:$316.06
- Tax amount:$787 (2025)
Parking
- Parking description:3 Car Garage, Garage - Attached, Garage Opener Included
- Garage spaces:3
New listings near 6342 Kinzie AVENUE
- New
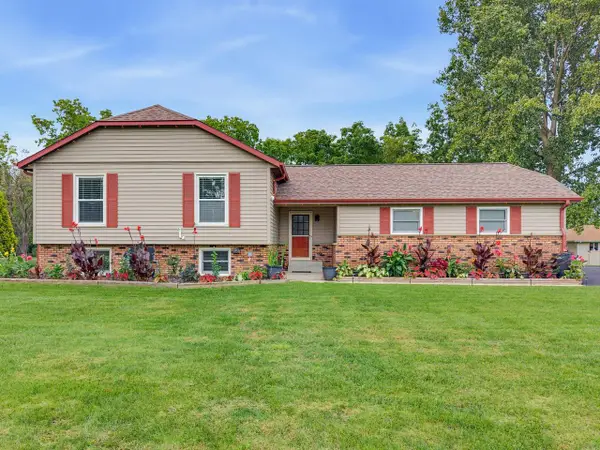 $399,900Active4 beds 3 baths2,334 sq. ft.
5538 Sandy LANE, Mount Pleasant, WI 53406
MLS# 1981184Listed by: HOMESTEAD REALTY, INC - New
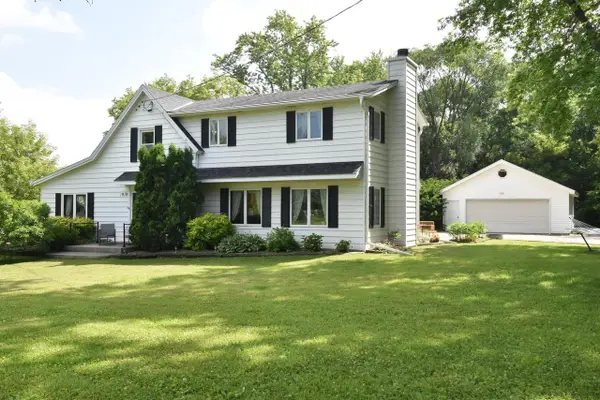 $515,000Active4 beds 2 baths2,532 sq. ft.
1919 Newman ROAD, Mount Pleasant, WI 53406
MLS# 1981166Listed by: RE/MAX NEWPORT - Open Sun, 10am to 12pmNew
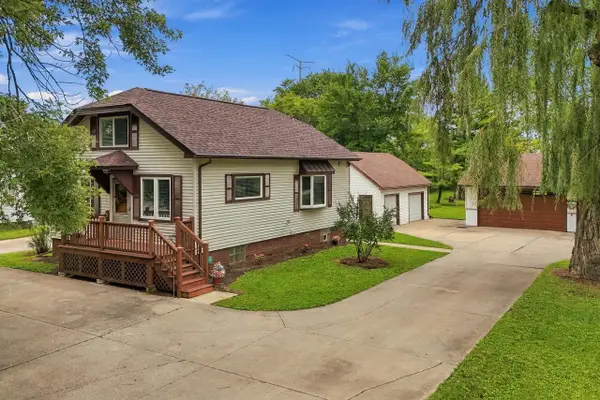 $365,000Active3 beds 2 baths1,237 sq. ft.
1407 Willow ROAD, Sturtevant, WI 53177
MLS# 1981155Listed by: REALTY ONE GROUP LUMINOUS - New
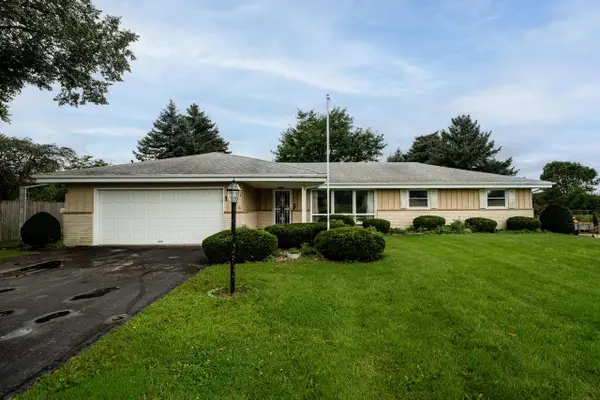 $339,900Active4 beds 2 baths1,808 sq. ft.
1638 Meadowlane AVENUE, Mount Pleasant, WI 53406
MLS# 1980848Listed by: FIRST WEBER INC- RACINE - New
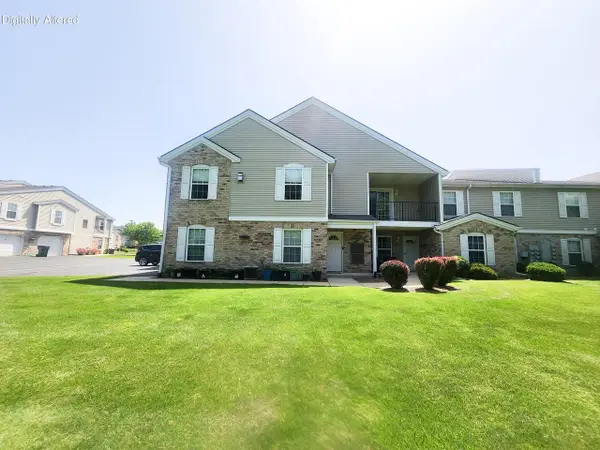 $350,000Active3 beds 2 baths2,460 sq. ft.
1134 N Sunnyslope DRIVE #204, Mount Pleasant, WI 53406
MLS# 1980710Listed by: SHOREWEST REALTORS, INC. - Open Fri, 4 to 5:30pmNew
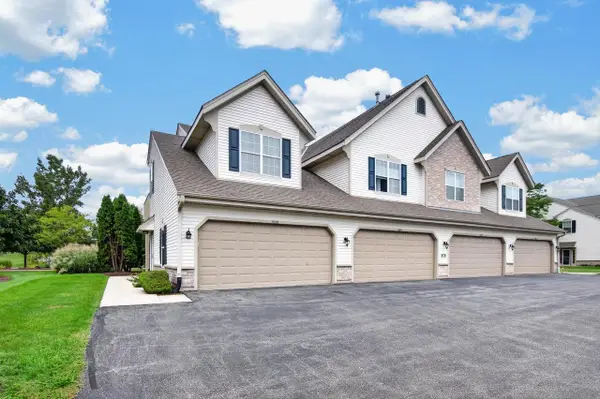 $307,900Active2 beds 2 baths1,800 sq. ft.
1052 Stratford COURT #201, Mount Pleasant, WI 53406
MLS# 1980613Listed by: NEXTHOME SIGNATURE GROUP 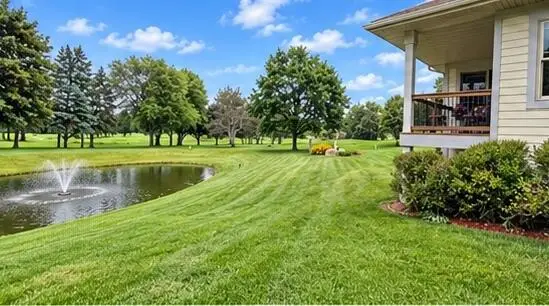 $480,000Pending3 beds 3 baths2,701 sq. ft.
1723 Trevino TRAIL, Mount Pleasant, WI 53405
MLS# 1980580Listed by: REALTY ONE GROUP BOARDWALK- Open Sat, 12:30 to 1:30pmNew
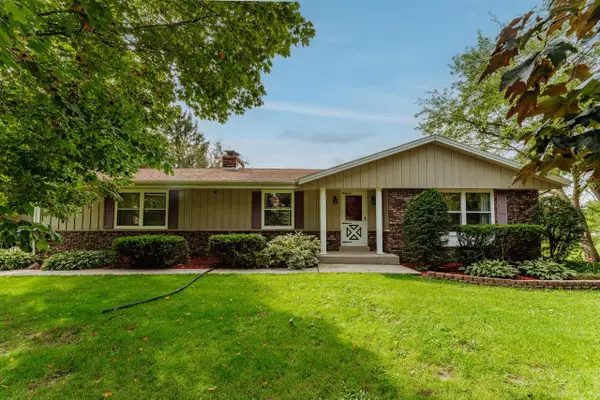 $514,999Active3 beds 2 baths2,300 sq. ft.
9311 Northwestern AVENUE, Mount Pleasant, WI 53406
MLS# 1980325Listed by: RE/MAX FORWARD-MUKWONAGO - Open Sat, 10:30am to 12pmNew
 $222,000Active1 beds 1 baths1,246 sq. ft.
1156 N Sunnyslope DRIVE #206, Mount Pleasant, WI 53406
MLS# 1980250Listed by: FIRST WEBER INC- RACINE


Protect your home and budget from life's surprises with an Assurant Home Warranty, backed by a partner that supports you through every step of homeownership. Explore Plans.
© 2023 - 2026 ERA Franchise Systems LLC. All rights reserved. ERA Franchise Systems LLC fully supports the principles of the Fair Housing Act and the Equal Opportunity Act. ERA, ERA Real Estate powered, and their respective logos are registered service marks of ERA Franchise Systems LLC. Each office is independently owned and operated.