
6601 Mariner DRIVE #6, Mount Pleasant, WI 53406
Local realty services provided by:ERA MyPro Realty
Listed by: jessica smith
Office: shorewest realtors, inc.
MLS#:1986312
Source:Metro MLS
Price summary
- Price:$185,000
- Price per sq. ft.:$139.94
- Monthly HOA dues:$350
About this home
Space, sunshine and storage--you can have it all! Welcome to this bright, spacious 2-bedroom, 2-bath upper condo with a private entrance and attached 1-car garage. Upstairs, south-facing windows fill the enormous living room with natural light, while the adjoining dining area offers room to gather. The kitchen provides abundant cabinetry, and the west-facing family room adds a second living space with THREE oversized closets, including convenient in-unit laundry! The second bedroom offers balcony access, while the primary suite features a private bath with walk-in shower and walk-in closet. Enjoy summer days at the outdoor pool, an additional assigned parking space and the peace of mind of a 1-year home warranty!
Contact an agent
Home facts
- Year built:1990
- Listing ID #:1986312
- Added:1 day(s) ago
- Updated:October 28, 2026 at 04:30 PM
Rooms and interior
- Bedrooms:2
- Total bathrooms:2
- Full bathrooms:2
- Flooring:Wood or Sim.Wood Floors
- Dining Description:On Main Level
- Bathrooms Description:Master Bedroom Bath, Master Bedroom Bath: Walk-In Shower, Shower Over Tub, Tub Only
- Kitchen Description:Dishwasher, Disposal, Microwave, On Main Level, Oven, Range, Refrigerator
- Bedroom Description:Master Bedroom On Main Level, Walk-In Closet(s)
- Living area:1,322 sq. ft.
Heating and cooling
- Cooling:Central Air
- Heating:Electric
Structure and exterior
- Year built:1990
- Building area:1,322 sq. ft.
- Construction Materials:Aluminum Trim, Vinyl
- Exterior Features:Balcony, Private Entry
- Levels:2 Story
Utilities
- Water:Municipal Water
- Sewer:Municipal Sewer
Finances and disclosures
- Price:$185,000
- Price per sq. ft.:$139.94
- Tax amount:$2,775 (2025)
Features and amenities
- Appliances:Dishwasher, Disposal, Microwave, Oven, Range, Refrigerator, Washer
- Laundry features:Dryer, In-Unit Laundry, Washer
- Amenities:Cable/Satellite Available, High Speed Internet
Parking
- Parking description:1 Car Garage, 1 Space, Assigned, Garage - Attached
- Garage spaces:1
New listings near 6601 Mariner DRIVE #6
 $419,900Active5 beds 3 baths1,873 sq. ft.
4646 Chicory ROAD, Racine, WI 53403
MLS# 1986412Listed by: KELLER WILLIAMS-MNS WAUWATOSA- New
 $169,900Active2 beds 2 baths1,056 sq. ft.
6620 Mariner DRIVE #201, Racine, WI 53406
MLS# 1986026Listed by: GRANDVIEW REALTY - New
 $399,900Active3 beds 2 baths1,821 sq. ft.
8008 Gina DRIVE, Mount Pleasant, WI 53406
MLS# 1985925Listed by: LAKE COUNTRY FLAT FEE - New
 $190,000Active3 beds 1 baths1,010 sq. ft.
1509 Plainfield AVENUE, Racine, WI 53403
MLS# 1985922Listed by: BADGER REALTY TEAM-COTTAGE GROVE  $505,000Active4 beds 3 baths2,411 sq. ft.
6401 Wembly LANE, Mount Pleasant, WI 53406
MLS# 1985879Listed by: RE/MAX NEWPORT- New
 $370,000Active3 beds 2 baths2,622 sq. ft.
1604 N Green Bay ROAD, Mount Pleasant, WI 53406
MLS# 1985740Listed by: EPIQUE REALTY GERMANTOWN  $364,900Active3 beds 2 baths2,016 sq. ft.
6238 Green Ridge DRIVE, Mount Pleasant, WI 53406
MLS# 1985568Listed by: RE/MAX ELITE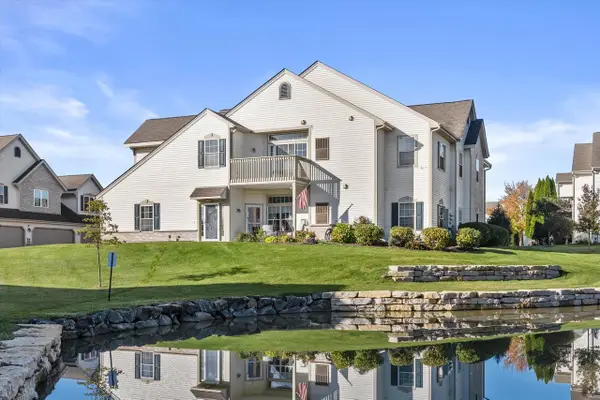 $279,900Pending2 beds 2 baths1,800 sq. ft.
981 Hastings COURT #202, Racine, WI 53406
MLS# 1985571Listed by: RE/MAX ELITE- New
 $650,000Active4 beds 3 baths2,403 sq. ft.
4733 Piper LANE, Mount Pleasant, WI 53403
MLS# 1985514Listed by: RE/MAX NEWPORT


Protect your home and budget from life's surprises with an Assurant Home Warranty, backed by a partner that supports you through every step of homeownership. Explore Plans.
© 2023 - 2026 ERA Franchise Systems LLC. All rights reserved. ERA Franchise Systems LLC fully supports the principles of the Fair Housing Act and the Equal Opportunity Act. ERA, ERA Real Estate powered, and their respective logos are registered service marks of ERA Franchise Systems LLC. Each office is independently owned and operated.