
7000 Mariner DRIVE #104, Mount Pleasant, WI 53406
Local realty services provided by:ERA MyPro Realty
Listed by: shelly bethke
Office: re/max newport
MLS#:1982539
Source:Metro MLS
7000 Mariner DRIVE #104,Mount Pleasant, WI 53406
$199,900
- 2 Beds
- 2 Baths
- 1,100 sq. ft.
- Condominium
- Active
Upcoming open houses
- Sat, Oct 0310:30 am - 12:00 pm
Price summary
- Price:$199,900
- Price per sq. ft.:$181.73
- Monthly HOA dues:$350
About this home
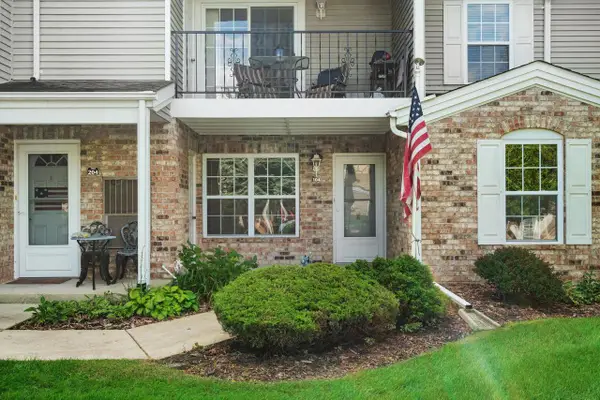
OOOOOHHHH BOY!! THIS ONE IS A CUTIE FIRST FLOOR CONDO AT A SUPER AFFORDABLE PRICE!! ATTACHED TWO CAR GARAGE!! NO STAIRS!! Great location convenient to just about everything you would need. Fresh paint and new flooring through out BEAUTIFUL NEWLY remodeled walk in shower in master bath and new light fixtures. It is just so adorable!! Convenient laundry room. AND we have NEWER windows yay!! Adorable front patio with a storage closet that would seat a couple chairs. It is just perfect for a first time home buyer or an empty nester. No more exterior maintenance, grass cutting or snow shoveling for you!! . Those days are long gone. A half of a block to Pike River Pathway which are beautiful walking trail. All furniture could be included if you would want for the right price.
Contact an agent
Home facts
- Year built:1987
- Listing ID #:1982539
- Added:1 day(s) ago
- Updated:September 30, 2026 at 03:08 AM
Rooms and interior
- Bedrooms:2
- Total bathrooms:2
- Full bathrooms:2
- Dining Description:On Main Level
- Bathrooms Description:Master Bedroom Bath, Master Bedroom Bath: Walk-In Shower, Shower Over Tub, Tub Only
- Kitchen Description:Dishwasher, Microwave, On Main Level, Oven, Refrigerator
- Bedroom Description:Master Bedroom On Main Level, Walk-In Closet(s)
- Living area:1,100 sq. ft.
Heating and cooling
- Cooling:Central Air
- Heating:Electric
Structure and exterior
- Year built:1987
- Building area:1,100 sq. ft.
- Construction Materials:Aluminum, Aluminum/Steel
- Exterior Features:Patio/Porch, Private Entry
- Levels:2 Story
Utilities
- Water:Municipal Water
- Sewer:Municipal Sewer
Finances and disclosures
- Price:$199,900
- Price per sq. ft.:$181.73
- Tax amount:$2,698 (2025)
Features and amenities
- Appliances:Dishwasher, Microwave, Oven, Refrigerator, Washer
- Laundry features:Dryer, In-Unit Laundry, Washer
- Amenities:Pantry
Parking
- Parking description:2 Car Garage, Garage - Attached, Garage Opener Included
- Garage spaces:2
New listings near 7000 Mariner DRIVE #104
- New
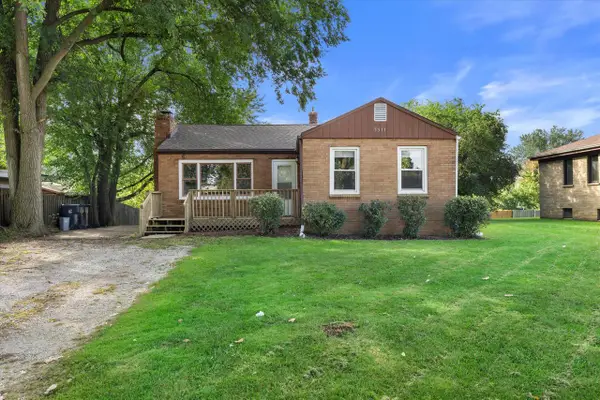 $214,000Active3 beds 2 baths1,275 sq. ft.
5511 16th STREET, Mount Pleasant, WI 53406
MLS# 1982547Listed by: NEXT DOOR REALTY 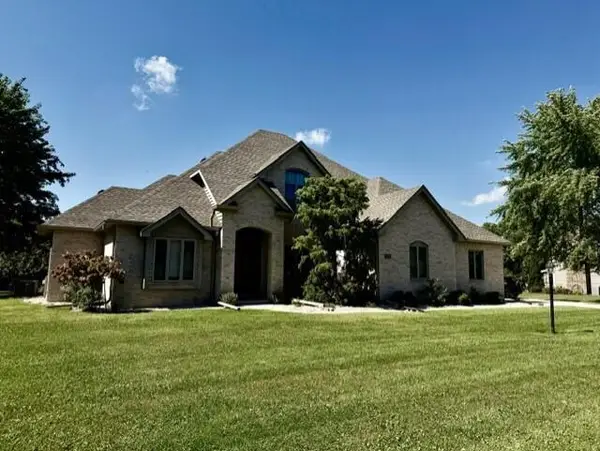 $460,000Pending4 beds 4 baths2,889 sq. ft.
5316 Piper LANE, Mount Pleasant, WI 53403
MLS# 1982348Listed by: BEAR REALTY OF BURLINGTON- New
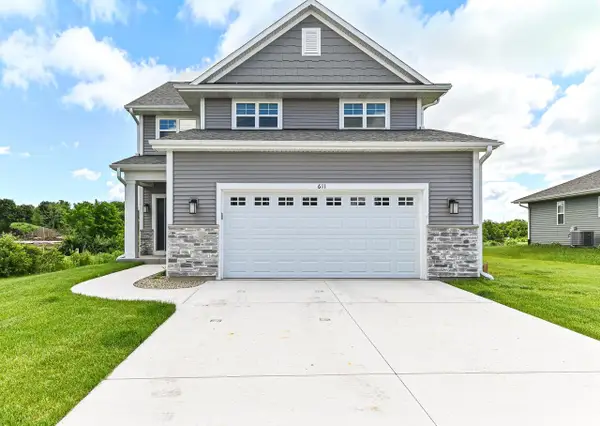 $535,000Active4 beds 3 baths2,148 sq. ft.
611 Hunter DRIVE, Mount Pleasant, WI 53406
MLS# 1982191Listed by: SHOREWEST REALTORS - SOUTH METRO - New
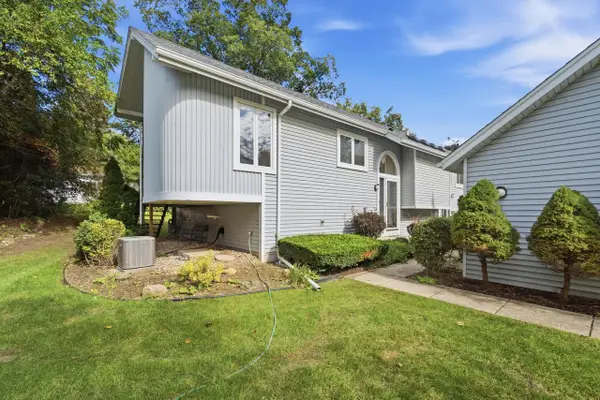 $228,000Active2 beds 2 baths1,495 sq. ft.
5921 Taylor AVENUE, Racine, WI 53403
MLS# 1982207Listed by: REALTY ONE GROUP BOARDWALK - New
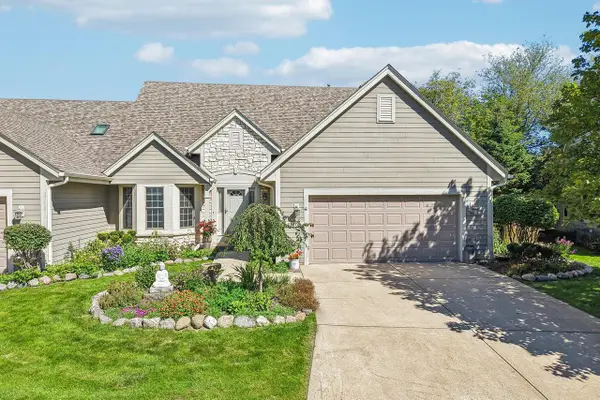 $450,000Active3 beds 4 baths3,227 sq. ft.
2500 E Circle DRIVE, Mount Pleasant, WI 53405
MLS# 1982221Listed by: REDFIN CORPORATION - New
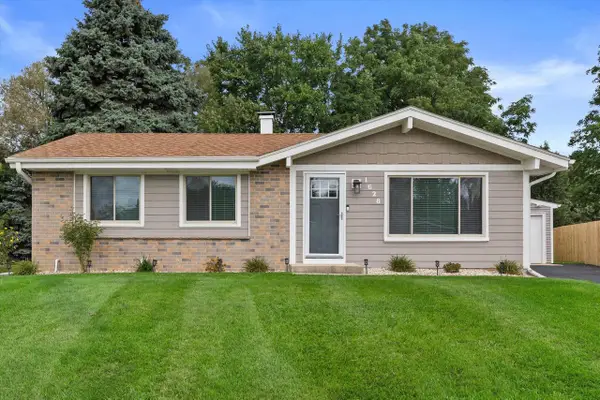 $379,900Active3 beds 2 baths1,810 sq. ft.
1628 Wiese LANE, Mount Pleasant, WI 53406
MLS# 1982097Listed by: KELLER WILLIAMS MILWAUKEE SOUTH SHORE 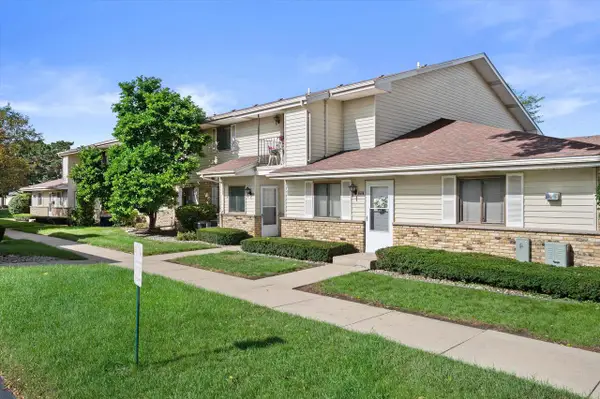 $219,900Pending2 beds 2 baths1,100 sq. ft.
7120 Mariner DRIVE, Mount Pleasant, WI 53406
MLS# 1982078Listed by: DOPERALSKI REALTY & ASSOCIATES, LLC- New
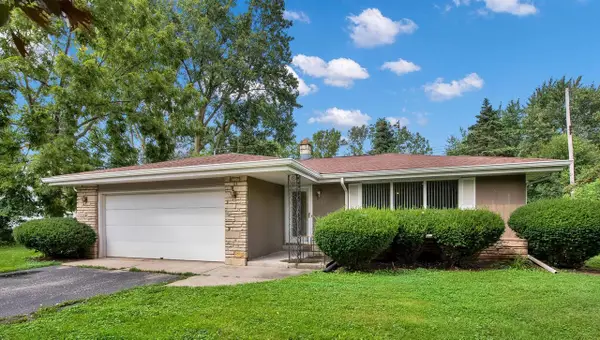 $389,000Active3 beds 2 baths1,383 sq. ft.
4722 St Regis DRIVE, Mount Pleasant, WI 53403
MLS# 1982048Listed by: HOMESTEAD REALTY, INC - New
 $237,500Active2 beds 2 baths1,335 sq. ft.
1102 N Sunnyslope DRIVE #104, Mount Pleasant, WI 53406
MLS# 1981839Listed by: KELLER WILLIAMS THRIVE-CALEDONIA


Protect your home and budget from life's surprises with an Assurant Home Warranty, backed by a partner that supports you through every step of homeownership. Explore Plans.
© 2023 - 2026 ERA Franchise Systems LLC. All rights reserved. ERA Franchise Systems LLC fully supports the principles of the Fair Housing Act and the Equal Opportunity Act. ERA, ERA Real Estate powered, and their respective logos are registered service marks of ERA Franchise Systems LLC. Each office is independently owned and operated.