
9237 Hollyhock LANE, Mount Pleasant, WI 53406
Local realty services provided by:ERA MyPro Realty
Listed by: dan pederson
Office: re/max newport
MLS#:1976762
Source:Metro MLS
9237 Hollyhock LANE,Mount Pleasant, WI 53406
$439,900
- 3 Beds
- 3 Baths
- 2,183 sq. ft.
- Condominium
- Active
Price summary
- Price:$439,900
- Price per sq. ft.:$201.51
- Monthly HOA dues:$260
About this home
Beautiful Condominium featuring 3 bedrooms and 2.5 bathrooms in Mount Pleasant. Country feel with city convenience and easy access to I-94. First floor Master Bedroom Suite with built-in cabinetry in the walk-in closet. Great Arts and Crafts style character and charm built in 2008. Upgraded woodwork, 9' ceiling and low association dues. Closet in third bedroom big enough for a home office and there is also a loft area. Lower level is stubbed for another full bathroom and has an egress window. Enjoy the front porch or the rear patio areas. Not very many like this one! Great option that feels much more like a home than most condominium complexes. Buyer to be responsible for Heartland Village Condominium transfer fee of $1,000.
Contact an agent
Home facts
- Year built:2008
- Listing ID #:1976762
- Added:49 day(s) ago
- Updated:October 07, 2026 at 04:05 PM
Rooms and interior
- Bedrooms:3
- Total bathrooms:3
- Full bathrooms:2
- Flooring:Wood or Sim.Wood Floors
- Dining Description:On Main Level
- Bathrooms Description:Master Bedroom Bath, Stubbed For Bathroom on Lower
- Kitchen Description:Dishwasher, Disposal, Microwave, On Main Level, Oven, Range, Refrigerator
- Bedroom Description:Master Bedroom On Main Level, Walk-In Closet(s)
- Basement Description:8'+ Ceiling, Full, Sump Pump
- Living area:2,183 sq. ft.
Heating and cooling
- Cooling:Central Air, Forced Air
- Heating:Forced Air, Natural Gas
Structure and exterior
- Year built:2008
- Building area:2,183 sq. ft.
- Construction Materials:Aluminum Trim, Fiber Cement
- Exterior Features:Patio/Porch, Private Entry
- Foundation Description:Poured Concrete
- Levels:2 Story
Utilities
- Water:Municipal Water
- Sewer:Municipal Sewer
Finances and disclosures
- Price:$439,900
- Price per sq. ft.:$201.51
- Tax amount:$6,387 (2025)
Features and amenities
- Appliances:Dishwasher, Disposal, Microwave, Oven, Range, Refrigerator, Washer
- Laundry features:Dryer, In-Unit Laundry, Washer
- Amenities:Cable/Satellite Available, High Speed Internet
Parking
- Parking description:2 Car Garage, Garage - Attached, Garage Opener Included
- Garage spaces:2
New listings near 9237 Hollyhock LANE
- New
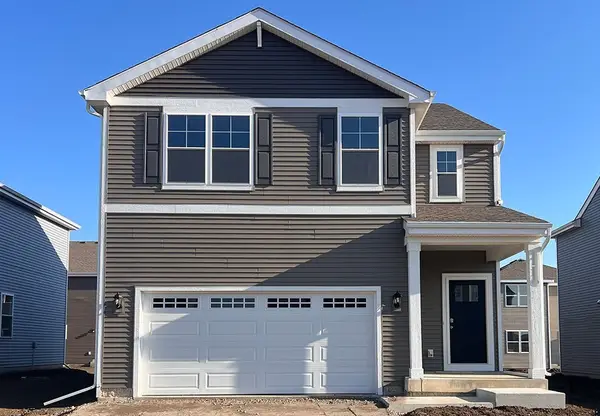 $469,990Active4 beds 3 baths2,156 sq. ft.
7142 Oakmont Road, Mt. Pleasant, WI 53406
MLS# 12779346Listed by: ANITA OLSEN
- New
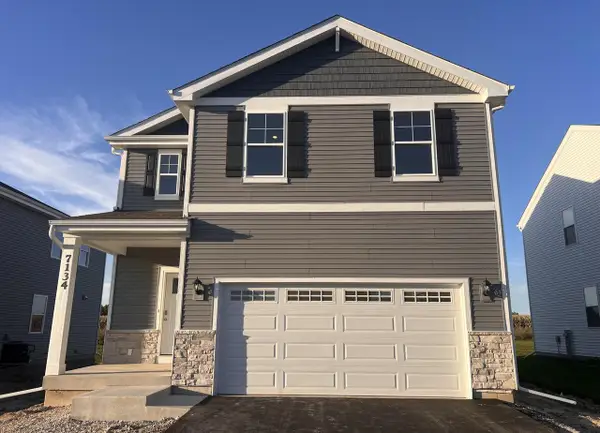 $467,990Active4 beds 3 baths1,953 sq. ft.
7134 Oakmont ROAD, Mount Pleasant, WI 53403
MLS# 1983698Listed by: ANITA OLSEN, BROKER - New
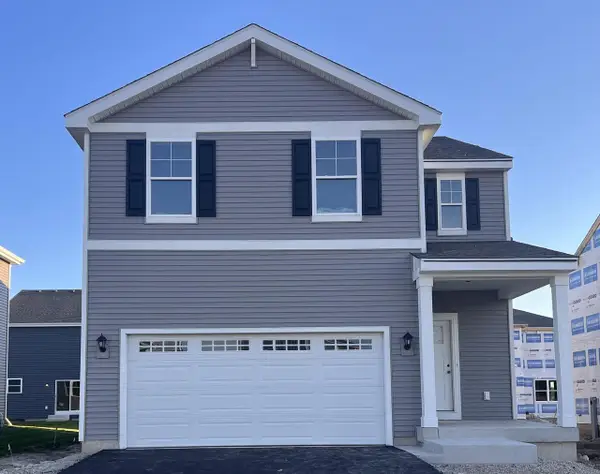 $446,990Active4 beds 3 baths1,953 sq. ft.
7143 Oakmont ROAD, Mount Pleasant, WI 53403
MLS# 1983704Listed by: ANITA OLSEN, BROKER - New
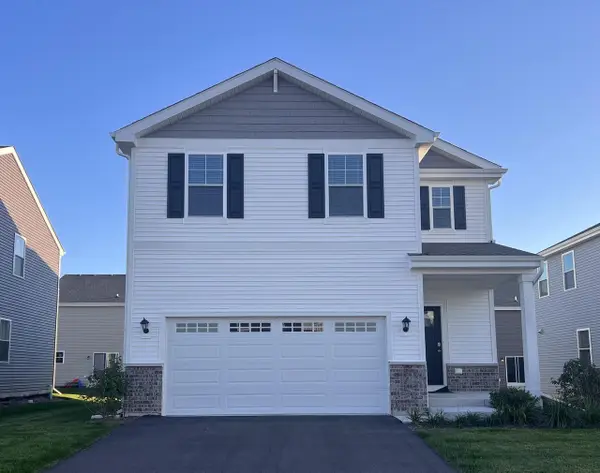 $456,990Active4 beds 3 baths1,953 sq. ft.
7151 Oakmont ROAD, Mount Pleasant, WI 53403
MLS# 1983709Listed by: ANITA OLSEN, BROKER - New
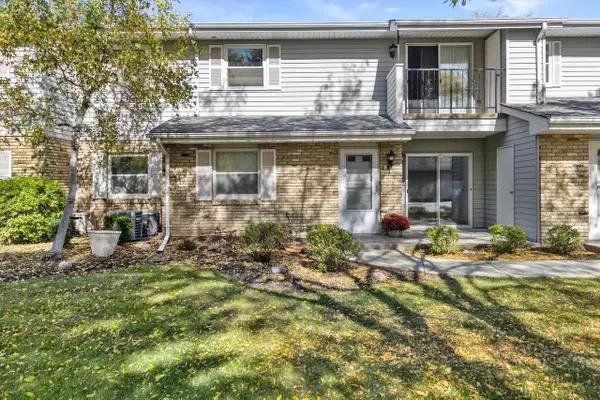 $185,000Active2 beds 2 baths1,065 sq. ft.
1041 Prairie DRIVE #102, Mount Pleasant, WI 53406
MLS# 1983656Listed by: SHOREWEST REALTORS, INC. - New
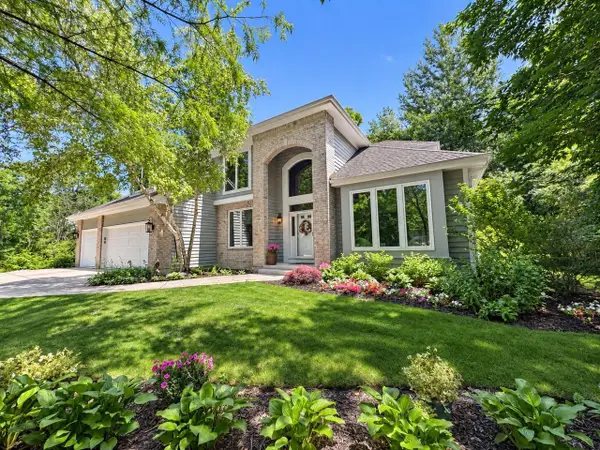 $749,999Active4 beds 4 baths3,967 sq. ft.
5321 Vicksburgs DRIVE, Mount Pleasant, WI 53403
MLS# 1983625Listed by: QUORUM ENTERPRISES, INC. - New
 $250,000Active2 beds 2 baths1,889 sq. ft.
1123 N Sunnyslope DRIVE #202, Mount Pleasant, WI 53406
MLS# 1983474Listed by: SHOREWEST REALTORS, INC. - New
 $525,000Active4 beds 4 baths3,005 sq. ft.
3806 Blossom DRIVE, Mount Pleasant, WI 53406
MLS# 1983446Listed by: RE/MAX NEWPORT - New
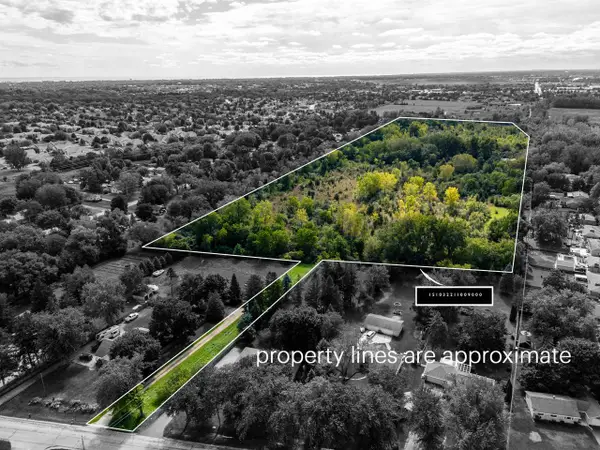 $1,199,900Active41.63 Acres
LT 0 OLD SPRING STREET, Mount Pleasant, WI 53406
MLS# 1983324Listed by: RE/MAX NEWPORT - New
 $299,000Active3 beds 2 baths2,277 sq. ft.
1122 N Sunnyslope DRIVE #203, Mount Pleasant, WI 53406
MLS# 1983311Listed by: SHOREWEST REALTORS, INC.


Protect your home and budget from life's surprises with an Assurant Home Warranty, backed by a partner that supports you through every step of homeownership. Explore Plans.
© 2023 - 2026 ERA Franchise Systems LLC. All rights reserved. ERA Franchise Systems LLC fully supports the principles of the Fair Housing Act and the Equal Opportunity Act. ERA, ERA Real Estate powered, and their respective logos are registered service marks of ERA Franchise Systems LLC. Each office is independently owned and operated.