
1133 Riverton DRIVE, Mukwonago, WI 53149
Local realty services provided by:ERA MyPro Realty
Listed by: renee kasper
Office: first weber inc - delafield
MLS#:1988585
Source:WIREX via South Central Wisconsin MLS
Upcoming open houses
- Sat, Nov 2111:30 am - 01:00 pm
- Sun, Nov 2211:30 am - 01:00 pm
Price summary
- Price:$420,000
- Price per sq. ft.:$224.6
About this home
There's so much to appreciate about this inviting Mukwonago ranch--and more room than you might expect! The open layout brings together the wonderfully spacious living room, dining area & kitchen, with a natural fireplace adding warmth and character. Offering 3 bedrooms, 1.5 baths & numerous thoughtful improvements over the years, including updated mechanicals, flooring, exterior painting & beautifully refreshed half bath. Downstairs, the expansive finished rec room is a wonderful surprise, w/ over 500 sq ft of additional space to relax, entertain or simply spread out! Outside, enjoy the patio & nearly fully fenced backyard on a generous .30-acre lot! Add in a 2.5-car garage and a location in the established River Park Estates neighborhood, and you've got a home with a whole lot to offer!
Contact an agent
Home facts
- Year built:1976
- Subdivision & Development:River Park Estates
- Listing ID #:1988585
- Added:3 day(s) ago
- Updated:November 20, 2026 at 01:04 AM
Rooms and interior
- Bedrooms:3
- Total bathrooms:2
- Full bathrooms:1
- Flooring:Wood Floors
- Dining Description:On Main Level
- Bathrooms Description:Ceramic Tile, Dual Entry Off Master Bedroom, Master Bedroom Bath, Shower Over Tub, Tub Only
- Kitchen Description:Dishwasher, Freezer, On Main Level, Oven, Range, Refrigerator
- Bedroom Description:Master Bedroom On Main Level
- Basement Description:Full, Partially Finished, Sump Pump
- Living area:1,870 sq. ft.
Heating and cooling
- Cooling:Central Air, Forced Air
- Heating:Forced Air, Natural Gas
Structure and exterior
- Year built:1976
- Building area:1,870 sq. ft.
- Lot area:0.3 Acres
- Architectural Style:Ranch
- Construction Materials:Wood
- Exterior Features:Patio
- Foundation Description:Block
- Levels:1 Story
Schools
- High school:Mukwonago
- Middle school:Park View
- Elementary school:Clarendon Avenue
Utilities
- Water:Municipal Water
- Sewer:Municipal Sewer
Finances and disclosures
- Price:$420,000
- Price per sq. ft.:$224.6
- Tax amount:$3,910 (2025)
Features and amenities
- Appliances:Dishwasher, Oven, Range, Refrigerator
- Amenities:Cable/Satellite Available, High Speed Internet, Pantry, Water Softener
Parking
- Parking description:2 Car Garage, Garage - Attached, Garage Opener Included
- Garage spaces:2
New listings near 1133 Riverton DRIVE
- New
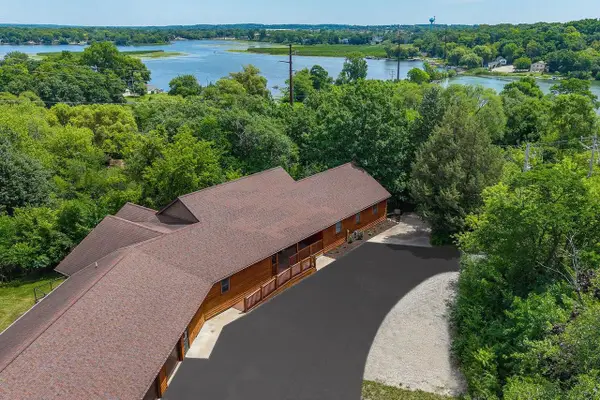 $1Active4 beds 3 baths5,358 sq. ft.
W303S10481 Sandy Beach ROAD, Mukwonago, WI 53149
MLS# 1988929Listed by: VILLA REALTY - New
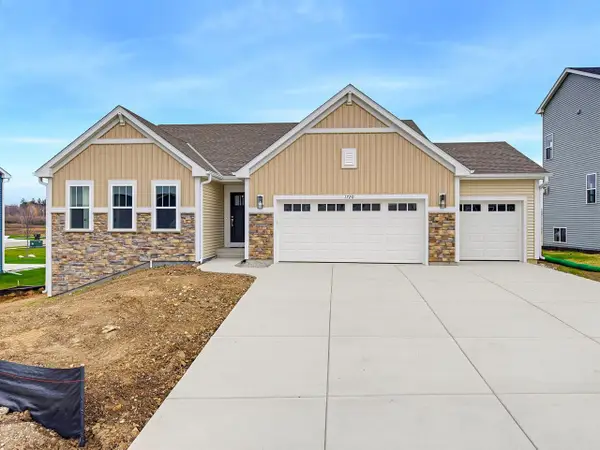 $549,900Active3 beds 2 baths1,717 sq. ft.
1720 Cardinal COURT, Mukwonago, WI 53149
MLS# 1988397Listed by: HARBOR HOMES INC - New
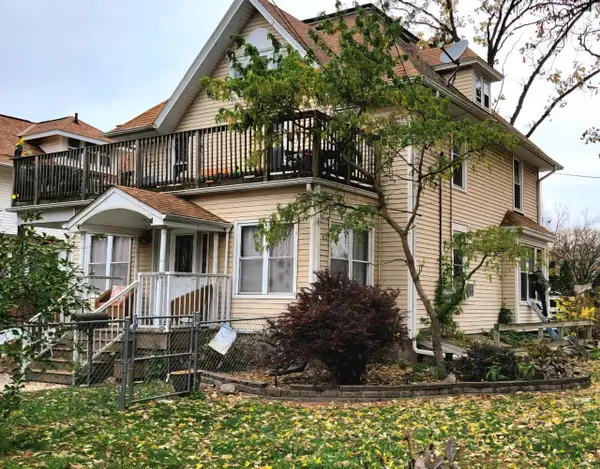 $359,900Active-- beds -- baths1,857 sq. ft.
316 Oakland AVENUE #314, Mukwonago, WI 53149
MLS# 1987820Listed by: 1ST CHOICE PROPERTIES REALTY LLC - New
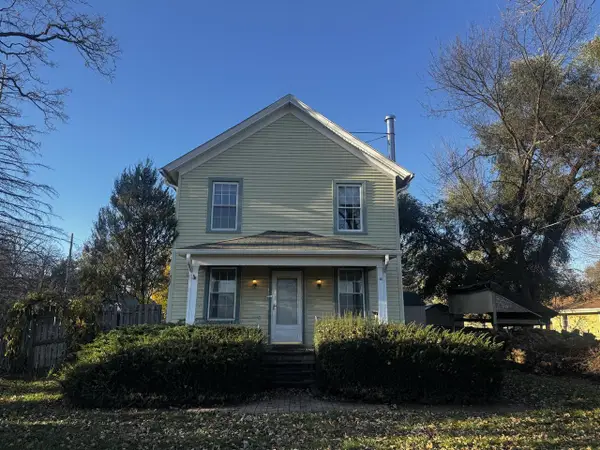 $315,000Active3 beds 1 baths1,584 sq. ft.
602 Maple STREET, Mukwonago, WI 53149
MLS# 1987769Listed by: REALTY EXECUTIVES INTEGRITY-EAST TROY 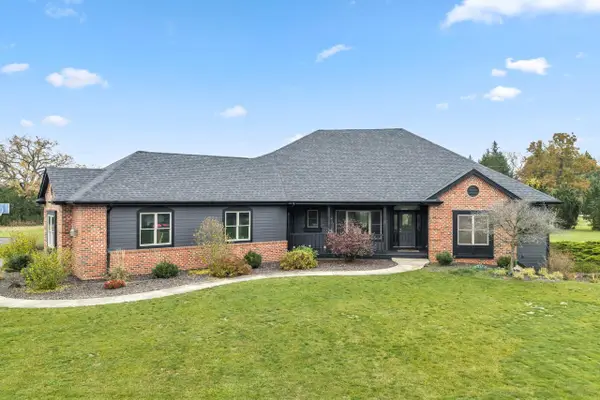 $900,000Active5 beds 4 baths4,016 sq. ft.
S101W32805 Patten DRIVE, Mukwonago, WI 53149
MLS# 1987267Listed by: RE/MAX FORWARD-MUKWONAGO- Open Sat, 11am to 1pm
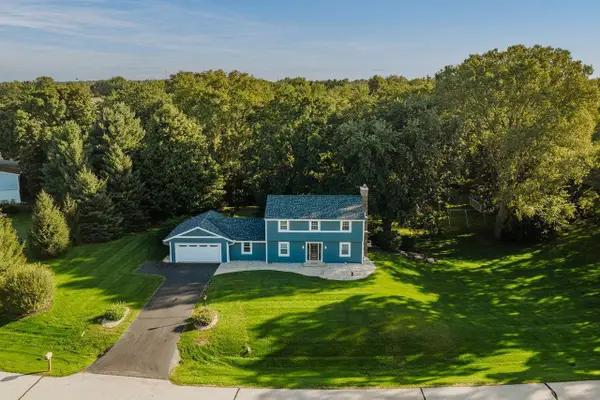 $569,900Active4 beds 2 baths2,144 sq. ft.
W334S8040 Tolbert LANE, Mukwonago, WI 53149
MLS# 1986922Listed by: RE/MAX FORWARD-MUKWONAGO 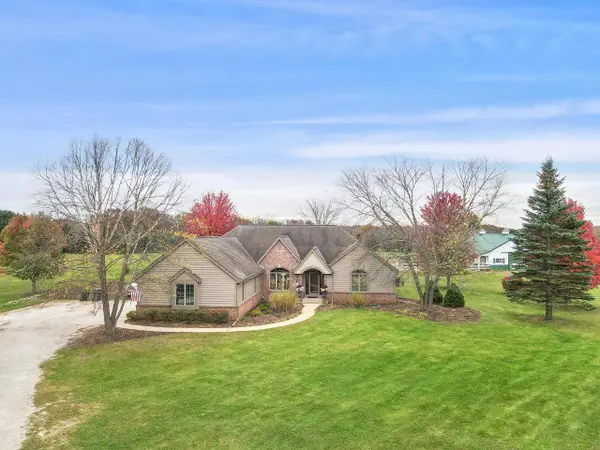 $996,500Active3 beds 4 baths2,919 sq. ft.
W319S6651 Schnitzler ROAD, Mukwonago, WI 53149
MLS# 1986853Listed by: RILEY REAL ESTATE GROUP LLC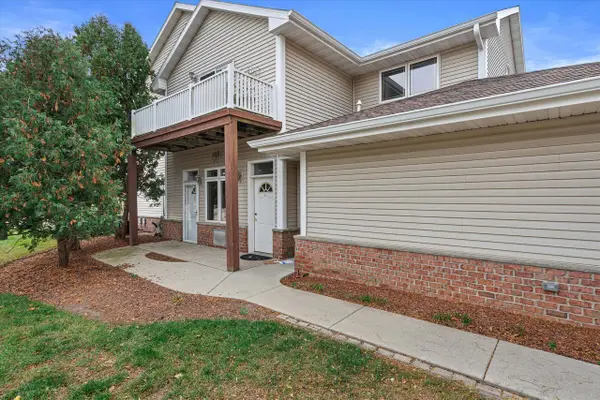 $300,000Pending2 beds 2 baths1,400 sq. ft.
340 E Veterans WAY #1, Mukwonago, WI 53149
MLS# 1986587Listed by: KELLER WILLIAMS REALTY-MILWAUKEE SOUTHWEST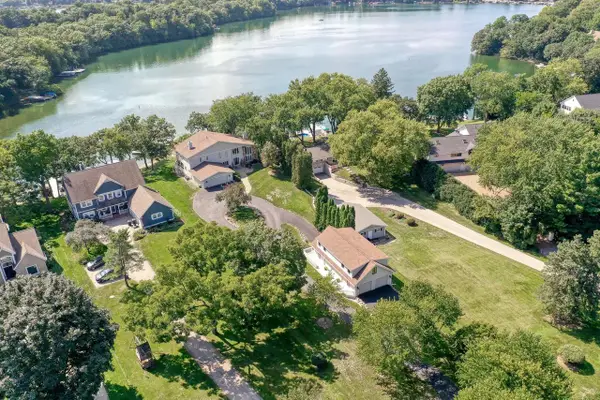 $3,795,000Active4 beds 4 baths4,955 sq. ft.
N9467 East Shore ROAD, Mukwonago, WI 53149
MLS# 1986447Listed by: THE REAL ESTATE COMPANY LAKE & COUNTRY


Protect your home and budget from life's surprises with an Assurant Home Warranty, backed by a partner that supports you through every step of homeownership. Explore Plans.
© 2023 - 2026 ERA Franchise Systems LLC. All rights reserved. ERA Franchise Systems LLC fully supports the principles of the Fair Housing Act and the Equal Opportunity Act. ERA, ERA Real Estate powered, and their respective logos are registered service marks of ERA Franchise Systems LLC. Each office is independently owned and operated.