
114 Gordon COURT, Mukwonago, WI 53149
Local realty services provided by:ERA MyPro Realty
Listed by: thomsen team*
Office: modern realty partners llc.
MLS#:1974862
Source:Metro MLS
Price summary
- Price:$399,500
- Price per sq. ft.:$210.71
- Monthly HOA dues:$7.08
About this home
Nestled on the end of a cul-de-sac, this inviting 3-bedroom, 1.5-bath home offers comfortable living with thoughtful updates throughout for added peace of mind. All bedrooms are upstairs and feature new carpeting, including a spacious primary with a large walk-in closet. Enjoy multiple living spaces with both a living room and cozy family room featuring a natural fireplace, plus a partially finished lower level complete with built-in cabinetry and a beverage bar, making it perfect for entertaining. Relax in the screened porch overlooking green space or entertain on the adjoining deck. Newer windows, roof, and mechanicals, along with an attached 2-car garage, provide added value and peace of mind. Conveniently located near parks, schools, and shopping, this home is ready for its new owners!
Contact an agent
Home facts
- Year built:1979
- Listing ID #:1974862
- Added:15 day(s) ago
- Updated:August 21, 2026 at 03:36 PM
Rooms and interior
- Bedrooms:3
- Total bathrooms:2
- Full bathrooms:1
- Flooring:Wood Floors
- Dining Description:On Main Level
- Bathrooms Description:Shower Over Tub, Tub Only
- Kitchen Description:Dishwasher, Microwave, On Main Level, Oven, Range, Refrigerator
- Bedroom Description:Master Bedroom On Upper Level
- Basement Description:Full, Partially Finished
- Living area:1,896 sq. ft.
Heating and cooling
- Cooling:Central Air, Forced Air
- Heating:Forced Air, Natural Gas
Structure and exterior
- Year built:1979
- Building area:1,896 sq. ft.
- Lot area:0.2 Acres
- Architectural Style:Colonial
- Construction Materials:Aluminum, Aluminum/Steel, Brick, Brick/Stone, Wood
- Exterior Features:Deck
- Levels:2 Story
Schools
- High school:Mukwonago
- Middle school:Park View
Utilities
- Water:Municipal Water
- Sewer:Municipal Sewer
Finances and disclosures
- Price:$399,500
- Price per sq. ft.:$210.71
- Tax amount:$4,180 (2025)
Features and amenities
- Appliances:Dishwasher, Microwave, Oven, Range, Refrigerator, Washer
- Laundry features:Dryer, Washer
- Amenities:Pantry
Parking
- Parking description:1 Space, 2 Car Garage, Garage - Attached, Garage Opener Included
- Garage spaces:2
New listings near 114 Gordon COURT
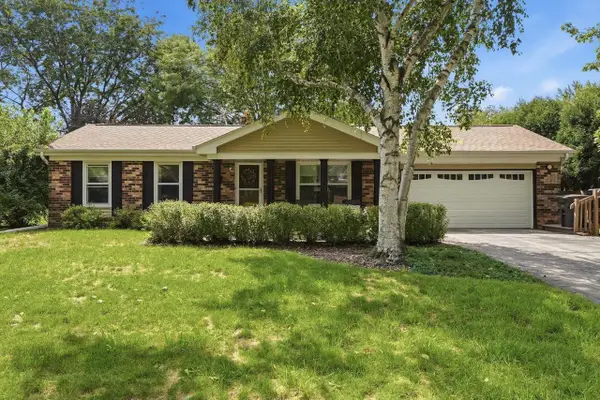 $405,000Active3 beds 2 baths1,312 sq. ft.
107 Shepard COURT, Mukwonago, WI 53149
MLS# 1977139Listed by: REALTY EXECUTIVES INTEGRITY-EAST TROY- New
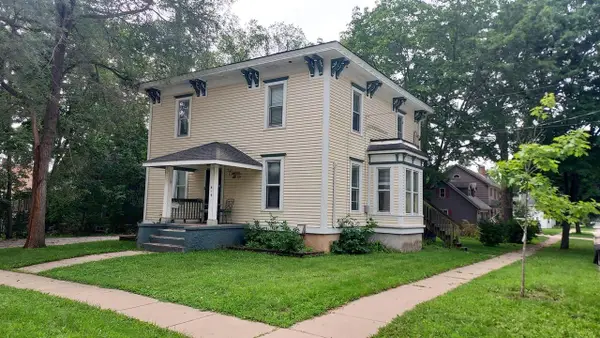 $389,900Active-- beds -- baths1,897 sq. ft.
619 Division STREET, Mukwonago, WI 53149
MLS# 1976857Listed by: PERFECTION PLUS REAL ESTATE SERVICES - New
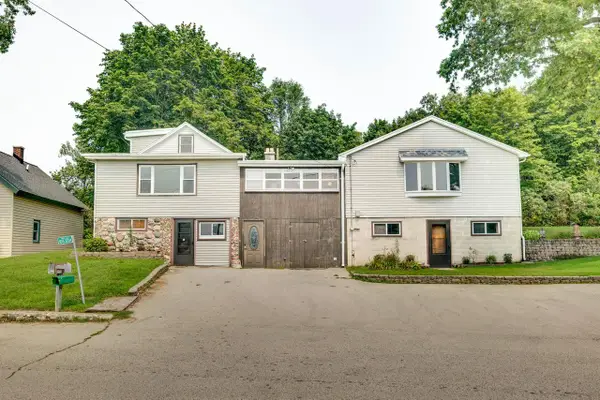 $599,000Active4 beds 2 baths2,000 sq. ft.
W345S10334 Wambold ROAD, Mukwonago, WI 53149
MLS# 1976118Listed by: ROOTS REALTY, LLC - New
 $1,195,000Active4 beds 5 baths4,000 sq. ft.
S90W32800 Granite TRAIL, Mukwonago, WI 53149
MLS# 1976056Listed by: THE REAL ESTATE STUDIO 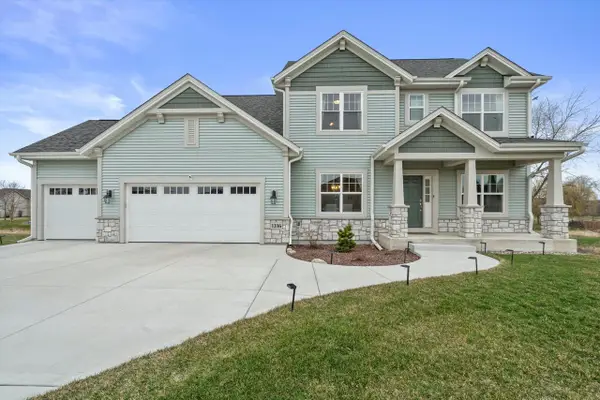 $649,900Pending4 beds 3 baths2,639 sq. ft.
1316 Orchard View LANE, Mukwonago, WI 53149
MLS# 1976026Listed by: RE/MAX FORWARD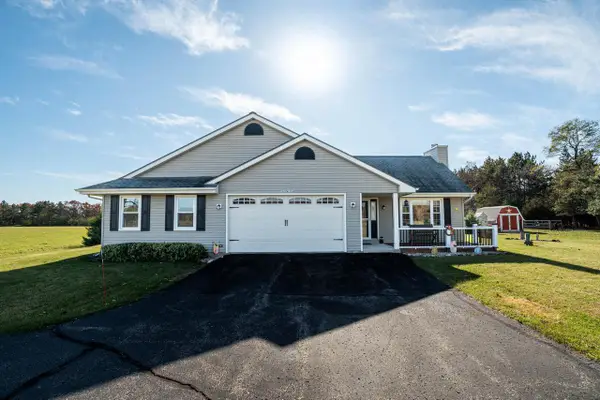 $624,900Pending3 beds 2 baths1,800 sq. ft.
S102W32709 County Road LO, Mukwonago, WI 53149
MLS# 1976008Listed by: BOLD REALTY $800,000Pending4 beds 3 baths3,319 sq. ft.
S83W24455 Artesian AVENUE, Mukwonago, WI 53149
MLS# 1975725Listed by: RE/MAX FORWARD-MUKWONAGO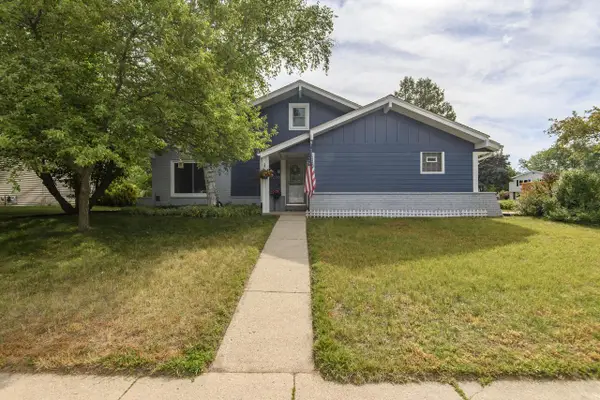 $449,900Pending3 beds 2 baths1,924 sq. ft.
1200 Western TRAIL, Mukwonago, WI 53149
MLS# 1974988Listed by: SHOREWEST REALTORS, INC. $989,900Active30.1 Acres
Lt2 CRAIG AVENUE, Mukwonago, WI 53149
MLS# 1974868Listed by: GREEN EARTH REALTY


Protect your home and budget from life's surprises with an Assurant Home Warranty, backed by a partner that supports you through every step of homeownership. Explore Plans.
© 2023 - 2026 ERA Franchise Systems LLC. All rights reserved. ERA Franchise Systems LLC fully supports the principles of the Fair Housing Act and the Equal Opportunity Act. ERA, ERA Real Estate powered, and their respective logos are registered service marks of ERA Franchise Systems LLC. Each office is independently owned and operated.