
443 Minors DRIVE, Mukwonago, WI 53149
Local realty services provided by:ERA MyPro Realty
Listed by: kristen gustafson
Office: era mypro realty
MLS#:1982629
Source:Metro MLS
Price summary
- Price:$669,000
- Price per sq. ft.:$236.9
- Monthly HOA dues:$24
About this home
The details will WOW you in this spectacular one-of-a-kind home built by Joseph Douglas Builders! You'll feel the quality & love the layout of this open concept ranch style home w/upper bonus room/bedroom. Chef's kitchen w/tons of cabinet space, maple hardwood floors, granite counters, bar sink, wine chiller & large pantry. Gorgeous Primary retreat features floor to ceiling windows, tray ceiling, jetted tub, stall shower, ceramic tile, double granite vanity and walk-in closet. Lovely, sunny dinette, large trex deck w/ Sunsetter awning, views to conservancy, main floor laundry & 2nd staircase from the 3 car garage. Park-like backyard with mature landscaping and In-ground sprinkler system make for enjoyable outdoor entertaining. LL w/daylight windows & potential 4th bath. New HVAC in 2026!
Contact an agent
Home facts
- Year built:2005
- Subdivision & Development:Minors Homestead
- Listing ID #:1982629
- Added:5 day(s) ago
- Updated:October 04, 2026 at 01:31 AM
Rooms and interior
- Bedrooms:4
- Total bathrooms:3
- Full bathrooms:2
- Flooring:Wood Floors
- Dining Description:On Main Level
- Bathrooms Description:Master Bedroom Bath, Master Bedroom Bath: Tub/No Shower, Master Bedroom Bath: Walk-In Shower, Whirlpool
- Kitchen Description:Dishwasher, Disposal, Microwave, On Main Level, Oven, Range, Refrigerator
- Bedroom Description:Master Bedroom On Main Level
- Basement Description:Full, Full Size Windows, Sump Pump
- Living area:2,824 sq. ft.
Heating and cooling
- Cooling:Central Air, Forced Air
- Heating:Forced Air, Natural Gas
Structure and exterior
- Year built:2005
- Building area:2,824 sq. ft.
- Lot area:0.43 Acres
- Lot Features:Sidewalks
- Architectural Style:Victorian/Federal
- Construction Materials:Fiber Cement
- Exterior Features:Deck, Sprinkler System
- Levels:1.5 Story
Schools
- High school:Mukwonago
- Middle school:Park View
Utilities
- Water:Municipal Water
- Sewer:Municipal Sewer
Finances and disclosures
- Price:$669,000
- Price per sq. ft.:$236.9
- Tax amount:$6,845 (2025)
Features and amenities
- Appliances:Dishwasher, Disposal, Microwave, Oven, Range, Refrigerator, Washer
- Laundry features:Dryer, Washer
- Amenities:Cable/Satellite Available, Cathedral/Vaulted Ceiling, Water Softener
Parking
- Parking description:1 Space, 3 Car Garage, Garage - Attached, Garage - Basement Access, Garage Opener Included
- Garage spaces:3
New listings near 443 Minors DRIVE
- New
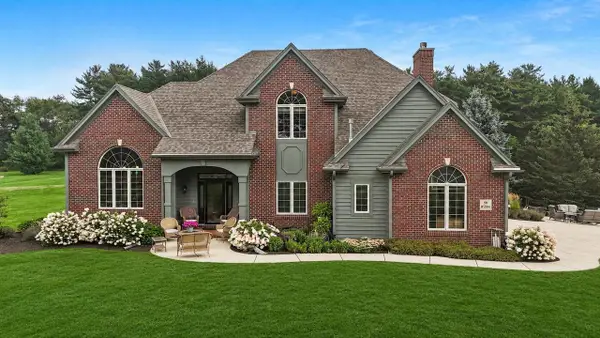 $843,400Active4 beds 3 baths3,791 sq. ft.
S91W31504 Grace TRAIL, Mukwonago, WI 53149
MLS# 1983121Listed by: VILLA REALTY - New
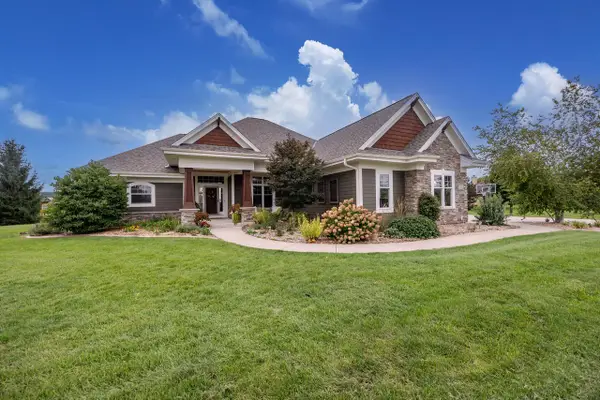 $949,900Active4 beds 4 baths4,418 sq. ft.
S84W33185 Brown Bear LANE, Mukwonago, WI 53149
MLS# 1982906Listed by: ABUNDANCE REAL ESTATE - New
 $539,000Active4 beds 3 baths2,977 sq. ft.
629 Two Rivers DRIVE, Mukwonago, WI 53149
MLS# 1982780Listed by: KAI REAL ESTATE - New
 $599,900Active4 beds 3 baths2,700 sq. ft.
S86W30445 Stonegate DRIVE, Mukwonago, WI 53149
MLS# 1982733Listed by: SHOREWEST REALTORS, INC. - New
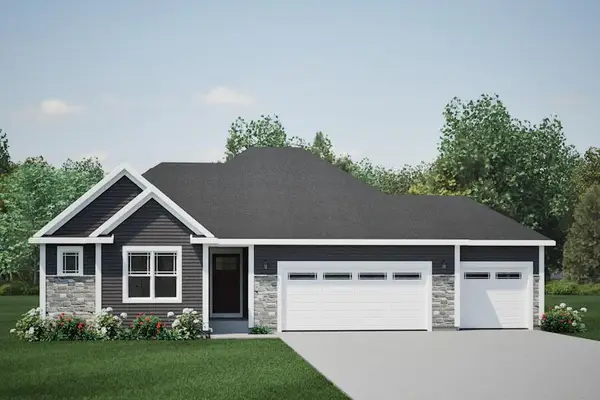 $539,900Active3 beds 2 baths1,650 sq. ft.
1740 Cardinal COURT, Mukwonago, WI 53149
MLS# 1982586Listed by: HARBOR HOMES INC - New
 $307,000Active2 beds 1 baths912 sq. ft.
307 Lincoln AVENUE, Mukwonago, WI 53149
MLS# 1982336Listed by: CENTURY 21 BENEFIT REALTY - New
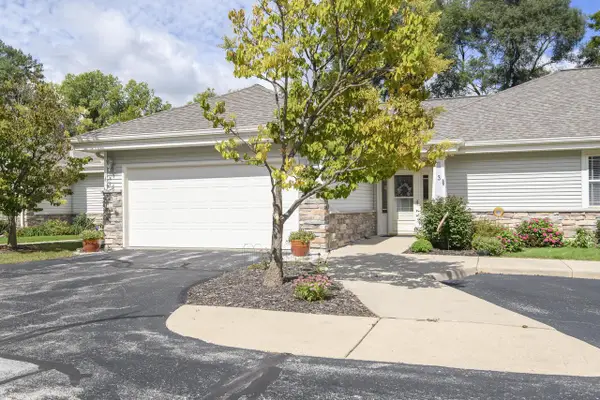 $379,900Active2 beds 2 baths1,323 sq. ft.
331 Westside AVENUE #3, Mukwonago, WI 53149
MLS# 1982126Listed by: SHOREWEST REALTORS, INC. - New
 $474,900Active2 beds 2 baths1,555 sq. ft.
135 Phantom Lake COURT, Mukwonago, WI 53149
MLS# 1981935Listed by: LAKE COUNTRY FLAT FEE 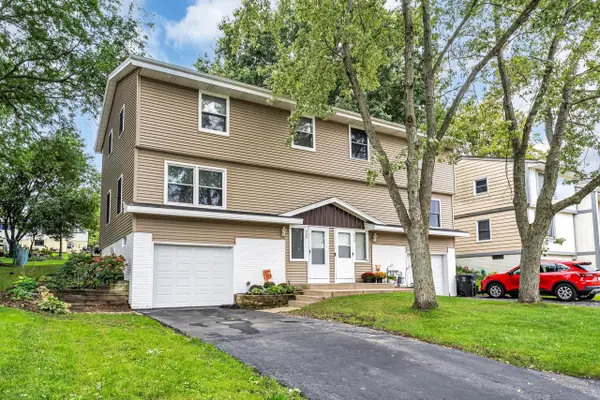 $300,000Pending3 beds 2 baths1,316 sq. ft.
225 Mcdivitt LANE #B, Mukwonago, WI 53149
MLS# 1981511Listed by: RE/MAX FORWARD-MUKWONAGO


Protect your home and budget from life's surprises with an Assurant Home Warranty, backed by a partner that supports you through every step of homeownership. Explore Plans.
© 2023 - 2026 ERA Franchise Systems LLC. All rights reserved. ERA Franchise Systems LLC fully supports the principles of the Fair Housing Act and the Equal Opportunity Act. ERA, ERA Real Estate powered, and their respective logos are registered service marks of ERA Franchise Systems LLC. Each office is independently owned and operated.