
W323S6675 Whitetail Meadows DRIVE, Mukwonago, WI 53149
Local realty services provided by:ERA MyPro Realty
Listed by: jacob schneider group*
Office: century 21 affiliated - delafield
MLS#:1985533
Source:Metro MLS
Price summary
- Price:$925,000
- Price per sq. ft.:$239.02
About this home
Exceptional privacy and picturesque surroundings on 6 scenic acres in Mukwonago! Immaculately maintained, this spacious home offers a versatile floor plan highlighted by a dramatic great room with soaring cathedral ceilings, hardwood floors, natural stone fireplace & open loft above. The spacious kitchen features abundant cabinetry, generous counter space and center island. Sun-filled living spaces include a beautiful sunroom overlooking the backyard. Upstairs you'll find 3 generous bedrooms, including the primary suite, all with walk-in closets. The finished walkout lower level is ideal for multigenerational living, complete with a private entrance, full kitchen, bedroom, bath and living area. Main-floor laundry, expansive composite deck, storage shed and new roof in 2016. Horses allowed.
Contact an agent
Home facts
- Year built:1989
- Listing ID #:1985533
- Added:6 day(s) ago
- Updated:October 27, 2026 at 06:03 PM
Rooms and interior
- Bedrooms:4
- Total bathrooms:4
- Full bathrooms:3
- Flooring:Wood Floors
- Dining Description:On Main Level
- Kitchen Description:On Main Level
- Bedroom Description:Master Bedroom On Upper Level, Walk-In Closet(s)
- Basement Description:Full, Sump Pump, Walk Out/Outer Door
- Living area:3,870 sq. ft.
Heating and cooling
- Cooling:Central Air, Forced Air
- Heating:Forced Air, Natural Gas, Radiant/Hot Water
Structure and exterior
- Year built:1989
- Building area:3,870 sq. ft.
- Lot area:6.05 Acres
- Lot Features:Horse Allowed
- Architectural Style:Contemporary
- Construction Materials:Masonite/PressBoard, Wood
- Exterior Features:Deck
- Foundation Description:Block
- Levels:2 Story
Schools
- High school:Mukwonago
- Middle school:Park View
Utilities
- Water:Well
- Sewer:Private Septic System
Finances and disclosures
- Price:$925,000
- Price per sq. ft.:$239.02
- Tax amount:$6,996 (2025)
Features and amenities
- Amenities:Cable/Satellite Available, Cathedral/Vaulted Ceiling
Parking
- Parking description:2 Car Garage, Garage - Attached
- Garage spaces:2
New listings near W323S6675 Whitetail Meadows DRIVE
- New
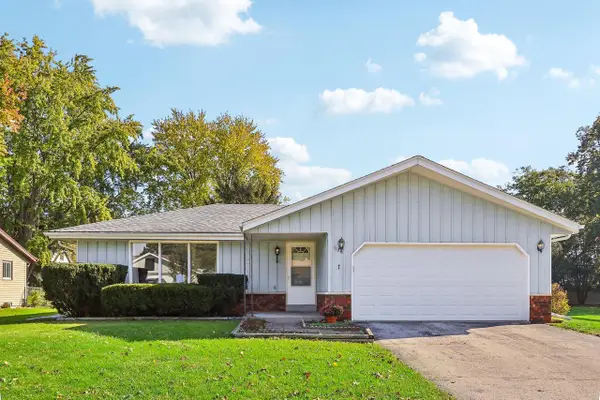 $385,000Active3 beds 2 baths2,632 sq. ft.
1126 Riverton DRIVE, Mukwonago, WI 53149
MLS# 1986176Listed by: MODERN REALTY PARTNERS LLC - Open Wed, 4 to 6pmNew
 $449,500Active3 beds 2 baths2,355 sq. ft.
1263 River Park CIRCLE W, Mukwonago, WI 53149
MLS# 1985682Listed by: KELLER WILLIAMS-FRANKSVILLE - New
 $490,000Active4 beds 3 baths2,011 sq. ft.
W328S7882 Glen WAY, Mukwonago, WI 53149
MLS# 1985594Listed by: REDFIN CORPORATION 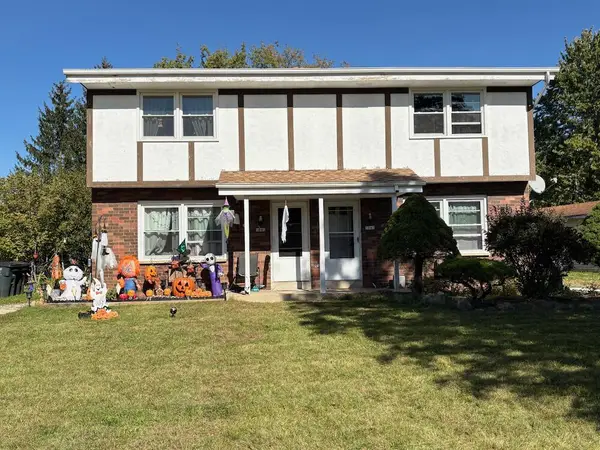 $439,900Active-- beds -- baths2,436 sq. ft.
1045 Sundown COURT #1047, Mukwonago, WI 53149
MLS# 1985167Listed by: LAKE COUNTRY FLAT FEE $750,000Active3 beds 2 baths1,933 sq. ft.
7629 Northwest HIGHWAY, Mukwonago, WI 53149
MLS# 1984639Listed by: SHOREWEST REALTORS, INC. $475,000Active4 beds 2 baths1,592 sq. ft.
S88W30964 Meyer DRIVE, Mukwonago, WI 53149
MLS# 1984459Listed by: SHOREWEST REALTORS, INC.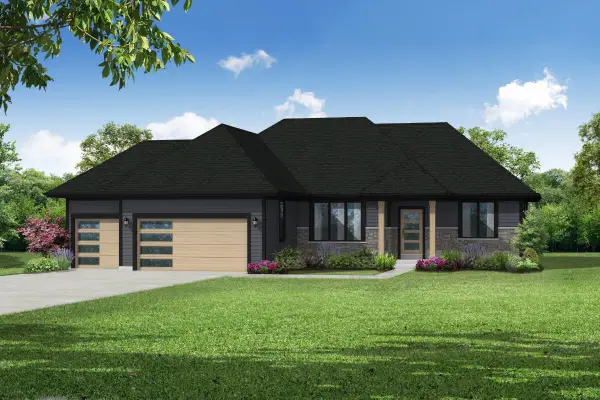 $678,900Active3 beds 2 baths1,818 sq. ft.
1022 Oldfield AVENUE #Lt81, Mukwonago, WI 53149
MLS# 1984411Listed by: BIELINSKI HOMES, INC.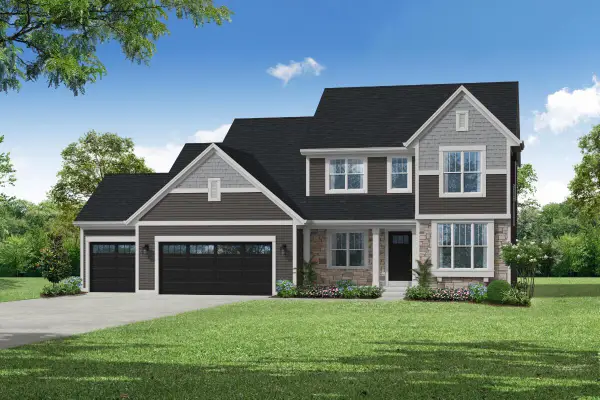 $654,900Active4 beds 3 baths2,431 sq. ft.
1141 Rosewood DRIVE #Lt88, Mukwonago, WI 53149
MLS# 1984406Listed by: BIELINSKI HOMES, INC. $683,900Active4 beds 3 baths2,350 sq. ft.
1411 Rosewood DRIVE #Lt83, Mukwonago, WI 53149
MLS# 1984404Listed by: BIELINSKI HOMES, INC.


Protect your home and budget from life's surprises with an Assurant Home Warranty, backed by a partner that supports you through every step of homeownership. Explore Plans.
© 2023 - 2026 ERA Franchise Systems LLC. All rights reserved. ERA Franchise Systems LLC fully supports the principles of the Fair Housing Act and the Equal Opportunity Act. ERA, ERA Real Estate powered, and their respective logos are registered service marks of ERA Franchise Systems LLC. Each office is independently owned and operated.