
S67W18950 Steeplechase DRIVE, Muskego, WI 53150
Local realty services provided by:ERA MyPro Realty
Listed by: matthew szymuszkiewicz
Office: coldwell banker realty
MLS#:1970989
Source:Metro MLS
S67W18950 Steeplechase DRIVE,Muskego, WI 53150
$799,900
- 4 Beds
- 5 Baths
- 3,249 sq. ft.
- Single family
- Pending
Price summary
- Price:$799,900
- Price per sq. ft.:$246.2
- Monthly HOA dues:$6.25
About this home
This stunning Colonial home offers timeless elegance and modern comfort on a professionally landscaped, park-like lot. Boasting 4-5 BDRs, 3 Full Baths, and 2 half baths, it provides ample space for comfortable living and entertaining.The expansive great room addition is flooded with natural light from three walls of windows and features soaring cathedral ceilings, gleaming hardwood floors, a river rock gas fireplace, and elegant French doors. Adjacent, enjoy the warmth of a two-sided fireplace in the living room or relax in the cozy hearth room, which opens via French doors to a private stone patio just steps from the kitchen perfect for indoor-outdoor living.The primary suite offers a luxurious retreat with a whirlpool tub, the finished walk-out lower level for ultimate entertainment.
Contact an agent
Home facts
- Year built:2000
- Listing ID #:1970989
- Added:44 day(s) ago
- Updated:August 23, 2026 at 02:52 PM
Rooms and interior
- Bedrooms:4
- Total bathrooms:5
- Full bathrooms:3
- Flooring:Wood Floors
- Dining Description:On Main Level
- Bathrooms Description:Ceramic Tile, Master Bedroom Bath: Tub/Shower Combo, Shower Over Tub, Shower Stall, Whirlpool
- Kitchen Description:Dishwasher, Disposal, Microwave, On Main Level, Oven, Range, Refrigerator
- Bedroom Description:Master Bedroom On Upper Level, Walk-In Closet(s)
- Basement Description:Exposed, Finished, Full, Sump Pump, Walk Out/Outer Door
- Living area:3,249 sq. ft.
Heating and cooling
- Cooling:Central Air, Forced Air, Multiple Units
- Heating:Forced Air, Multiple Units, Natural Gas
Structure and exterior
- Year built:2000
- Building area:3,249 sq. ft.
- Lot area:0.6 Acres
- Architectural Style:Colonial
- Construction Materials:Wood
- Levels:2 Story
Schools
- High school:Muskego
Utilities
- Water:Municipal Water
- Sewer:Municipal Sewer
Finances and disclosures
- Price:$799,900
- Price per sq. ft.:$246.2
- Tax amount:$7,476 (2025)
Features and amenities
- Appliances:Dishwasher, Disposal, Microwave, Oven, Range, Refrigerator, Washer
- Laundry features:Dryer, Washer
- Amenities:Cable/Satellite Available, Central Vacuum, High Speed Internet, Intercom, Pantry, Security System, Water Softener, Wet Bar
Parking
- Parking description:3 Car Garage, Garage - Attached, Garage Opener Included
- Garage spaces:3
New listings near S67W18950 Steeplechase DRIVE
- New
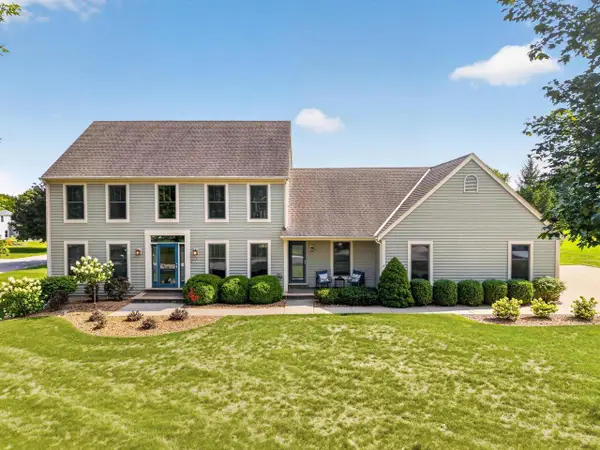 $749,900Active5 beds 4 baths3,691 sq. ft.
S78W20363 Pasadena DRIVE, Muskego, WI 53150
MLS# 1977077Listed by: MINETTE REALTY, LLC - New
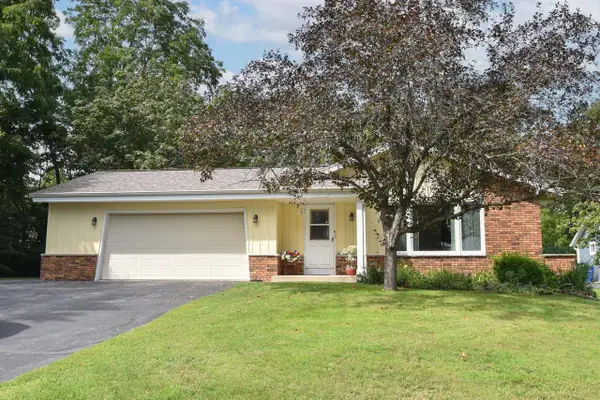 $429,900Active3 beds 2 baths1,600 sq. ft.
W193S7137 Hillview DRIVE, Muskego, WI 53150
MLS# 1976925Listed by: EPIQUE REALTY  $664,900Active3 beds 3 baths2,686 sq. ft.
W131S7576 Cheviot ROAD, Muskego, WI 53150
MLS# 1976317Listed by: KELLER WILLIAMS-MNS WAUWATOSA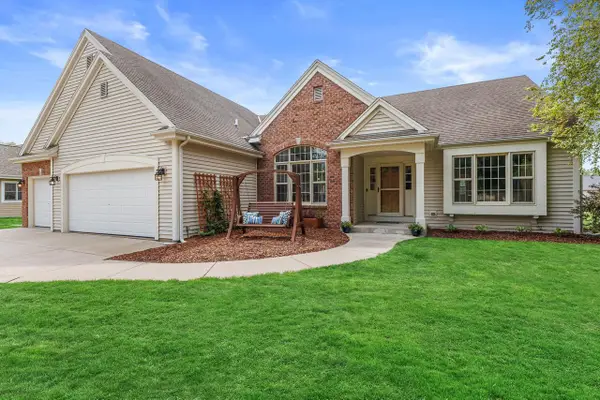 $724,900Pending4 beds 3 baths2,868 sq. ft.
W154S7609 Rain Tree COURT, Muskego, WI 53150
MLS# 1975994Listed by: KELLER WILLIAMS REALTY-MILWAUKEE SOUTHWEST- New
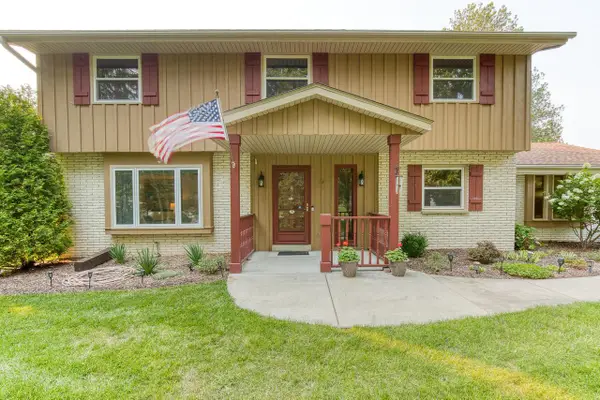 $634,900Active4 beds 3 baths2,301 sq. ft.
S64W12622 Tennyson LANE, Muskego, WI 53150
MLS# 1975893Listed by: THE REAL ESTATE STUDIO  $629,900Active4 beds 3 baths2,486 sq. ft.
W140S7444 Settler WAY, Muskego, WI 53150
MLS# 1975702Listed by: REALTY EXECUTIVES INTEGRITY BROOKFIELD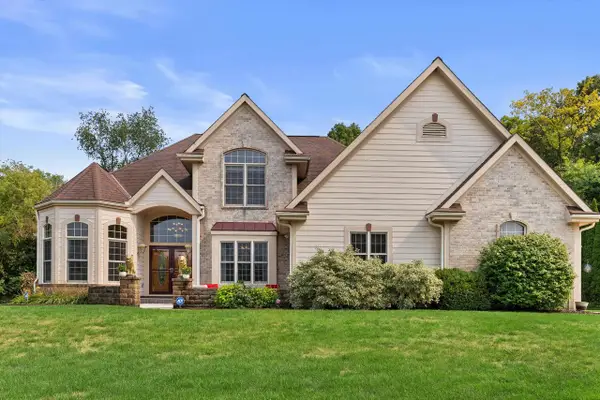 $774,800Active3 beds 4 baths3,934 sq. ft.
S67W20039 Benjamin COURT, Muskego, WI 53150
MLS# 1975317Listed by: RE/MAX FORWARD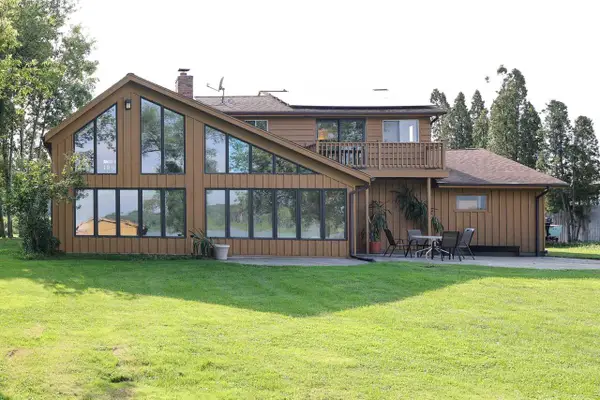 $900,000Pending2 beds 2 baths2,300 sq. ft.
W166S8374 Kurtze LANE, Muskego, WI 53150
MLS# 1975185Listed by: APEX REALTORS LLC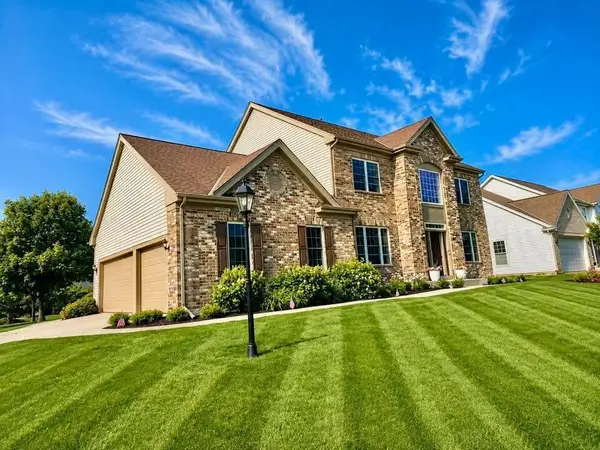 $799,000Active4 beds 4 baths2,800 sq. ft.
W130S9737 Jimmy Demaret DRIVE, Muskego, WI 53150
MLS# 1975146Listed by: NEWBERRY PROPERTIES- Open Sun, 2 to 3:30pm
 $650,000Active3 beds 3 baths2,538 sq. ft.
S70W16663 Hedgewood DRIVE, Muskego, WI 53150
MLS# 1975073Listed by: DAVE SCHMIDT REALTY


Protect your home and budget from life's surprises with an Assurant Home Warranty, backed by a partner that supports you through every step of homeownership. Explore Plans.
© 2023 - 2026 ERA Franchise Systems LLC. All rights reserved. ERA Franchise Systems LLC fully supports the principles of the Fair Housing Act and the Equal Opportunity Act. ERA, ERA Real Estate powered, and their respective logos are registered service marks of ERA Franchise Systems LLC. Each office is independently owned and operated.