
S70W16663 Hedgewood DRIVE, Muskego, WI 53150
Local realty services provided by:ERA MyPro Realty
Listed by: michele berg
Office: coldwell banker realty
MLS#:1985522
Source:Metro MLS
S70W16663 Hedgewood DRIVE,Muskego, WI 53150
$634,900
- 3 Beds
- 3 Baths
- 2,538 sq. ft.
- Single family
- Active
Price summary
- Price:$634,900
- Price per sq. ft.:$250.16
About this home
Welcome to your Chalet-style retreat nestled on almost a half acre of serene, wooded grounds in Muskego! This bright & cheery custom-built gem combines clean design with everyday functionality. Inside, you'll find rich solid wood cabinetry throughout and a main-floor primary suite featuring a lavish, spacious ensuite. Upstairs, two oversized bedrooms each feature private balconies ideal for sipping morning coffee surrounded by nature. A huge main floor laundry room offers storage galore. Car enthusiasts and hobbyists will love the expansive 4.5-car garage with convenient access to the basement, making transporting wood to a workshop effortless. This 3 bedroom and 2.5 bath beauty is looking for its second Owner(s) to make it their Home Sweet Home.
Contact an agent
Home facts
- Year built:2000
- Listing ID #:1985522
- Added:7 day(s) ago
- Updated:October 28, 2026 at 04:30 PM
Rooms and interior
- Bedrooms:3
- Total bathrooms:3
- Full bathrooms:2
- Dining Description:On Main Level
- Bathrooms Description:Master Bedroom Bath, Master Bedroom Bath: Tub/No Shower, Master Bedroom Bath: Tub/Shower Combo, Master Bedroom Bath: Walk-In Shower, Shower Over Tub, Shower Stall, Tub Only
- Kitchen Description:Dishwasher, On Main Level, Oven, Range, Refrigerator
- Bedroom Description:Master Bedroom On Main Level
- Basement Description:Full, Sump Pump
- Living area:2,538 sq. ft.
Heating and cooling
- Cooling:Central Air, Forced Air
- Heating:Forced Air, Natural Gas
Structure and exterior
- Year built:2000
- Building area:2,538 sq. ft.
- Lot area:0.46 Acres
- Lot Features:Wooded
- Architectural Style:Cape Cod, Contemporary
- Construction Materials:Stucco, Stucco/Slate, Wood
- Exterior Features:Patio
- Foundation Description:Block
- Levels:1.5 Story
Schools
- High school:Muskego
Utilities
- Water:Well
- Sewer:Municipal Sewer
Finances and disclosures
- Price:$634,900
- Price per sq. ft.:$250.16
- Tax amount:$5,026 (2025)
Features and amenities
- Appliances:Dishwasher, Oven, Range, Refrigerator, Washer
- Laundry features:Dryer, Washer
- Amenities:Skylight(s), Water Softener
Parking
- Parking description:4 Car Garage, Garage - Attached, Garage - Basement Access, Garage Opener Included
- Garage spaces:4
New listings near S70W16663 Hedgewood DRIVE
 $650,000Pending2 beds 2 baths2,013 sq. ft.
S99W13763 Jay DRIVE, Muskego, WI 53150
MLS# 1986014Listed by: LPT REALTY- New
 $569,900Active3 beds 3 baths2,183 sq. ft.
W146S7450 Durham DRIVE, Muskego, WI 53150
MLS# 1985883Listed by: LAKE COUNTRY FLAT FEE 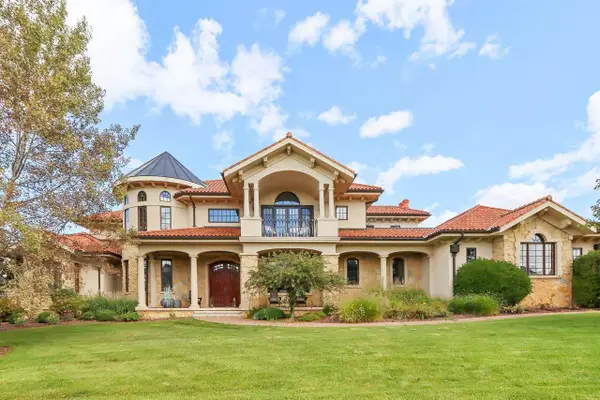 $400,000Pending3 beds 2 baths1,679 sq. ft.
S68W17693 Marybeck LANE, Muskego, WI 53150
MLS# 1985669Listed by: REMAX LAKESIDE-CENTRAL $1,649,500Pending-- beds 5 baths
W191S7865 Overlook Bay ROAD, Muskego, WI 53150
MLS# 1985633Listed by: REMAX LAKESIDE-CENTRAL- New
 $269,000Active1.62 Acres
Lt1 N SHORE DRIVE, Muskego, WI 53150
MLS# 1985375Listed by: LANNON STONE REALTY LLC - New
 $600,000Active4 beds 2 baths2,542 sq. ft.
W179S6711 Muskego DRIVE, Muskego, WI 53150
MLS# 1985324Listed by: THE STEFANIAK GROUP, LLC - New
 $499,000Active3 beds 2 baths1,563 sq. ft.
W135S6493 Windsor ROAD, Muskego, WI 53150
MLS# 1985296Listed by: LISTWITHFREEDOM.COM  $840,000Active4 beds 3 baths2,764 sq. ft.
S88W19289 Timberbrook DRIVE, Muskego, WI 53150
MLS# 1985247Listed by: 3% REAL ESTATE- Open Thu, 5 to 6:30pm
 $850,000Active5 beds 4 baths3,115 sq. ft.
S89W12933 Bonningale COURT, Muskego, WI 53150
MLS# 1985033Listed by: LPT REALTY


Protect your home and budget from life's surprises with an Assurant Home Warranty, backed by a partner that supports you through every step of homeownership. Explore Plans.
© 2023 - 2026 ERA Franchise Systems LLC. All rights reserved. ERA Franchise Systems LLC fully supports the principles of the Fair Housing Act and the Equal Opportunity Act. ERA, ERA Real Estate powered, and their respective logos are registered service marks of ERA Franchise Systems LLC. Each office is independently owned and operated.