
S75W18705 Kingston DRIVE, Muskego, WI 53150
Local realty services provided by:ERA MyPro Realty
Listed by: the birkle group*
Office: realty executives integrity brookfield
MLS#:1972517
Source:Metro MLS
S75W18705 Kingston DRIVE,Muskego, WI 53150
$1,500,000
- 4 Beds
- 4 Baths
- 3,708 sq. ft.
- Single family
- Pending
Price summary
- Price:$1,500,000
- Price per sq. ft.:$404.53
- Monthly HOA dues:$37.5
About this home
LET THE FUN IN THE SUN BEGIN!Stunning Views, Walls of Windows & Soaring Ceilings Welcome You as You Enter into This AMAZING LITTLE MUSKEGO LAKE HOME. You Will Love 145 FEET OF BEAUTIFUL FRONTAGE! TIME TO SWIM BOAT OR JUST RELAX! SIMPLY GORGEOUS. Beautiful Great room. Wood Vaulted Ceiling & Warming Stone Gas FP. Lovely KT offers Granite CT'S Backsplash gleaming HWF's & Sep Dinette - ALL W FULL WATER VIEWS. DELIGHTFUL 4 Season RM 3 sets of sliding glass doors right out to the SPACIOUS DECK Overlooking THE CALMING WATER. Main Level BR/Den offers BI Bookcase. MBR SUITE W FULL WATER VIEWS! INCREDIBLE LL FR 2nd Gas FP, Full SZ Windows & Patio DR. 2.75 attached GA plus 3 Car GA Lakeside! Perfect for All The Lake Toys! Newer Furnace, AC, Roof & Skylights ALL THIS PLUS SO MUCH MORE!ENJOY!!!
Contact an agent
Home facts
- Year built:1991
- Listing ID #:1972517
- Added:31 day(s) ago
- Updated:August 21, 2026 at 08:27 AM
Rooms and interior
- Bedrooms:4
- Total bathrooms:4
- Full bathrooms:4
- Bathrooms Description:Ceramic Tile, Master Bedroom Bath, Master Bedroom Bath: Tub/No Shower, Shower Stall, Shower on Lower, Tub Only
- Kitchen Description:Dishwasher, Disposal, Microwave, On Main Level, Oven, Range, Refrigerator
- Bedroom Description:Master Bedroom On Upper Level, Walk-In Closet(s)
- Basement Description:Finished, Full, Full Size Windows, Walk Out/Outer Door
- Living area:3,708 sq. ft.
Heating and cooling
- Cooling:Central Air, Forced Air
- Heating:Forced Air, Natural Gas
Structure and exterior
- Year built:1991
- Building area:3,708 sq. ft.
- Lot area:0.38 Acres
- Lot Features:Wooded
- Architectural Style:Contemporary
- Construction Materials:Wood
- Exterior Features:Deck
- Foundation Description:Block
- Levels:2 Story
Schools
- High school:Muskego
Utilities
- Water:Well
- Sewer:Municipal Sewer
Finances and disclosures
- Price:$1,500,000
- Price per sq. ft.:$404.53
- Tax amount:$10,967 (2025)
Features and amenities
- Appliances:Dishwasher, Disposal, Microwave, Oven, Range, Refrigerator, Washer
- Laundry features:Dryer, Washer
- Amenities:Cathedral/Vaulted Ceiling, Pantry, Skylight(s), Water Softener
Parking
- Parking description:4 Car Garage, Garage - Attached, Garage - Built-in Under Home, Garage Opener Included, Tandem
- Garage spaces:5
New listings near S75W18705 Kingston DRIVE
- Open Fri, 2 to 4pmNew
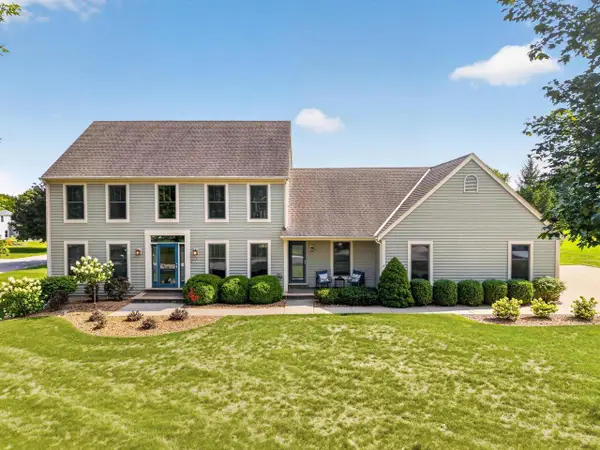 $749,900Active5 beds 4 baths3,691 sq. ft.
S78W20363 Pasadina DRIVE, Muskego, WI 53150
MLS# 1977077Listed by: MINETTE REALTY, LLC - New
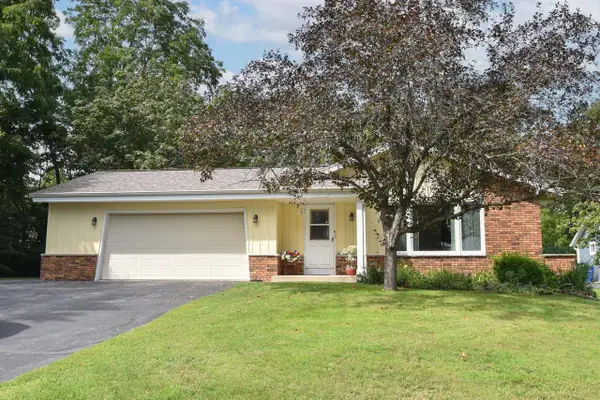 $429,900Active3 beds 2 baths1,600 sq. ft.
w193s7137 Hillview DRIVE, Muskego, WI 53150
MLS# 1976925Listed by: EPIQUE REALTY  $664,900Active3 beds 3 baths2,686 sq. ft.
W131S7576 Cheviot ROAD, Muskego, WI 53150
MLS# 1976317Listed by: KELLER WILLIAMS-MNS WAUWATOSA- New
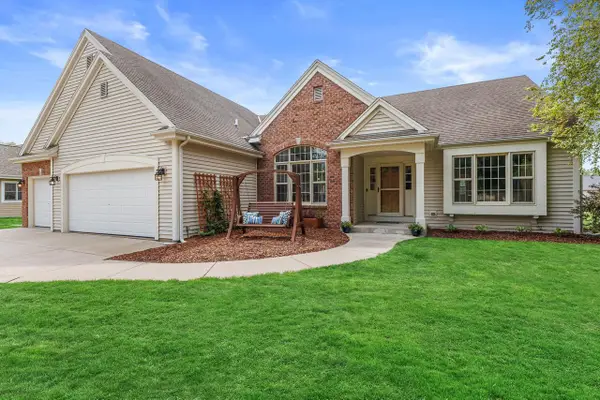 $724,900Active4 beds 3 baths2,868 sq. ft.
W154S7609 Rain Tree COURT, Muskego, WI 53150
MLS# 1975994Listed by: KELLER WILLIAMS REALTY-MILWAUKEE SOUTHWEST - New
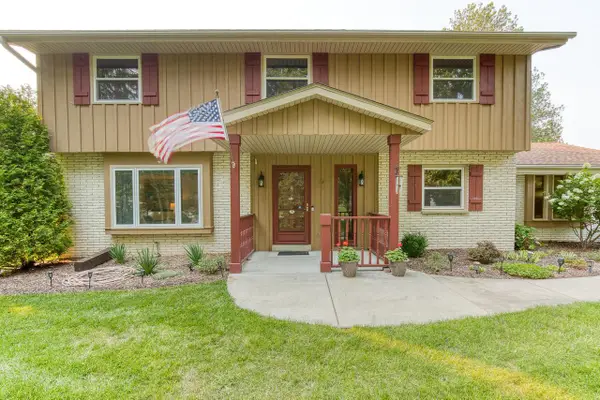 $634,900Active4 beds 3 baths2,301 sq. ft.
S64W12622 Tennyson LANE, Muskego, WI 53150
MLS# 1975893Listed by: THE REAL ESTATE STUDIO - New
 $629,900Active4 beds 3 baths2,486 sq. ft.
W140S7444 Settler WAY, Muskego, WI 53150
MLS# 1975702Listed by: REALTY EXECUTIVES INTEGRITY BROOKFIELD 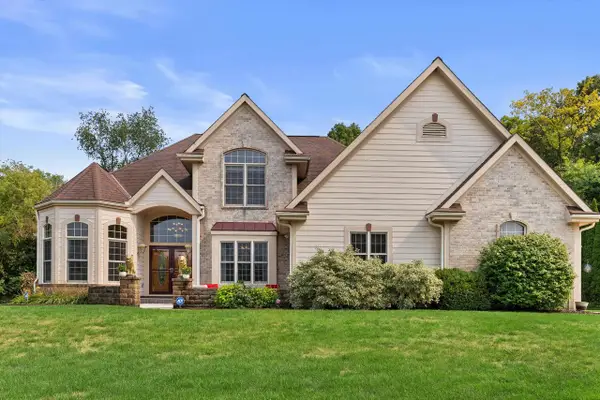 $774,800Active3 beds 4 baths3,934 sq. ft.
S67W20039 Benjamin COURT, Muskego, WI 53150
MLS# 1975317Listed by: RE/MAX FORWARD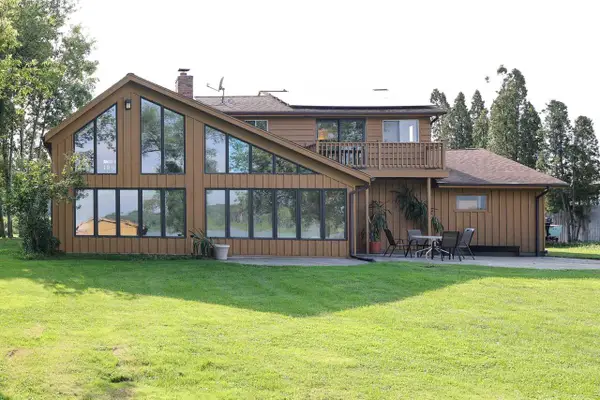 $900,000Pending2 beds 2 baths2,300 sq. ft.
W166S8374 Kurtze LANE, Muskego, WI 53150
MLS# 1975185Listed by: APEX REALTORS LLC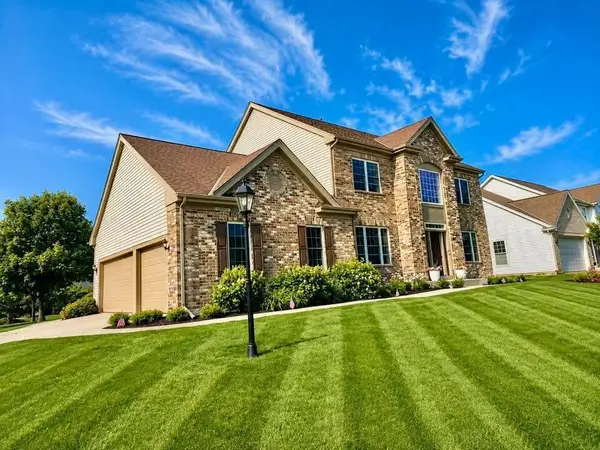 $799,000Active4 beds 4 baths2,800 sq. ft.
W130S9737 Jimmy Demaret DRIVE, Muskego, WI 53150
MLS# 1975146Listed by: NEWBERRY PROPERTIES- Open Sun, 2 to 3:30pm
 $650,000Active3 beds 3 baths2,538 sq. ft.
S70W16663 Hedgewood DRIVE, Muskego, WI 53150
MLS# 1975073Listed by: DAVE SCHMIDT REALTY


Protect your home and budget from life's surprises with an Assurant Home Warranty, backed by a partner that supports you through every step of homeownership. Explore Plans.
© 2023 - 2026 ERA Franchise Systems LLC. All rights reserved. ERA Franchise Systems LLC fully supports the principles of the Fair Housing Act and the Equal Opportunity Act. ERA, ERA Real Estate powered, and their respective logos are registered service marks of ERA Franchise Systems LLC. Each office is independently owned and operated.