
S77W19405 Lakewood DRIVE, Muskego, WI 53150
Local realty services provided by:ERA MyPro Realty
Listed by: kristen modica
Office: keller williams realty-milwaukee southwest
MLS#:1964968
Source:Metro MLS
S77W19405 Lakewood DRIVE,Muskego, WI 53150
$269,900
- 2 Beds
- 2 Baths
- 1,263 sq. ft.
- Condominium
- Pending
Price summary
- Price:$269,900
- Price per sq. ft.:$213.7
- Monthly HOA dues:$275
About this home
Welcome home to this highly sought-after end-unit condo featuring an open-concept layout, soaring cathedral ceilings, and abundant natural light. Buyers love the beautiful space, great layout, tasteful updates, and quiet park-like setting.The upper-level unit has been updated with updated flooring, stainless steel appliances, and refreshed bathroom vanities and flooring.The balcony overlooks the conservancy, offering peaceful wooded views. Enjoy the tranquility of a nature-filled setting away from the city, while remaining just 6 minutes from the highway and only 30 minutes from downtown Milwaukee.
Contact an agent
Home facts
- Year built:2002
- Listing ID #:1964968
- Added:35 day(s) ago
- Updated:July 06, 2026 at 03:50 PM
Rooms and interior
- Bedrooms:2
- Total bathrooms:2
- Full bathrooms:2
- Dining Description:On Main Level
- Bathrooms Description:Master Bedroom Bath, Master Bedroom Bath: Tub/Shower Combo, Shower Over Tub, Shower Stall, Tub Only
- Kitchen Description:Dishwasher, Disposal, Microwave, On Main Level, Oven, Range, Refrigerator
- Bedroom Description:Master Bedroom On Main Level, Walk-In Closet(s)
- Living area:1,263 sq. ft.
Heating and cooling
- Cooling:Central Air, Forced Air
- Heating:Forced Air, Natural Gas
Structure and exterior
- Year built:2002
- Building area:1,263 sq. ft.
- Construction Materials:Brick, Brick/Stone, Vinyl
- Exterior Features:Patio/Porch, Private Entry
- Levels:2 Story
Schools
- High school:Muskego
Utilities
- Water:Municipal Water
- Sewer:Municipal Sewer
Finances and disclosures
- Price:$269,900
- Price per sq. ft.:$213.7
- Tax amount:$1,725 (2025)
Features and amenities
- Appliances:Dishwasher, Disposal, Microwave, Oven, Range, Refrigerator, Washer
- Laundry features:Dryer, In-Unit Laundry, Washer
- Amenities:Cable/Satellite Available, Cathedral/Vaulted Ceiling, High Speed Internet
Parking
- Parking description:1 Car Garage, Garage - Attached, Garage Opener Included
- Garage spaces:1
New listings near S77W19405 Lakewood DRIVE
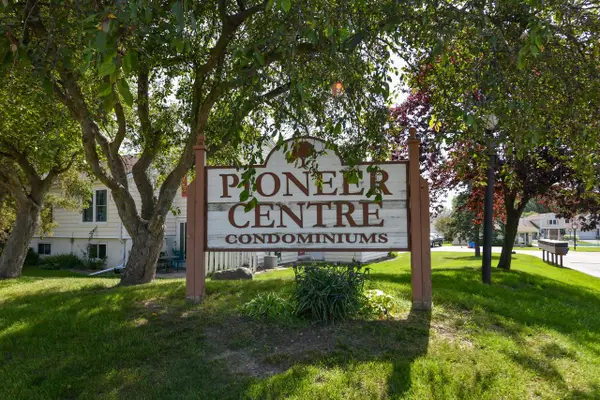 $239,900Active2 beds 2 baths1,180 sq. ft.
W180S8272 Pioneer DRIVE, Muskego, WI 53150
MLS# 1969864Listed by: RE/MAX LIBERTY- New
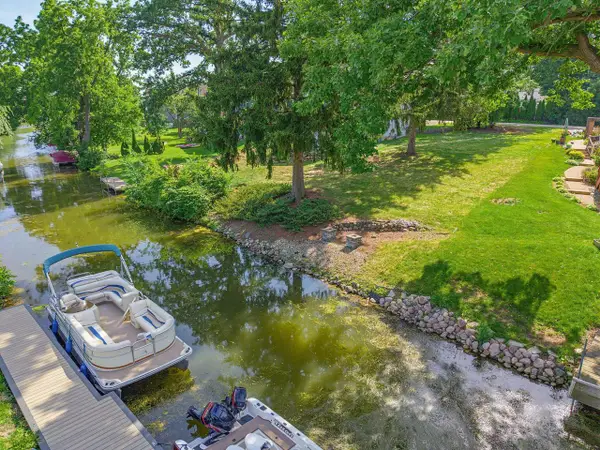 $369,800Active0.18 Acres
Lt2 JEWEL CREST DRIVE, Muskego, WI 53150
MLS# 1969692Listed by: EXP REALTY, LLC MKE 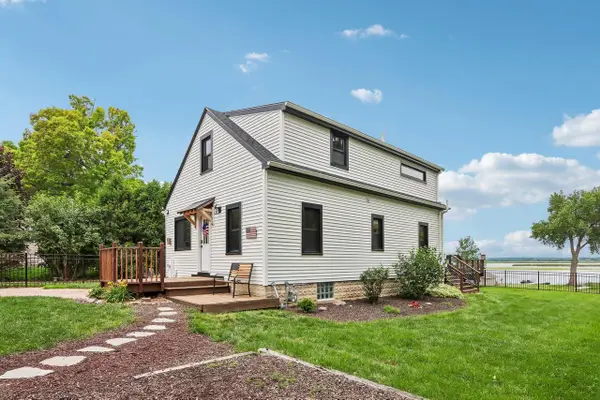 $625,000Active3 beds 2 baths1,296 sq. ft.
S94W14508 Groveway LANE, Muskego, WI 53150
MLS# 1969463Listed by: SHOREWEST REALTORS, INC.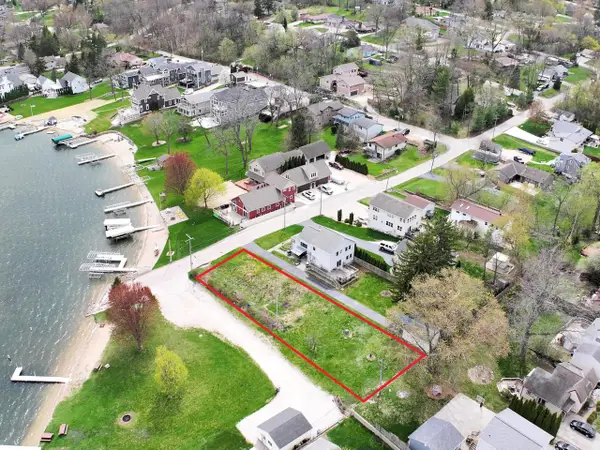 $399,900Active0.23 Acres
S71W19044 HILLVIEW DRIVE, Muskego, WI 53150
MLS# 1969401Listed by: HEARTHSIDE REAL ESTATE- New
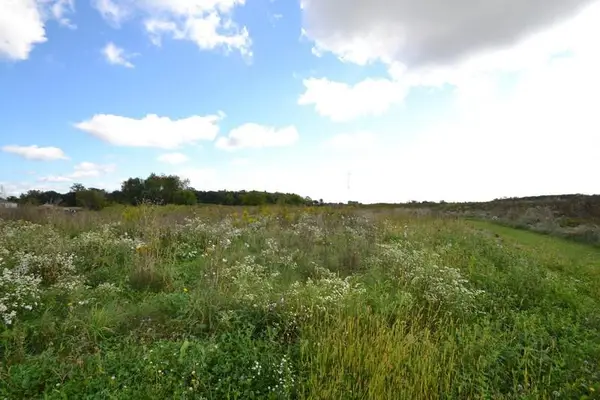 $244,800Active2.9 Acres
Lt2 MADYSON COURT, Muskego, WI 53150
MLS# 1969256Listed by: SHOREWEST REALTORS, INC. - New
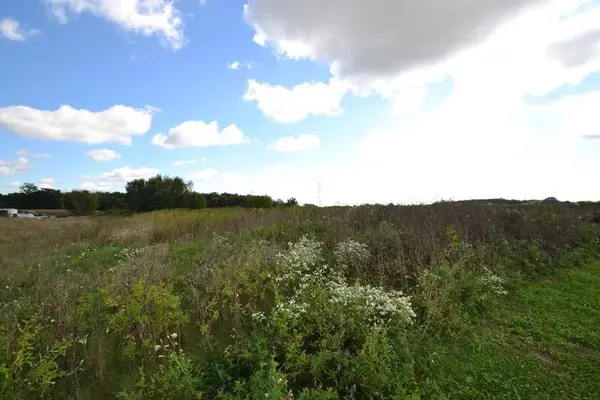 $254,800Active3.6 Acres
Lt3 MADYSON COURT, Muskego, WI 53150
MLS# 1969263Listed by: SHOREWEST REALTORS, INC. 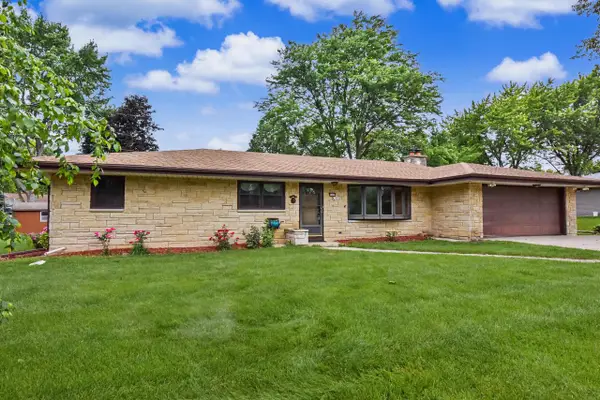 $400,000Pending3 beds 3 baths2,266 sq. ft.
S68W13026 Bristlecone LANE, Muskego, WI 53150
MLS# 1969048Listed by: KELLER WILLIAMS REALTY-MILWAUKEE NORTH SHORE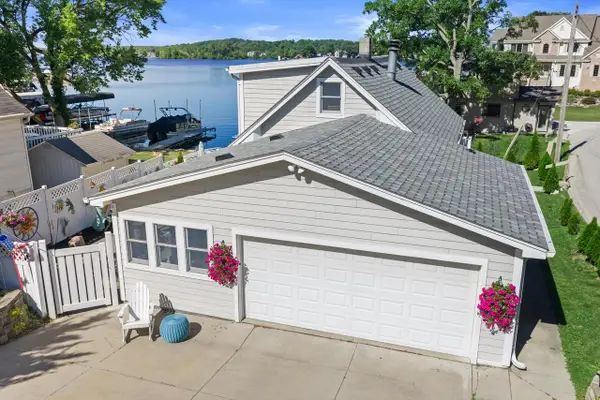 $635,900Active3 beds 2 baths1,498 sq. ft.
S68W18031 Island DRIVE, Muskego, WI 53150
MLS# 1968933Listed by: GRANDVIEW REALTY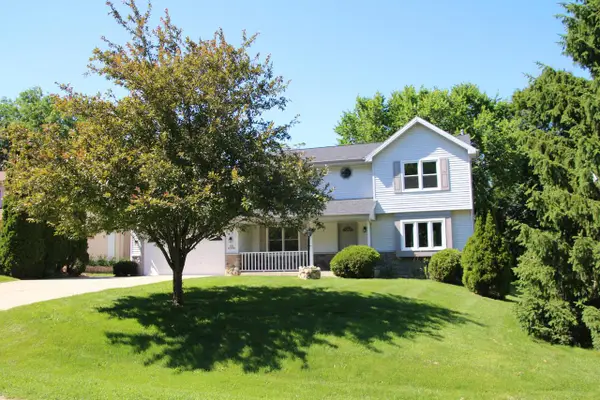 $569,900Active4 beds 3 baths1,862 sq. ft.
S70W19298 Wentland DRIVE, Muskego, WI 53150
MLS# 1968645Listed by: MOVING FORWARD REALTY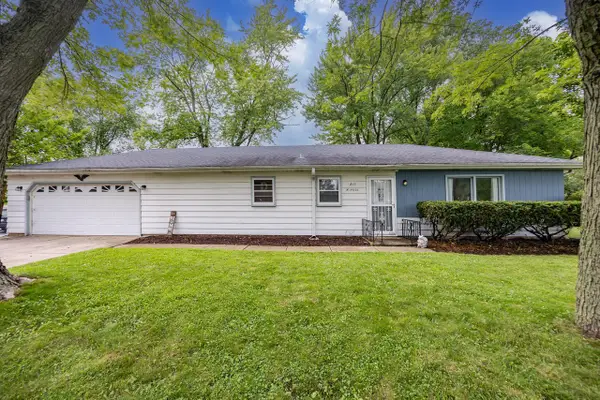 $315,000Pending3 beds 1 baths1,140 sq. ft.
S69W14596 Cornell DRIVE, Muskego, WI 53150
MLS# 1968557Listed by: KELLER WILLIAMS-MNS WAUWATOSA


Protect your home and budget from life's surprises with an Assurant Home Warranty, backed by a partner that supports you through every step of homeownership. Explore Plans.
© 2023 - 2026 ERA Franchise Systems LLC. All rights reserved. ERA Franchise Systems LLC fully supports the principles of the Fair Housing Act and the Equal Opportunity Act. ERA, ERA Real Estate powered, and their respective logos are registered service marks of ERA Franchise Systems LLC. Each office is independently owned and operated.