
W133S8655 Wigeon TRAIL, Muskego, WI 53150
Local realty services provided by:ERA MyPro Realty
Listed by: lisa bear
Office: re/max realty center
MLS#:1980340
Source:Metro MLS
W133S8655 Wigeon TRAIL,Muskego, WI 53150
$849,900
- 4 Beds
- 4 Baths
- 3,894 sq. ft.
- Single family
- Pending
Price summary
- Price:$849,900
- Price per sq. ft.:$218.26
- Monthly HOA dues:$37.5
About this home
Welcome to Mallard Reserve! Located in the top-rated Muskego-Norway School District, this popular 2-story home offers 2,600+ sq ft of living space.A grand foyer leads to an open main floor with a private den, a living room with a gas fireplace, and an expanded island kitchen with a walk-in pantry. Upstairs, the luxury owner's suite boasts pond and sunset views, dual walk-in closets, and a spa shower with dual heads. Three more bedrooms, a full bath, and second-floor laundry complete the upper level.Includes a 3-car garage with deep storage. Walk to Sand Hill Park, trails, and scenic ponds while enjoying stunning western sunsets and a glimpse of Big Muskego Lake. Plus, the lower level awaits the new owner's vision!
Contact an agent
Home facts
- Year built:2024
- Subdivision & Development:Mallard Reserve
- Listing ID #:1980340
- Added:1 day(s) ago
- Updated:September 13, 2026 at 02:34 PM
Rooms and interior
- Bedrooms:4
- Total bathrooms:4
- Full bathrooms:3
- Bathrooms Description:Ceramic Tile, Master Bedroom Bath, Master Bedroom Bath: Walk-In Shower, Shower Over Tub, Shower on Lower, Tub Only
- Kitchen Description:Dishwasher, Disposal, Microwave, On Main Level, Oven, Range, Refrigerator
- Bedroom Description:Master Bedroom On Upper Level, Walk-In Closet(s)
- Basement Description:8'+ Ceiling, Exposed, Full, Full Size Windows, Partially Finished, Radon Mitigation System, Sump Pump, Walk Out/Outer Door
- Living area:3,894 sq. ft.
Heating and cooling
- Cooling:Central Air, Forced Air
- Heating:Forced Air, Natural Gas, Zoned Heating
Structure and exterior
- Year built:2024
- Building area:3,894 sq. ft.
- Lot area:0.49 Acres
- Construction Materials:Brick, Brick/Stone, Fiber Cement
- Exterior Features:Patio, Sprinkler System
- Foundation Description:Poured Concrete
- Levels:2 Story
Schools
- High school:Muskego
- Elementary school:Lakeview
Utilities
- Water:Municipal Water
- Sewer:Municipal Sewer
Finances and disclosures
- Price:$849,900
- Price per sq. ft.:$218.26
- Tax amount:$6,466 (2025)
Features and amenities
- Appliances:Dishwasher, Disposal, Microwave, Oven, Range, Refrigerator, Washer
- Laundry features:Dryer, Washer
- Amenities:Cable/Satellite Available, Cathedral/Vaulted Ceiling, High Speed Internet, Pantry, Water Softener
Parking
- Parking description:1 Space, 3 Car Garage, Garage - Attached, Garage Opener Included
- Garage spaces:3
New listings near W133S8655 Wigeon TRAIL
- New
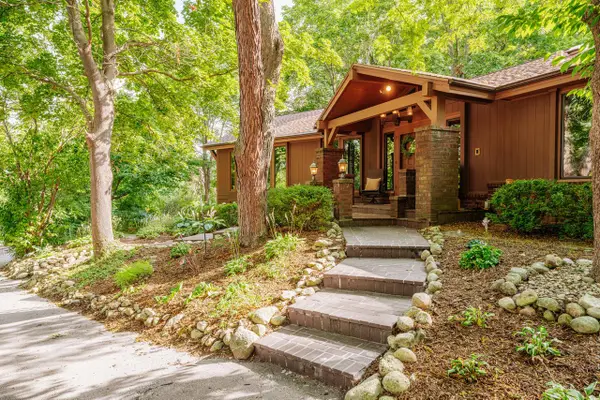 $840,000Active4 beds 3 baths3,687 sq. ft.
W208S6977 High Bluff DRIVE, Muskego, WI 53150
MLS# 1980242Listed by: RE/MAX FORWARD - New
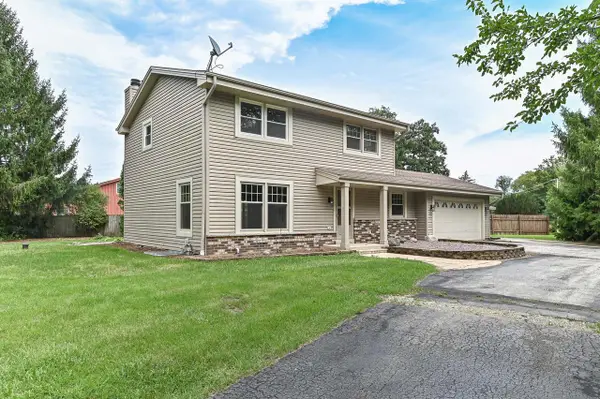 $549,900Active4 beds 3 baths2,874 sq. ft.
S71W13222 Tess Corners DRIVE, Muskego, WI 53150
MLS# 1979789Listed by: RE/MAX FORWARD - New
 $189,900Active0.16 Acres
S69W17741 WILDWOOD DRIVE, Muskego, WI 53150
MLS# 1979367Listed by: COLDWELL BANKER REALTY - New
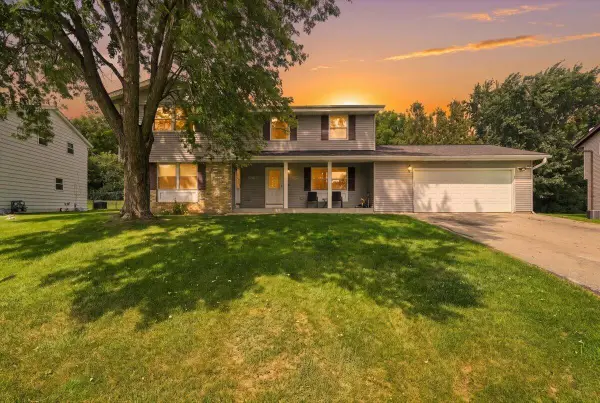 $475,000Active-- beds -- baths2,550 sq. ft.
S69W14964 Cornell CIRCLE, Muskego, WI 53150
MLS# 1979284Listed by: FIRST WEBER INC - BROOKFIELD - New
 $649,900Active5 beds 5 baths3,876 sq. ft.
W204S8194 Pasadena DRIVE, Muskego, WI 53150
MLS# 1979271Listed by: FAMOUS HOMES REALTY  $725,000Pending4 beds 4 baths2,800 sq. ft.
W130S9737 Jimmy Demaret DRIVE, Muskego, WI 53150
MLS# 1978974Listed by: NEWBERRY PROPERTIES $274,900Pending2 beds 2 baths1,172 sq. ft.
S77W19339 Lakewood DRIVE, Muskego, WI 53150
MLS# 1978653Listed by: PREMIER POINT REALTY LLC $895,000Pending2 beds 1 baths1,016 sq. ft.
W180S6903 Muskego DRIVE, Muskego, WI 53150
MLS# 1978483Listed by: SHOREWEST REALTORS, INC. $699,900Pending3 beds 4 baths3,991 sq. ft.
S78W20195 Monterey DRIVE, Muskego, WI 53150
MLS# 1978277Listed by: TIM O'BRIEN HOMES LLC


Protect your home and budget from life's surprises with an Assurant Home Warranty, backed by a partner that supports you through every step of homeownership. Explore Plans.
© 2023 - 2026 ERA Franchise Systems LLC. All rights reserved. ERA Franchise Systems LLC fully supports the principles of the Fair Housing Act and the Equal Opportunity Act. ERA, ERA Real Estate powered, and their respective logos are registered service marks of ERA Franchise Systems LLC. Each office is independently owned and operated.