
W186S7577 Kingston DRIVE, Muskego, WI 53150
Local realty services provided by:ERA MyPro Realty
Listed by: jean curley
Office: shorewest realtors, inc.
MLS#:1981973
Source:Metro MLS
W186S7577 Kingston DRIVE,Muskego, WI 53150
$1,150,000
- 3 Beds
- 3 Baths
- 1,800 sq. ft.
- Single family
- Active
Price summary
- Price:$1,150,000
- Price per sq. ft.:$638.89
About this home
Experience 72 ft of stunning lake frontage & enjoy beautiful water views from your 3 BR, 3 BA residence. The main flr boasts a practical KIT complete w/new SS appliances & quartz countertops, along w/a dining area, spacious LR, full BA, & a den or office featuring an att. WIC. The upper level includes 3 BRs & another full BA. The lower level offers a great entertainment area w/outdoor access & an addtl full BA. Outside, you will find a large deck w/a gazebo, a storage shed, & a 2.5 car det. GA featuring an upper level for additional storage. The home underwent major renovations in '99, including new electrical & plumbing systems. The roof was recently replaced. The bay is ideal for swimming, floating, or paddle boarding w/its no wake zone. In winter, enjoy ice fishing, skating, & more.
Contact an agent
Home facts
- Year built:1922
- Listing ID #:1981973
- Added:10 day(s) ago
- Updated:October 03, 2026 at 01:09 AM
Rooms and interior
- Bedrooms:3
- Total bathrooms:3
- Full bathrooms:3
- Dining Description:On Main Level
- Bathrooms Description:Ceramic Tile, Shower Over Tub, Shower Stall, Shower on Lower, Tub Only
- Kitchen Description:Dishwasher, Disposal, On Main Level, Oven, Range, Refrigerator
- Bedroom Description:Master Bedroom On Upper Level, Walk-In Closet(s)
- Basement Description:Full, Partially Finished, Radon Mitigation System, Sump Pump, Walk Out/Outer Door
- Living area:1,800 sq. ft.
Heating and cooling
- Cooling:Central Air, Forced Air
- Heating:Forced Air, IN-Floor Heat, Natural Gas, Radiant, Radiant/Hot Water, Solar
Structure and exterior
- Year built:1922
- Building area:1,800 sq. ft.
- Lot area:0.22 Acres
- Architectural Style:Bungalow
- Construction Materials:Vinyl
- Exterior Features:Deck, Private Dock
- Foundation Description:Block
- Levels:1.5 Story
Schools
- High school:Muskego
Utilities
- Water:Well
- Sewer:Municipal Sewer
Finances and disclosures
- Price:$1,150,000
- Price per sq. ft.:$638.89
- Tax amount:$5,944 (2025)
Features and amenities
- Appliances:Dishwasher, Disposal, Oven, Range, Refrigerator, Washer
- Laundry features:Dryer, Washer
- Amenities:Cable/Satellite Available, Water Softener
Parking
- Parking description:1 Space, 2 Car Garage, Garage - Detached, Garage Opener Included
- Garage spaces:2
New listings near W186S7577 Kingston DRIVE
- New
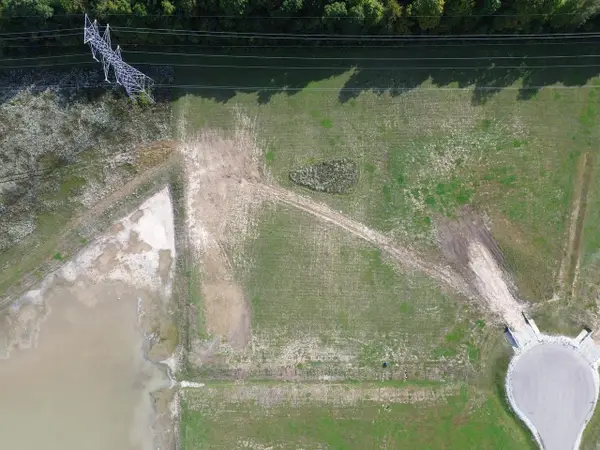 $399,500Active4 Acres
Lt1 BASELER COURT, Muskego, WI 53150
MLS# 1983160Listed by: TERRANOVA REAL ESTATE - New
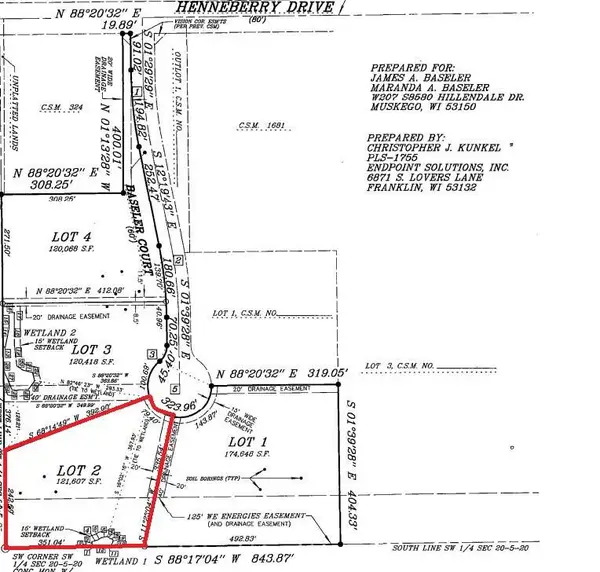 $274,500Active2.79 Acres
Lt2 BASELER COURT, Muskego, WI 53150
MLS# 1983161Listed by: TERRANOVA REAL ESTATE - New
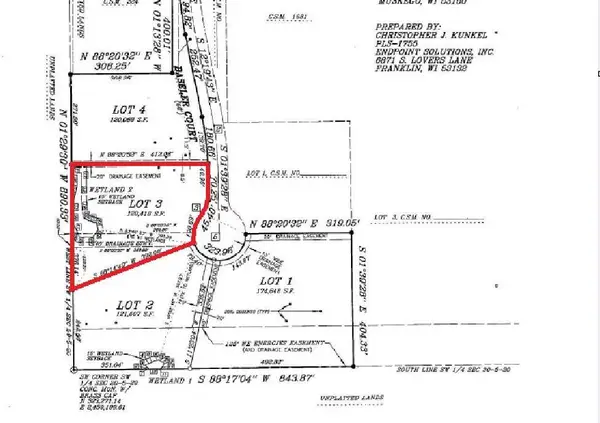 $274,500Active2.76 Acres
Lt3 BASELER COURT, Muskego, WI 53150
MLS# 1983164Listed by: TERRANOVA REAL ESTATE - New
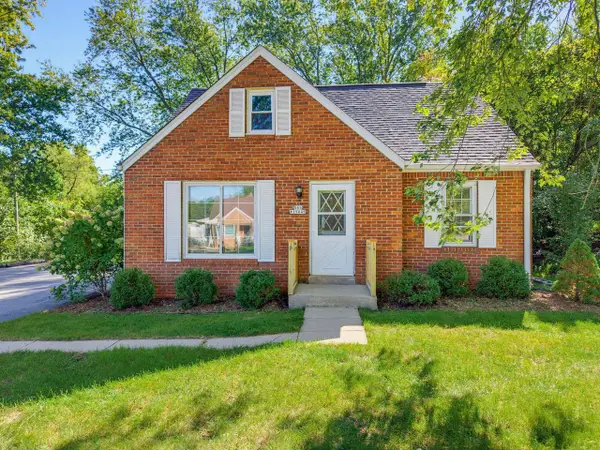 $399,000Active3 beds 1 baths1,399 sq. ft.
S64W19049 School DRIVE, Muskego, WI 53150
MLS# 1982952Listed by: HOMESTEAD REALTY, INC - New
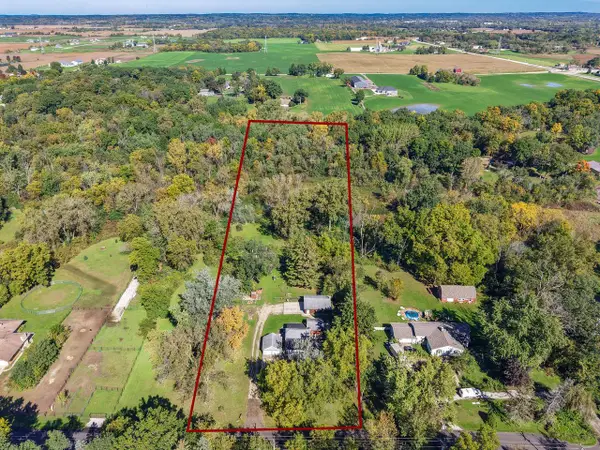 $475,000Active3 beds 1 baths1,260 sq. ft.
S106W20110 N Shore DRIVE, Muskego, WI 53150
MLS# 1982834Listed by: SHOREWEST REALTORS, INC. - New
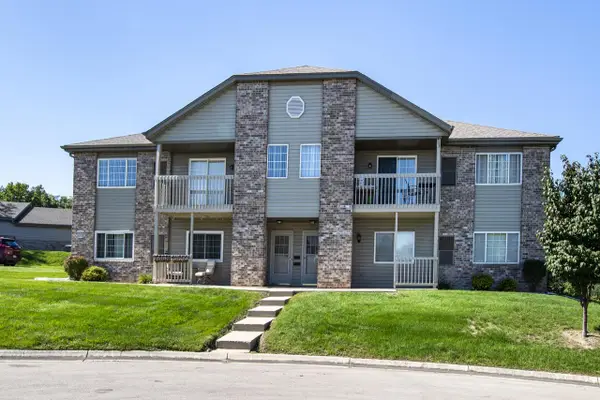 $217,000Active2 beds 1 baths938 sq. ft.
W170S7579 Gregory DRIVE #E, Muskego, WI 53150
MLS# 1982663Listed by: FIRST WEBER INC - DELAFIELD - New
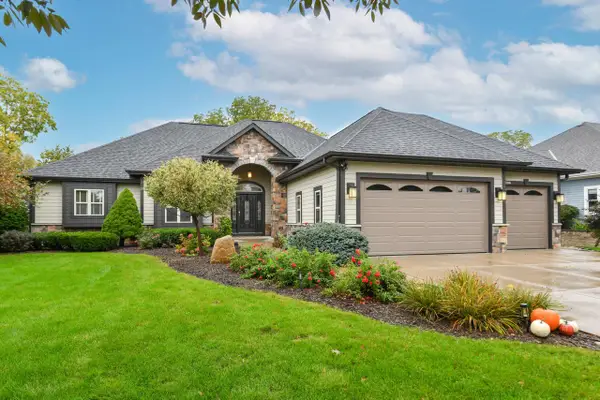 $769,900Active3 beds 2 baths2,350 sq. ft.
W178S6607 Paige COURT, Muskego, WI 53150
MLS# 1982506Listed by: REALTY EXECUTIVES INTEGRITY BROOKFIELD  $630,000Pending3 beds 4 baths2,580 sq. ft.
S79W15520 Foxboro PLACE, Muskego, WI 53150
MLS# 1982477Listed by: SHOREWEST REALTORS, INC.- Open Tue, 10:30 to 11:30amNew
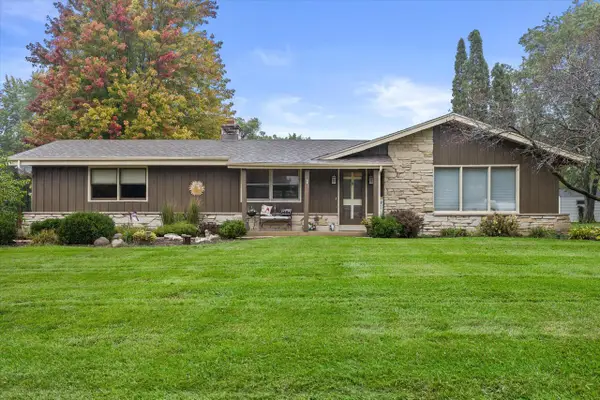 $484,000Active3 beds 2 baths1,500 sq. ft.
S77W22250 Eleanor STREET, Muskego, WI 53150
MLS# 1982364Listed by: CENTURY 21 BENEFIT REALTY  $459,900Pending3 beds 2 baths1,845 sq. ft.
W208S10489 Karen COURT N, Muskego, WI 53150
MLS# 1982323Listed by: KELLER WILLIAMS REALTY-MILWAUKEE SOUTHWEST


Protect your home and budget from life's surprises with an Assurant Home Warranty, backed by a partner that supports you through every step of homeownership. Explore Plans.
© 2023 - 2026 ERA Franchise Systems LLC. All rights reserved. ERA Franchise Systems LLC fully supports the principles of the Fair Housing Act and the Equal Opportunity Act. ERA, ERA Real Estate powered, and their respective logos are registered service marks of ERA Franchise Systems LLC. Each office is independently owned and operated.