
W193S6794 Hillendale DRIVE, Muskego, WI 53150
Local realty services provided by:ERA MyPro Realty
Listed by: kirsten capps
Office: forest green realty/ec commercial
MLS#:1983481
Source:Metro MLS
W193S6794 Hillendale DRIVE,Muskego, WI 53150
$744,900
- 4 Beds
- 3 Baths
- 4,000 sq. ft.
- Single family
- Active
Price summary
- Price:$744,900
- Price per sq. ft.:$186.23
About this home
Find home sweet home in this custom built Alesci Homes 4 bed, 3 bath home with at 3.5 car attached garage a huge exposed lower-level bar/rec room with an amazing private backyard. Plenty of closet space in all rooms. Large patio and balcony for all of your entertaining and the hot tub stays! Additional storage space and mechanicals in lower level. Walking distance to Mill Valley Elementary.
Contact an agent
Home facts
- Year built:2005
- Listing ID #:1983481
- Added:2 day(s) ago
- Updated:October 08, 2026 at 06:00 PM
Rooms and interior
- Bedrooms:4
- Total bathrooms:3
- Full bathrooms:3
- Bathrooms Description:Master Bedroom Bath, Master Bedroom Bath: Tub/No Shower, Master Bedroom Bath: Walk-In Shower
- Kitchen Description:Dishwasher, Microwave, Oven, Range, Refrigerator
- Basement Description:Exposed, Full, Partially Finished, Walk Out/Outer Door
- Living area:4,000 sq. ft.
Heating and cooling
- Cooling:Forced Air
- Heating:Forced Air, Natural Gas
Structure and exterior
- Year built:2005
- Building area:4,000 sq. ft.
- Lot area:0.52 Acres
- Architectural Style:Ranch
- Construction Materials:Brick, Brick/Stone, Vinyl
- Exterior Features:Deck, Patio
- Levels:1 Story
Schools
- High school:Muskego
Utilities
- Water:Well
- Sewer:Municipal Sewer
Finances and disclosures
- Price:$744,900
- Price per sq. ft.:$186.23
- Tax amount:$5,732 (2025)
Features and amenities
- Appliances:Dishwasher, Microwave, Oven, Range, Refrigerator
- Amenities:Cable/Satellite Available, Water Softener
- Pool features:Hot Tub
Parking
- Parking description:3 Car Garage, Garage - Attached, Garage Opener Included
- Garage spaces:3
New listings near W193S6794 Hillendale DRIVE
- New
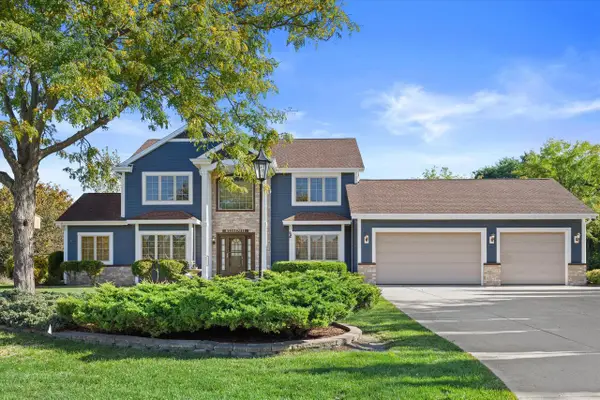 $849,900Active4 beds 4 baths2,908 sq. ft.
W154S7614 Rain Tree COURT, Muskego, WI 53150
MLS# 1983572Listed by: HOMEWIRE REALTY - New
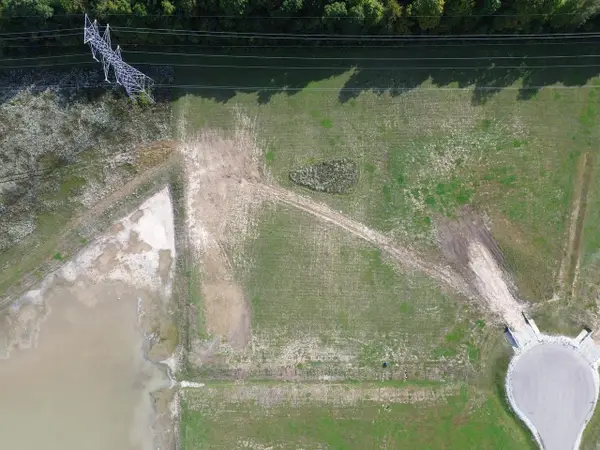 $399,500Active4 Acres
Lt1 BASELER COURT, Muskego, WI 53150
MLS# 1983160Listed by: TERRANOVA REAL ESTATE - New
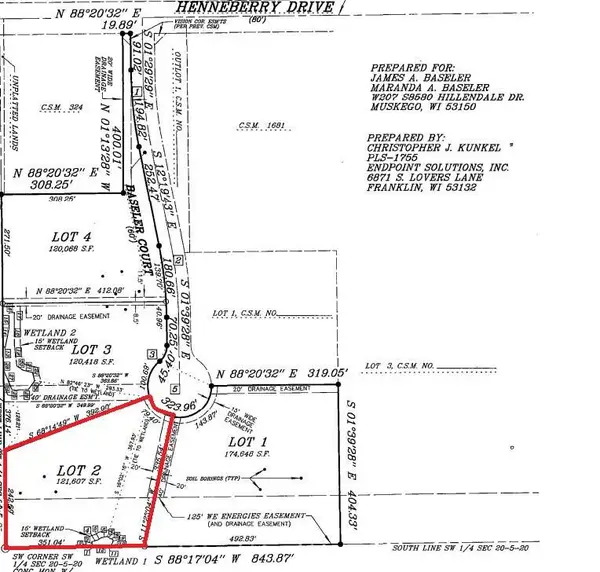 $274,500Active2.79 Acres
Lt2 BASELER COURT, Muskego, WI 53150
MLS# 1983161Listed by: TERRANOVA REAL ESTATE - New
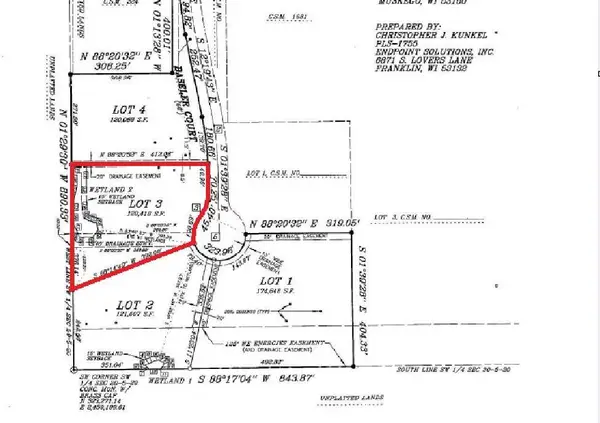 $274,500Active2.76 Acres
Lt3 BASELER COURT, Muskego, WI 53150
MLS# 1983164Listed by: TERRANOVA REAL ESTATE - Open Sat, 11am to 12:30pmNew
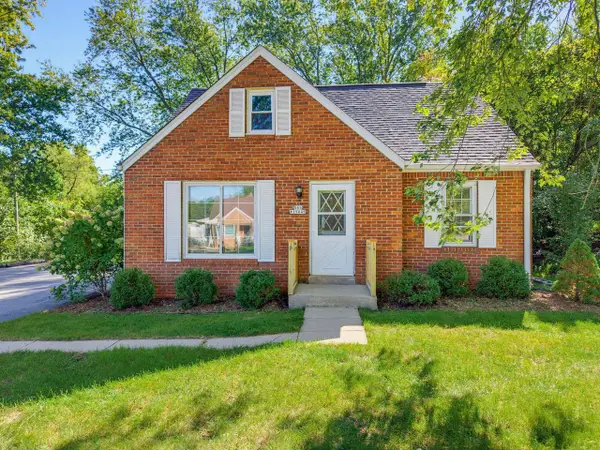 $399,000Active3 beds 1 baths1,399 sq. ft.
S64W19049 School DRIVE, Muskego, WI 53150
MLS# 1982952Listed by: HOMESTEAD REALTY, INC - Open Sun, 11am to 12:30pmNew
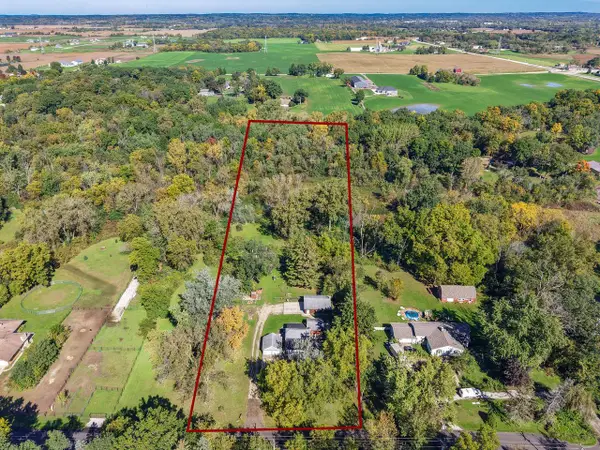 $475,000Active3 beds 1 baths1,260 sq. ft.
S106W20110 N Shore DRIVE, Muskego, WI 53150
MLS# 1982834Listed by: SHOREWEST REALTORS, INC. 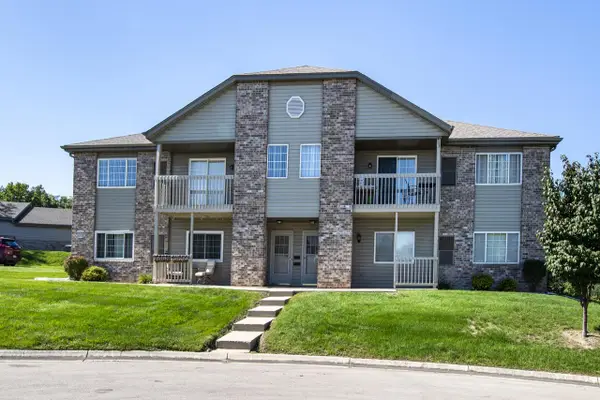 $217,000Pending2 beds 1 baths938 sq. ft.
W170S7579 Gregory DRIVE #E, Muskego, WI 53150
MLS# 1982663Listed by: FIRST WEBER INC - DELAFIELD- New
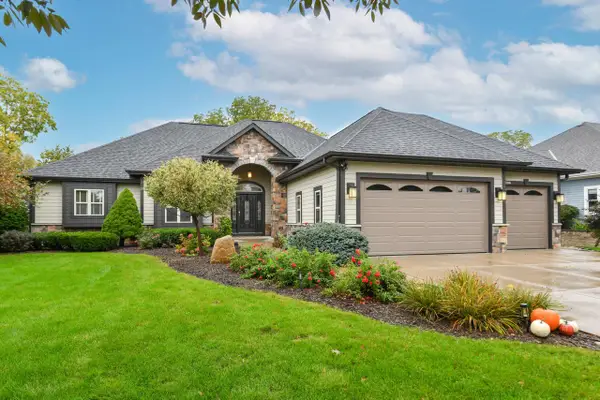 $769,900Active3 beds 2 baths2,350 sq. ft.
W178S6607 Paige COURT, Muskego, WI 53150
MLS# 1982506Listed by: REALTY EXECUTIVES INTEGRITY BROOKFIELD  $630,000Pending3 beds 4 baths2,580 sq. ft.
S79W15520 Foxboro PLACE, Muskego, WI 53150
MLS# 1982477Listed by: SHOREWEST REALTORS, INC.


Protect your home and budget from life's surprises with an Assurant Home Warranty, backed by a partner that supports you through every step of homeownership. Explore Plans.
© 2023 - 2026 ERA Franchise Systems LLC. All rights reserved. ERA Franchise Systems LLC fully supports the principles of the Fair Housing Act and the Equal Opportunity Act. ERA, ERA Real Estate powered, and their respective logos are registered service marks of ERA Franchise Systems LLC. Each office is independently owned and operated.