
5876 N County Road C, Nashotah, WI 53058
Local realty services provided by:ERA MyPro Realty
Listed by: christine leny
Office: lannon stone realty llc.
MLS#:1970183
Source:Metro MLS
5876 N County Road C,Nashotah, WI 53058
$1,150,000
- 3 Beds
- 5 Baths
- 5,831 sq. ft.
- Single family
- Active
Price summary
- Price:$1,150,000
- Price per sq. ft.:$197.22
About this home
Discover refined living in this executive estate set on over 2 private wooded acres with breathtaking views of Pine Lake. Soaring cathedral windows fill the home with natural light while framing spectacular lake and woodland vistas. Thoughtfully designed with bamboo flooring, granite countertops, a chef's pantry, and a sun-filled main-level office, every detail exudes quality. Two luxurious primary suites include a main-level suite ideal for multigenerational living. Upstairs, unwind beside a two-sided fireplace and enjoy a spa-inspired bath with a Kohler soaking tub and marble tile. The finished lower level offers a media room, bar, expansive recreation space, and ceramic tile throughout. A rare 7-car bi-level garage with interior access to both levels completes this remarkable property.
Contact an agent
Home facts
- Year built:2004
- Listing ID #:1970183
- Added:97 day(s) ago
- Updated:October 09, 2026 at 04:34 PM
Rooms and interior
- Bedrooms:3
- Total bathrooms:5
- Full bathrooms:4
- Dining Description:On Main Level
- Bathrooms Description:Ceramic Tile, Master Bedroom Bath, Master Bedroom Bath: Tub/No Shower, Master Bedroom Bath: Walk-In Shower, Shower Stall, Tub Only, Whirlpool
- Kitchen Description:Dishwasher, Disposal, Microwave, On Main Level, Oven, Range
- Bedroom Description:Master Bedroom On Upper Level, Walk-In Closet(s)
- Basement Description:Finished, Full
- Living area:5,831 sq. ft.
Heating and cooling
- Cooling:Central Air, Forced Air
- Heating:Forced Air, Heat Pump, LP Gas, Oil, Radiant/Hot Water
Structure and exterior
- Year built:2004
- Building area:5,831 sq. ft.
- Lot area:2.16 Acres
- Lot Features:Wooded
- Architectural Style:Contemporary
- Construction Materials:Stucco, Stucco/Slate, Wood
- Exterior Features:Deck
- Levels:2 Story
Schools
- High school:Arrowhead
Utilities
- Water:Well
- Sewer:Private Septic System
Finances and disclosures
- Price:$1,150,000
- Price per sq. ft.:$197.22
- Tax amount:$10,504 (2025)
Features and amenities
- Appliances:Dishwasher, Disposal, Microwave, Oven, Range
- Laundry features:Dryer
- Amenities:Cable/Satellite Available, Cathedral/Vaulted Ceiling, High Speed Internet, Water Softener, Wet Bar
Parking
- Parking description:4 Car Garage, Garage - Attached, Garage - Basement Access, Garage Opener Included
- Garage spaces:6
New listings near 5876 N County Road C
- Open Sat, 10 to 11:30amNew
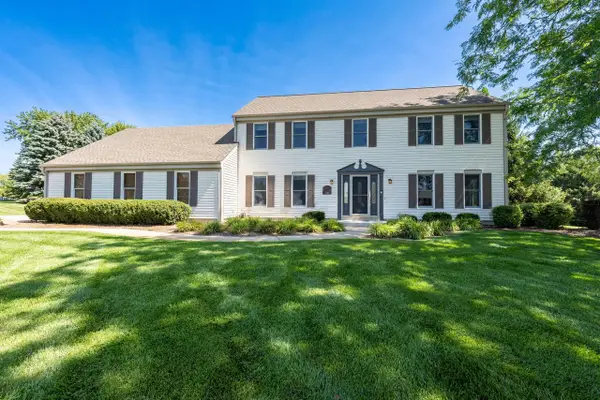 $749,900Active4 beds 4 baths3,210 sq. ft.
W328N3834 Range Woods DRIVE, Nashotah, WI 53058
MLS# 1983609Listed by: SHOREWEST REALTORS, INC. - New
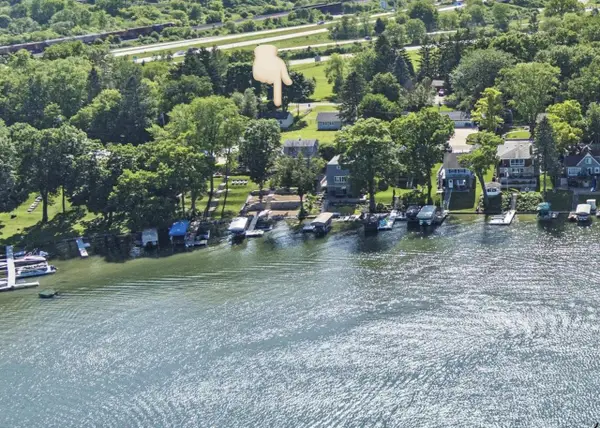 $290,000Active2 beds 1 baths938 sq. ft.
W342N4868 Oak LANE, Nashotah, WI 53058
MLS# 1983415Listed by: UNITED REALTORS, LLC - New
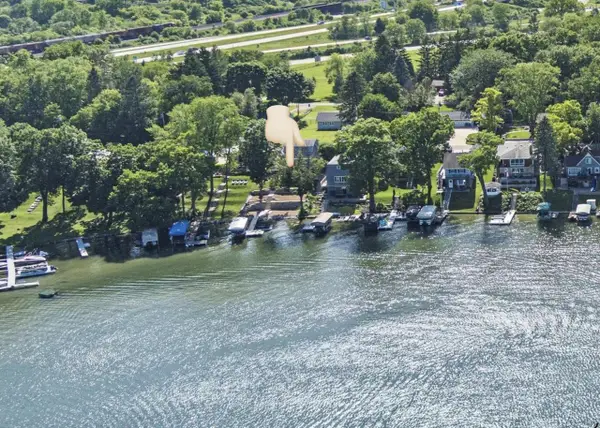 $979,000Active2 beds 3 baths1,392 sq. ft.
W342N4878 W Lindy LANE, Nashotah, WI 53058
MLS# 1983391Listed by: UNITED REALTORS, LLC  $1,599,900Pending3 beds 2 baths1,828 sq. ft.
W334N5935 Road M, Nashotah, WI 53058
MLS# 1981784Listed by: FIRST WEBER INC - DELAFIELD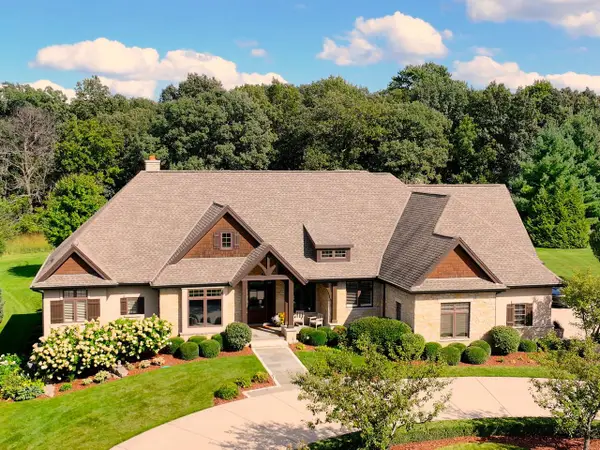 $1,799,900Pending4 beds 5 baths5,321 sq. ft.
3800 Red Chapel COURT, Nashotah, WI 53058
MLS# 1980264Listed by: SHOREWEST REALTORS, INC. $3,899,000Active4 beds 4 baths4,443 sq. ft.
W334N5995 Road M, Nashotah, WI 53058
MLS# 1980221Listed by: COLDWELL BANKER ELITE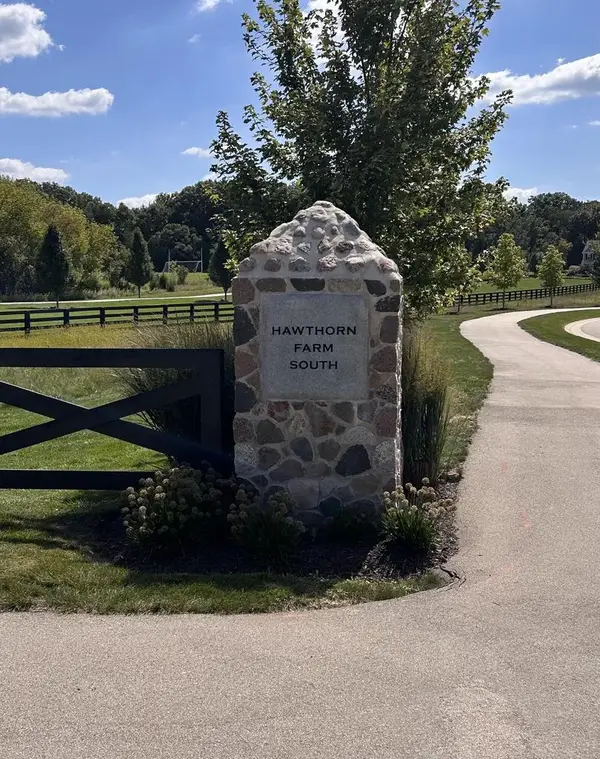 $295,000Pending0.58 Acres
3961 SWEETGRASS COURT #Lt32, Nashotah, WI 53058
MLS# 1980133Listed by: WIBROKER REALTY $1,380,000Active4 beds 3 baths2,812 sq. ft.
200 Nashotah ROAD, Nashotah, WI 53058
MLS# 1979474Listed by: FIRST WEBER INC - DELAFIELD $695,000Pending3 beds 2 baths1,461 sq. ft.
W332N6643 County Road C, Nashotah, WI 53058
MLS# 1979185Listed by: KELLER WILLIAMS REALTY-LAKE COUNTRY $764,900Pending4 beds 3 baths2,834 sq. ft.
W332N4518 Grace COURT, Nashotah, WI 53058
MLS# 1978196Listed by: KELLER WILLIAMS PRESTIGE


Protect your home and budget from life's surprises with an Assurant Home Warranty, backed by a partner that supports you through every step of homeownership. Explore Plans.
© 2023 - 2026 ERA Franchise Systems LLC. All rights reserved. ERA Franchise Systems LLC fully supports the principles of the Fair Housing Act and the Equal Opportunity Act. ERA, ERA Real Estate powered, and their respective logos are registered service marks of ERA Franchise Systems LLC. Each office is independently owned and operated.