
W329N3410 Lakeland DRIVE, Nashotah, WI 53058
Local realty services provided by:ERA MyPro Realty
Listed by: liz tobolt
Office: first weber inc - delafield
MLS#:1978082
Source:Metro MLS
W329N3410 Lakeland DRIVE,Nashotah, WI 53058
$299,900
- 3 Beds
- 2 Baths
- 2,334 sq. ft.
- Single family
- Pending
Price summary
- Price:$299,900
- Price per sq. ft.:$128.49
About this home
AMAZING POTENTIAL! Tucked down a long driveway, this wooded oasis offers so much privacy. 1971 vintage bilevel home needs work and updating. Upper level kitchen/dinette, DR and LR with vaulted beamed ceiling. Primary BR with huge WIC, second BR and dual entry full BA. Lower level includes a 3rd BR, Family Room, Rec Room, second full BA, small office and utility/laundry area. 2 car attached garage. Enjoy outdoors from the deck and patio. Walking distance to downtown Delafield. Conveniently located between I-94 and Hwy 16 on Hwy C. AS-IS sale. Sold by a PR. Offer Addendum must accompany all offers. Prime for a rehab or project house!
Contact an agent
Home facts
- Year built:1971
- Listing ID #:1978082
- Added:9 day(s) ago
- Updated:September 06, 2026 at 03:40 PM
Rooms and interior
- Bedrooms:3
- Total bathrooms:2
- Full bathrooms:2
- Dining Description:On Main Level
- Bathrooms Description:Shower Over Tub, Shower Stall
- Kitchen Description:Microwave, On Main Level, Oven, Range, Refrigerator
- Bedroom Description:Master Bedroom On Main Level, Walk-In Closet(s)
- Basement Description:Full Size Windows
- Living area:2,334 sq. ft.
Heating and cooling
- Cooling:Central Air, Forced Air
- Heating:Forced Air, Natural Gas
Structure and exterior
- Year built:1971
- Building area:2,334 sq. ft.
- Lot area:1 Acres
- Lot Features:Wooded
- Architectural Style:Contemporary
- Construction Materials:Wood
- Exterior Features:Deck, Patio
- Levels:Bi-Level
Schools
- High school:Arrowhead
- Elementary school:Lake Country
Utilities
- Water:Well
- Sewer:Municipal Sewer
Finances and disclosures
- Price:$299,900
- Price per sq. ft.:$128.49
- Tax amount:$3,380 (2025)
Features and amenities
- Appliances:Microwave, Oven, Range, Refrigerator, Washer
- Laundry features:Dryer, Washer
- Amenities:Water Softener
Parking
- Parking description:2 Car Garage, Garage - Attached
- Garage spaces:2
New listings near W329N3410 Lakeland DRIVE
- New
 $824,900Active4 beds 3 baths2,834 sq. ft.
W332N4518 Grace COURT, Nashotah, WI 53058
MLS# 1978196Listed by: KELLER WILLIAMS PRESTIGE - Open Sun, 11am to 1pmNew
 $775,000Active3 beds 3 baths3,336 sq. ft.
N39W32963 High Hill COURT, Nashotah, WI 53058
MLS# 1978161Listed by: COLDWELL BANKER ELITE - New
 $774,900Active4 beds 4 baths3,210 sq. ft.
W328N3834 Range Woods DRIVE, Nashotah, WI 53058
MLS# 1977881Listed by: SHOREWEST REALTORS, INC. 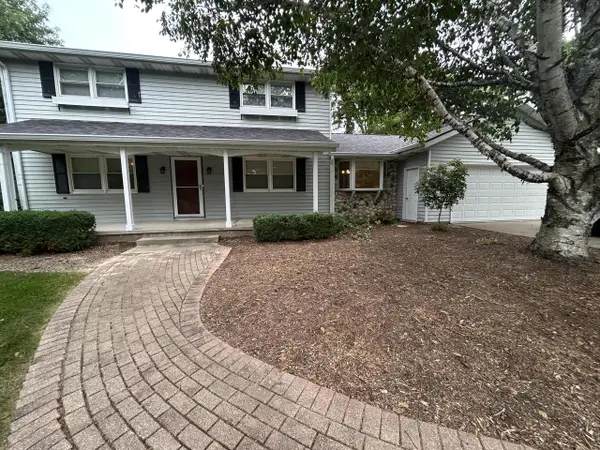 $499,900Pending4 beds 3 baths1,934 sq. ft.
W330N5570 Linden CIRCLE E, Nashotah, WI 53058
MLS# 1974996Listed by: SHOREWEST REALTORS, INC.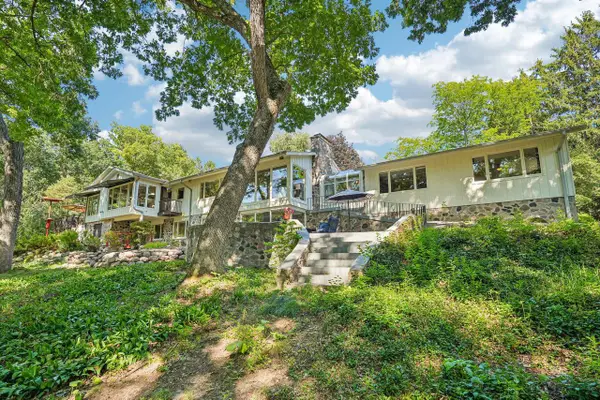 $1,095,000Pending5 beds 4 baths4,565 sq. ft.
W335N5421 Wedgewood DRIVE, Nashotah, WI 53058
MLS# 1974230Listed by: FIRST WEBER INC - DELAFIELD $330,000Pending2 beds 2 baths1,217 sq. ft.
N43W32831 Rasmus ROAD #12B, Nashotah, WI 53058
MLS# 1973538Listed by: SHOREWEST REALTORS, INC. $939,900Active4 beds 4 baths3,215 sq. ft.
N33W33201 Maplewood ROAD, Nashotah, WI 53058
MLS# 1972555Listed by: LANNON STONE REALTY LLC $1,149,999Pending5 beds 4 baths4,096 sq. ft.
N42W33420 Glen View COURT, Nashotah, WI 53058
MLS# 1972123Listed by: COMPASS RE WI-LAKE COUNTRY $499,900Pending3 beds 2 baths2,280 sq. ft.
N45W32509 Watertown Plank ROAD, Nashotah, WI 53058
MLS# 1972050Listed by: COLDWELL BANKER REALTY


Protect your home and budget from life's surprises with an Assurant Home Warranty, backed by a partner that supports you through every step of homeownership. Explore Plans.
© 2023 - 2026 ERA Franchise Systems LLC. All rights reserved. ERA Franchise Systems LLC fully supports the principles of the Fair Housing Act and the Equal Opportunity Act. ERA, ERA Real Estate powered, and their respective logos are registered service marks of ERA Franchise Systems LLC. Each office is independently owned and operated.