
W330N5515 Linden CIRCLE E, Nashotah, WI 53058
Local realty services provided by:ERA MyPro Realty
Listed by: allison diedrick
Office: compass re wi-tosa
MLS#:1975188
Source:Metro MLS
W330N5515 Linden CIRCLE E,Nashotah, WI 53058
$674,900
- 4 Beds
- 3 Baths
- 2,638 sq. ft.
- Single family
- Active
Price summary
- Price:$674,900
- Price per sq. ft.:$255.84
About this home
With all the upgrades one could imagine including new roof, this 4 bedroom, three full bath home awaits its new owner. Enjoy the private fenced in backyard along with firepit for peaceful evenings and social gatherings. Lower level Great Room has gas fireplace and walkout to patio. Gorgeous kitchen with stainless appliances, cabinets to ceiling and tiled backsplash offers a modern feel with classic detailing. Primary bedroom with ensuite is gaining new tile flooring in shower. Patio door to deck along with custom closet is sure to impress. Spacious, inviting and updated; inlcluding Solar and garage charging station, Close to Nashotah Park and dog park, easy access to Hwy 16 and I-94. Welcome Home!
Contact an agent
Home facts
- Year built:1967
- Subdivision & Development:Lakeland Manor
- Listing ID #:1975188
- Added:61 day(s) ago
- Updated:October 07, 2026 at 04:05 PM
Rooms and interior
- Bedrooms:4
- Total bathrooms:3
- Full bathrooms:3
- Bathrooms Description:Ceramic Tile, Master Bedroom Bath, Master Bedroom Bath: Walk-In Shower, Shower Over Tub, Shower Stall, Shower on Lower, Tub Only
- Kitchen Description:Dishwasher, Disposal, Microwave, On Upper Level, Oven, Range, Refrigerator
- Bedroom Description:Master Bedroom On Upper Level, Walk-In Closet(s)
- Basement Description:8'+ Ceiling, Exposed, Finished, Full, Full Size Windows, Radon Mitigation System, Walk Out/Outer Door
- Living area:2,638 sq. ft.
Heating and cooling
- Cooling:Central Air, Forced Air
- Heating:Forced Air, Natural Gas
Structure and exterior
- Year built:1967
- Building area:2,638 sq. ft.
- Lot area:0.57 Acres
- Architectural Style:Contemporary
- Construction Materials:Aluminum Trim, Brick/Stone, Fiber Cement, Stone, Wood
- Exterior Features:Deck, Fenced Yard, Patio
- Levels:2 Story, Bi-Level
Schools
- High school:Arrowhead
- Elementary school:Lake Country
Utilities
- Water:Well
- Sewer:Private Septic System
Finances and disclosures
- Price:$674,900
- Price per sq. ft.:$255.84
- Tax amount:$4,512 (2026)
Features and amenities
- Appliances:Dishwasher, Disposal, Microwave, Oven, Range, Refrigerator, Washer
- Laundry features:Dryer, Washer
- Amenities:Skylight(s), Water Softener
Parking
- Parking description:2 Car Garage, Garage - Attached, Garage Opener Included
- Garage spaces:2
New listings near W330N5515 Linden CIRCLE E
- New
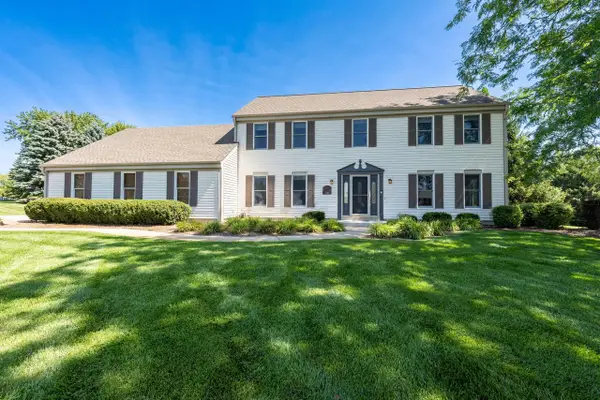 $749,900Active4 beds 4 baths3,210 sq. ft.
W328N3834 Range Woods DRIVE, Nashotah, WI 53058
MLS# 1983609Listed by: SHOREWEST REALTORS, INC. - New
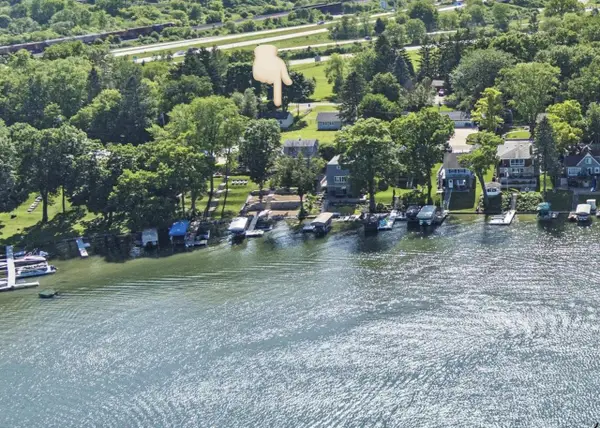 $290,000Active2 beds 1 baths938 sq. ft.
W342N4868 Oak LANE, Nashotah, WI 53058
MLS# 1983415Listed by: UNITED REALTORS, LLC - New
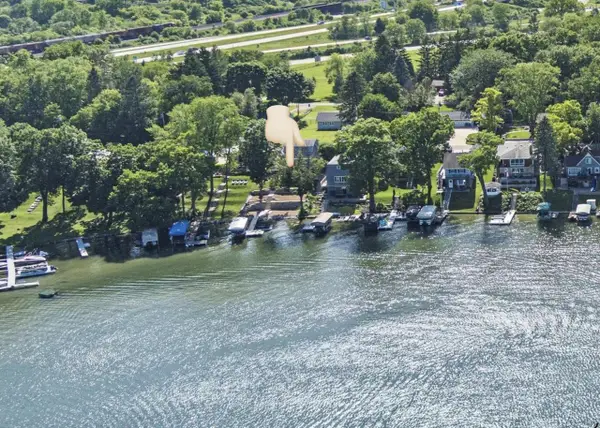 $979,000Active2 beds 3 baths1,392 sq. ft.
W342N4878 W Lindy LANE, Nashotah, WI 53058
MLS# 1983391Listed by: UNITED REALTORS, LLC  $1,599,900Pending3 beds 2 baths1,828 sq. ft.
W334N5935 Road M, Nashotah, WI 53058
MLS# 1981784Listed by: FIRST WEBER INC - DELAFIELD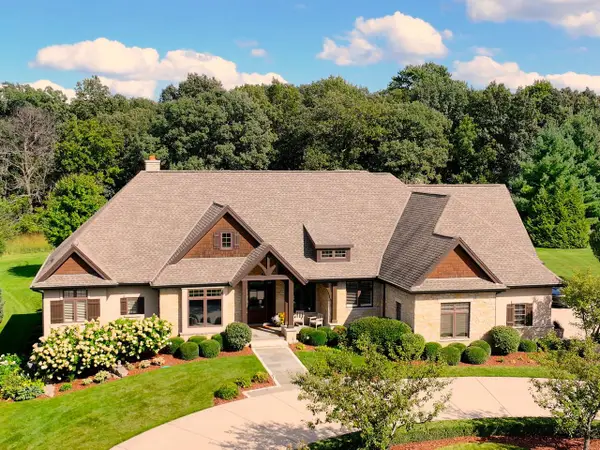 $1,799,900Pending4 beds 5 baths5,321 sq. ft.
3800 Red Chapel COURT, Nashotah, WI 53058
MLS# 1980264Listed by: SHOREWEST REALTORS, INC. $3,899,000Active4 beds 4 baths4,443 sq. ft.
W334N5995 Road M, Nashotah, WI 53058
MLS# 1980221Listed by: COLDWELL BANKER ELITE $295,000Pending0.58 Acres
3961 SWEETGRASS COURT #Lt32, Nashotah, WI 53058
MLS# 1980133Listed by: WIBROKER REALTY $1,380,000Active4 beds 3 baths2,812 sq. ft.
200 Nashotah ROAD, Nashotah, WI 53058
MLS# 1979474Listed by: FIRST WEBER INC - DELAFIELD $695,000Pending3 beds 2 baths1,461 sq. ft.
W332N6643 County Road C, Nashotah, WI 53058
MLS# 1979185Listed by: KELLER WILLIAMS REALTY-LAKE COUNTRY $764,900Pending4 beds 3 baths2,834 sq. ft.
W332N4518 Grace COURT, Nashotah, WI 53058
MLS# 1978196Listed by: KELLER WILLIAMS PRESTIGE


Protect your home and budget from life's surprises with an Assurant Home Warranty, backed by a partner that supports you through every step of homeownership. Explore Plans.
© 2023 - 2026 ERA Franchise Systems LLC. All rights reserved. ERA Franchise Systems LLC fully supports the principles of the Fair Housing Act and the Equal Opportunity Act. ERA, ERA Real Estate powered, and their respective logos are registered service marks of ERA Franchise Systems LLC. Each office is independently owned and operated.