
1105 West Street, Necedah, WI 54646
Local realty services provided by:ERA MyPro Realty
Listed by: mike coke, griffin dobson
Office: exp realty, llc.
MLS#:2035355
Source:WIREX via South Central Wisconsin MLS
1105 West Street,Necedah, WI 54646
$299,000
- 5 Beds
- 3 Baths
- 2,085 sq. ft.
- Single family
- Pending
Price summary
- Price:$299,000
- Price per sq. ft.:$143.41
About this home
5 Bedrooms, 3 Full Baths, and under $300,000! Situated on a beautiful corner lot in the Village of Necedah, this home offers approximately 2,100 square feet of finished living space and is within walking distance of Necedah Elementary and Middle/High School. Inside, you'll find vaulted ceilings, a kitchen with a center island, a fireplace, and a finished lower level offering additional bedrooms and recreational space. An attached two-car garage provides additional storage and convenience. Enjoy small-town living with easy access to local amenities and the year round recreational opportunities of nearby Castle Rock and Petenwell Lakes. A great combination of space, location, and affordability!
Contact an agent
Home facts
- Year built:1998
- Listing ID #:2035355
- Added:24 day(s) ago
- Updated:November 20, 2026 at 05:13 PM
Rooms and interior
- Bedrooms:5
- Total bathrooms:3
- Full bathrooms:3
- Dining Description:On Main Level
- Bathrooms Description:At least 1 Tub, Master Bedroom Bath, Master Bedroom Bath: Full, Whirlpool
- Kitchen Description:Dishwasher, Freezer, Microwave, On Main Level, Range/Oven, Refrigerator
- Bedroom Description:Master Bedroom On Main Level, Walk-In Closet(s)
- Basement Description:Exposed, Finished, Full, Full Size Windows
- Living area:2,085 sq. ft.
Heating and cooling
- Cooling:Central Air, Forced Air
- Heating:Forced Air, Natural Gas
Structure and exterior
- Year built:1998
- Building area:2,085 sq. ft.
- Lot area:0.3 Acres
- Construction Materials:Vinyl
- Exterior Features:Deck, Patio
- Foundation Description:Poured Concrete
- Levels:Bi-Level
Schools
- High school:Necedah
- Middle school:Necedah
- Elementary school:Necedah
Utilities
- Water:Municipal Water
- Sewer:Municipal Sewer
Finances and disclosures
- Price:$299,000
- Price per sq. ft.:$143.41
- Tax amount:$3,986 (2025)
Features and amenities
- Appliances:Dishwasher, Microwave, Refrigerator, Washer
- Laundry features:Dryer, Washer
- Amenities:Cathedral/Vaulted Ceiling, Skylight(s)
Parking
- Parking description:2 Car Garage, Garage - Attached, Garage Opener Included
- Garage spaces:2
New listings near 1105 West Street
- New
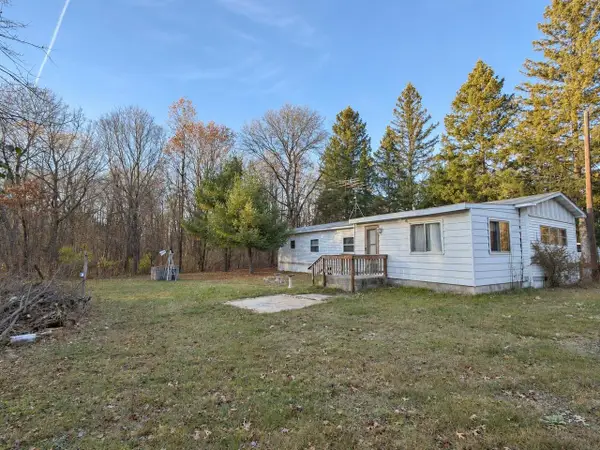 $150,000Active3 beds 2 baths1,300 sq. ft.
W5878 Wilson Lane, Necedah, WI 54646
MLS# 2036497Listed by: FIRST WEBER INC - New
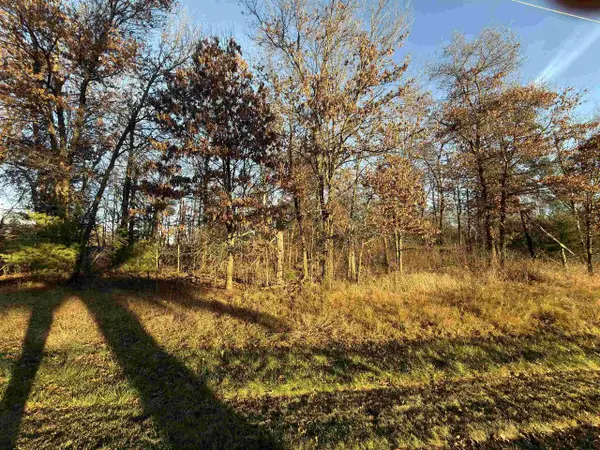 $30,000Active1.5 Acres
1.5 acres Retirement Lane, Necedah, WI 54646
MLS# 2036506Listed by: FIRST WEBER INC - New
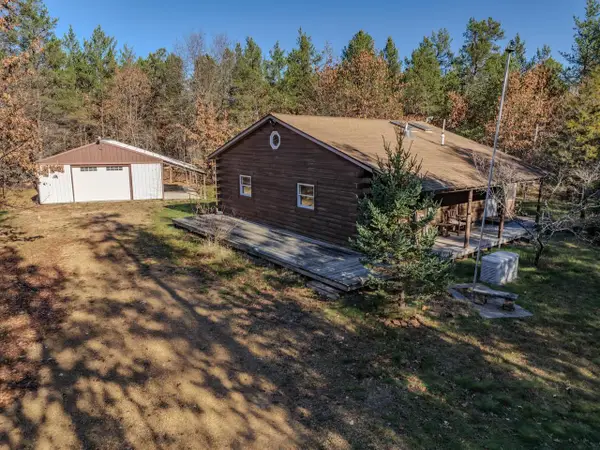 $255,000Active2 beds 1 baths900 sq. ft.
W5081 Morros Mile Road, Necedah, WI 54646
MLS# 2036290Listed by: CASTLE ROCK REALTY - New
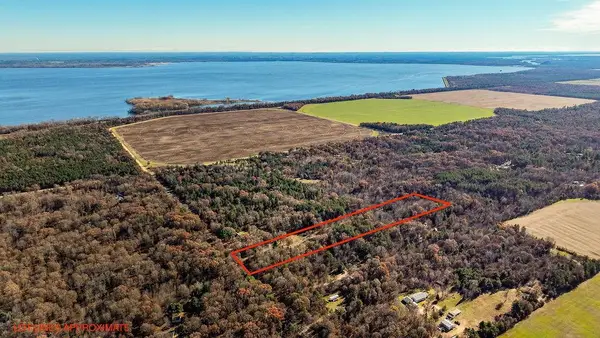 $89,900Active5 Acres
W5837 12th Street, Necedah, WI 54646
MLS# 2036348Listed by: ADVANTAGE REALTY, LLC - New
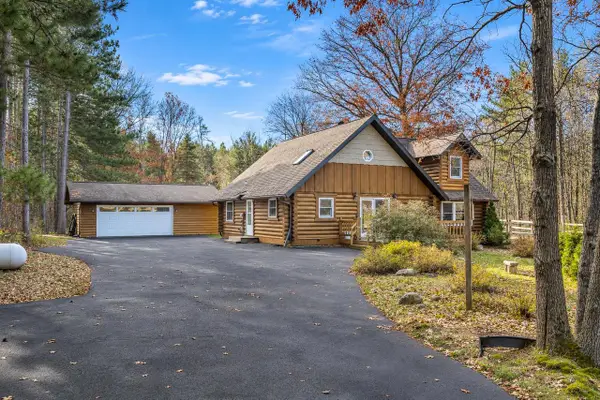 $449,900Active3 beds 2 baths2,002 sq. ft.
N8406 County Road G, Necedah, WI 54646
MLS# 2036080Listed by: PAVELEC REALTY 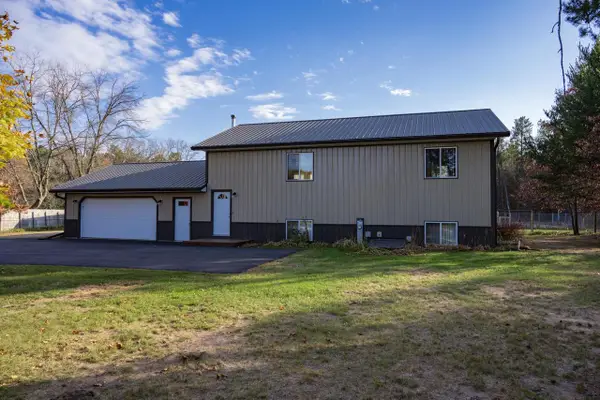 $395,900Active3 beds 3 baths2,160 sq. ft.
W5219 26th Street, Necedah, WI 54646
MLS# 2035843Listed by: CASTLE ROCK REALTY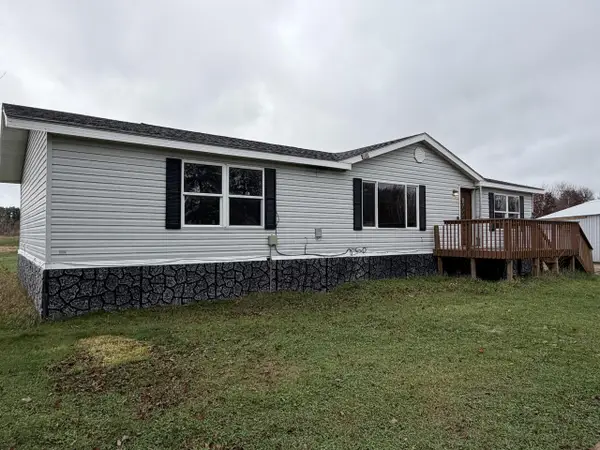 $199,900Active3 beds 2 baths1,500 sq. ft.
W7628 W 22nd STREET, Necedah, WI 54646
MLS# 1987667Listed by: RE/MAX RESULTS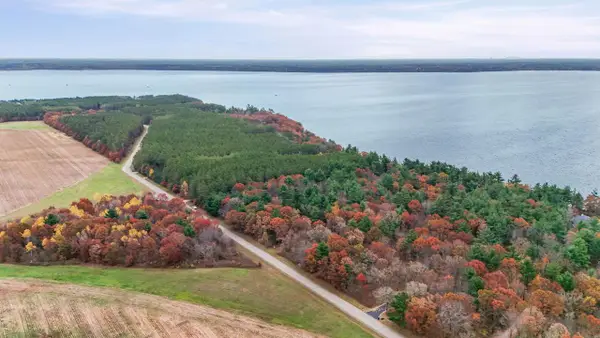 $189,500Active2.24 Acres
W3751 7TH STREET, Necedah, WI 54646
MLS# 1987260Listed by: GERRARD-HOESCHLER, REALTORS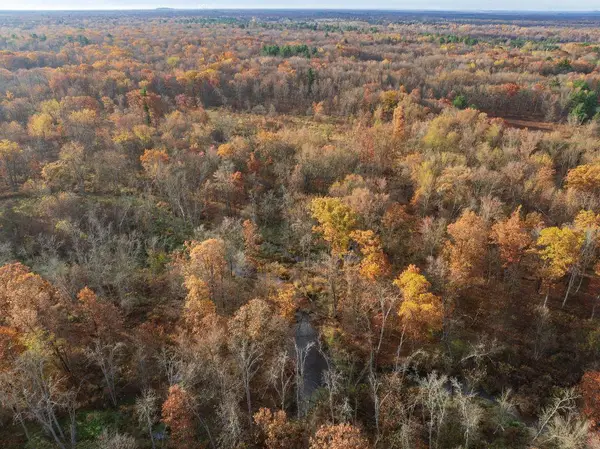 $250,000Active45 Acres
12th Avenue, Necedah, WI 54646
MLS# 2035772Listed by: CASTLE ROCK REALTY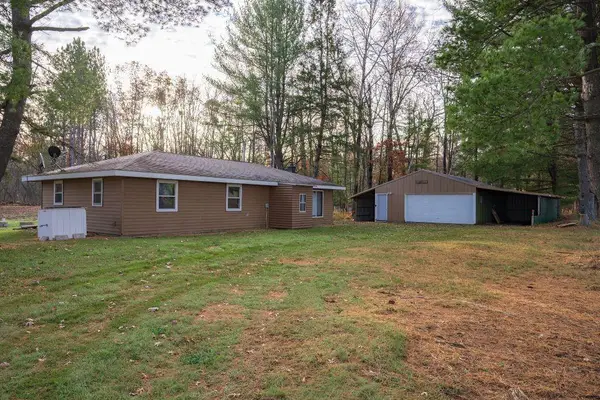 $385,000Active3 beds 1 baths1,472 sq. ft.
N13526 12th Avenue, Necedah, WI 54646
MLS# 2035773Listed by: CASTLE ROCK REALTY


Protect your home and budget from life's surprises with an Assurant Home Warranty, backed by a partner that supports you through every step of homeownership. Explore Plans.
© 2023 - 2026 ERA Franchise Systems LLC. All rights reserved. ERA Franchise Systems LLC fully supports the principles of the Fair Housing Act and the Equal Opportunity Act. ERA, ERA Real Estate powered, and their respective logos are registered service marks of ERA Franchise Systems LLC. Each office is independently owned and operated.