
W5177 Buckeye Drive, Necedah, WI 54646
Local realty services provided by:ERA MyPro Realty
Listed by: gary rose
Office: castle rock realty
MLS#:2034779
Source:Metro MLS
W5177 Buckeye Drive,Necedah, WI 54646
$294,988
- 3 Beds
- 2 Baths
- 1,300 sq. ft.
- Single family
- Active
Price summary
- Price:$294,988
- Price per sq. ft.:$226.91
About this home
Location, space, and extras galore! Situated on 2.07 acres near Castle Rock Lake, this 3 bedroom, 2 bath home has so much to offer! Step inside and appreciate the impeccable interior design, tasteful dcor, and beautiful trim work that add warmth and character throughout. Enjoy a newer roof, maintenance-free exterior, and a spacious deck for relaxing or entertaining. Need room for vehicles, toys, or hobbies? You'll love the 2 car garage PLUS an additional 1 car garage! The newly built 16' x 32' Amish-crafted hobby shed is an incredible bonus, offering endless possibilities for hobbies, crafts, a workshop, or your own personal retreat. All appliances and most furnishings are included, making your move that much easier! Enjoy the extra elbow room while being conveniently located near Castle Rock Lake and all the area has to offer!
Contact an agent
Home facts
- Year built:1998
- Listing ID #:2034779
- Added:6 day(s) ago
- Updated:October 21, 2026 at 04:17 PM
Rooms and interior
- Bedrooms:3
- Total bathrooms:2
- Full bathrooms:2
- Dining Description:On Main Level
- Bathrooms Description:At least 1 Tub, Master Bedroom Bath, Master Bedroom Bath: Full, Master Bedroom Bath: Tub/Shower Combo, Master Bedroom Bath: Walk Through
- Kitchen Description:Dishwasher, Microwave, On Main Level, Range/Oven, Refrigerator
- Bedroom Description:Master Bedroom On Main Level
- Living area:1,300 sq. ft.
Heating and cooling
- Cooling:Central Air, Forced Air
- Heating:Forced Air, LP Gas
Structure and exterior
- Year built:1998
- Building area:1,300 sq. ft.
- Lot area:2.07 Acres
- Lot Features:Wooded
- Architectural Style:Manufactured w/ Land, Ranch
- Construction Materials:Vinyl
- Exterior Features:Deck
- Levels:1 Story
Schools
- High school:Necedah
- Middle school:Necedah
- Elementary school:Necedah
Utilities
- Water:Well
- Sewer:Private Septic System
Finances and disclosures
- Price:$294,988
- Price per sq. ft.:$226.91
- Tax amount:$1,885 (2025)
Features and amenities
- Appliances:Dishwasher, Microwave, Refrigerator, Washer
- Laundry features:Dryer, Washer
- Amenities:High Speed Internet, High Speed Internet Available, Skylight(s)
Parking
- Parking description:1 Car Garage, 2 Car Garage, Garage - Detached, Garage Opener Included
- Garage spaces:3
New listings near W5177 Buckeye Drive
- New
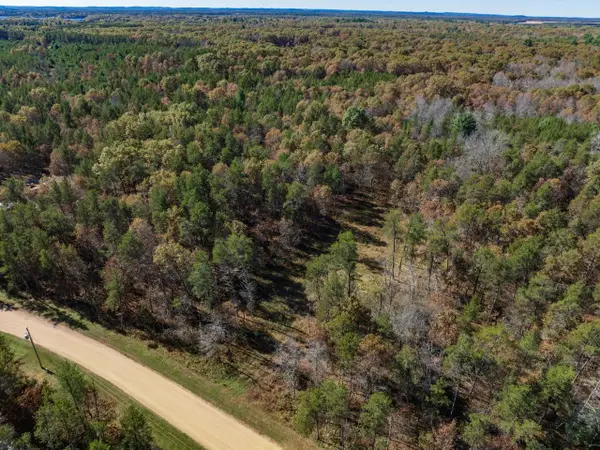 $38,900Active1.42 Acres
Lot 16 Morros Mile Road, Necedah, WI 54646
MLS# 2034941Listed by: CASTLE ROCK REALTY - New
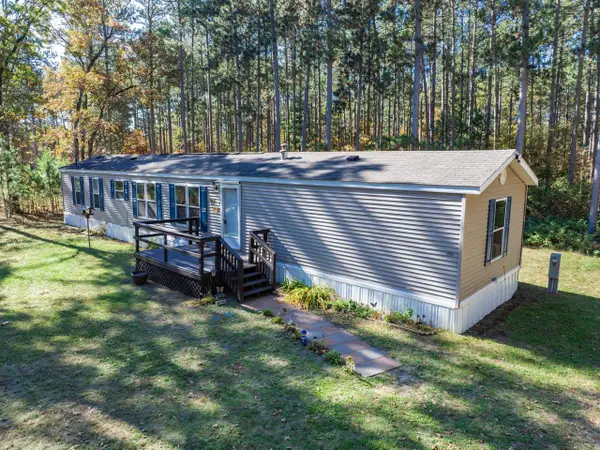 $164,900Active3 beds 2 baths1,280 sq. ft.
N10589 Lakeside Court, Necedah, WI 54646
MLS# 2034843Listed by: CASTLE ROCK REALTY - New
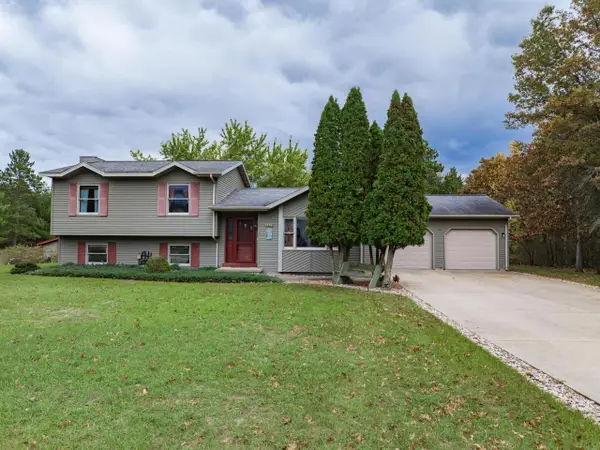 $324,900Active3 beds 2 baths1,784 sq. ft.
1602 Burch Circle Drive, Necedah, WI 54646
MLS# 2034777Listed by: CASTLE ROCK REALTY - New
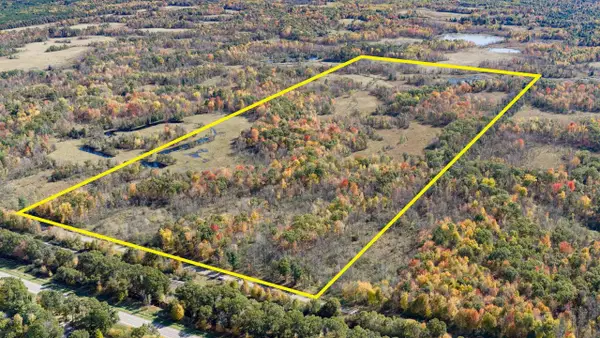 $325,000Active85 Acres
85+/- Acres 22nd Street, Necedah, WI 54646
MLS# 2034588Listed by: WHITETAIL DREAMS REAL ESTATE 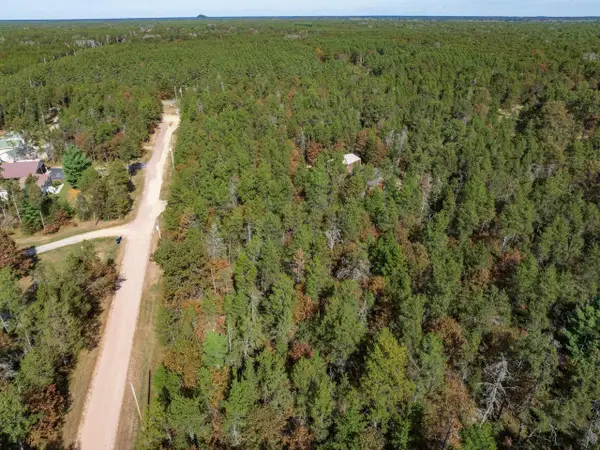 $37,500Pending1.57 Acres
Lot 31 Morros Mile Road, Necedah, WI 54646
MLS# 2034359Listed by: CASTLE ROCK REALTY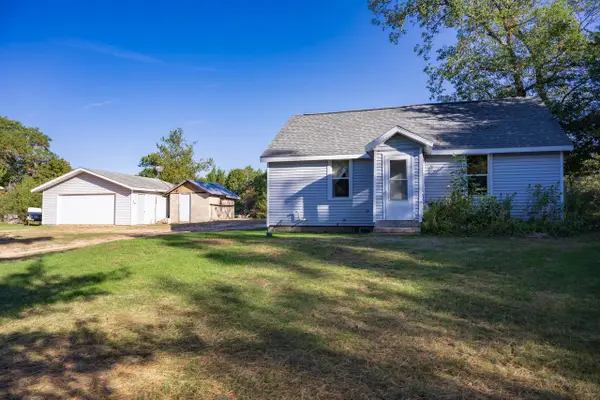 $229,900Active3 beds 1 baths1,292 sq. ft.
W7304 22nd Street, Necedah, WI 54646
MLS# 2034280Listed by: CASTLE ROCK REALTY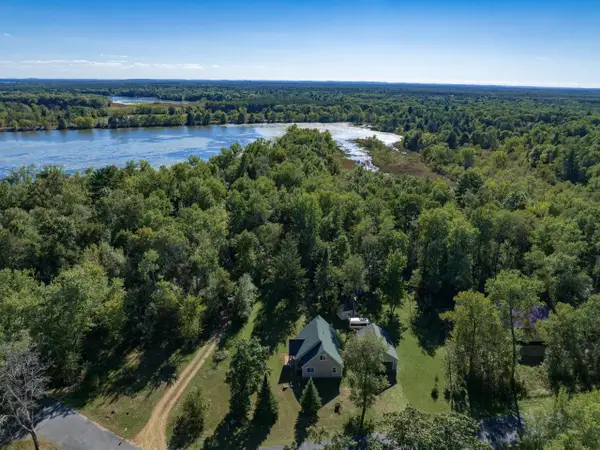 $729,000Active4 beds 3 baths1,640 sq. ft.
W4110 Murmuring Pines Drive, Necedah, WI 54646
MLS# 2033402Listed by: CASTLE ROCK REALTY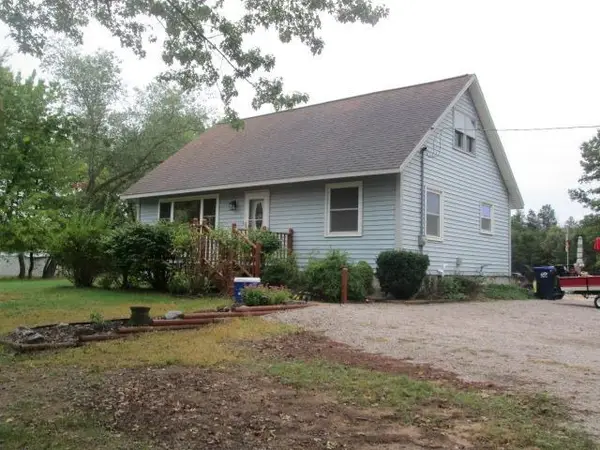 $295,000Active3 beds 2 baths1,359 sq. ft.
N10338 Queens Way, Necedah, WI 54646
MLS# 2033461Listed by: COLDWELL BANKER BELVA PARR REALTY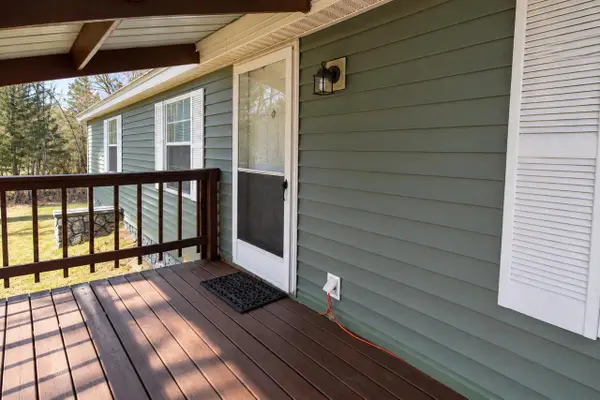 $240,000Active3 beds 2 baths1,568 sq. ft.
N15945 State Hwy 80, Necedah, WI 54646
MLS# 2033574Listed by: REALTY ONE GROUP HAVEN


Protect your home and budget from life's surprises with an Assurant Home Warranty, backed by a partner that supports you through every step of homeownership. Explore Plans.
© 2023 - 2026 ERA Franchise Systems LLC. All rights reserved. ERA Franchise Systems LLC fully supports the principles of the Fair Housing Act and the Equal Opportunity Act. ERA, ERA Real Estate powered, and their respective logos are registered service marks of ERA Franchise Systems LLC. Each office is independently owned and operated.