
1135 MANOR DRIVE #29, Neenah, WI 54956
Local realty services provided by:ERA MyPro Realty
Listed by: daniel wessel
Office: coldwell banker real estate group
MLS#:50326192
Source:Metro MLS
1135 MANOR DRIVE #29,Neenah, WI 54956
$220,000
- 2 Beds
- 2 Baths
- 1,506 sq. ft.
- Condominium
- Pending
Price summary
- Price:$220,000
- Price per sq. ft.:$146.08
- Monthly HOA dues:$395
About this home
Gorgeous decor and beautifully maintained 2nd-floor condo offering comfort, convenience, and resort-style amenities! The inviting open-concept layout features a charming wood-burning brick fireplace, perfect for cozy winter nights, while the spacious 9x11 balcony is ideal for relaxing or entertaining on warm summer evenings. The generous primary bedroom includes a walk-in closet, and the in-unit laundry comes complete with appliances. Enjoy association amenities including an outdoor swimming pool, tennis and pickleball courts, exercise room and a clubhouse for gatherings and events. 1 car attached garage. Additional 9x19 storage room included. Ample guest parking across from unit plus boat and RV parking available. Exceptional condo! Also 99% of personal belongings are included!
Contact an agent
Home facts
- Year built:1985
- Listing ID #:50326192
- Added:76 day(s) ago
- Updated:August 03, 2026 at 02:52 PM
Rooms and interior
- Bedrooms:2
- Total bathrooms:2
- Full bathrooms:2
- Dining Description:On Main Level
- Kitchen Description:Dishwasher, Microwave, On Main Level, Range/Oven, Refrigerator
- Bedroom Description:Master Bedroom On Main Level
- Living area:1,506 sq. ft.
Heating and cooling
- Cooling:Wall A/C
- Heating:Electric, Radiant, Zoned Heating
Structure and exterior
- Year built:1985
- Building area:1,506 sq. ft.
- Construction Materials:Cedar
- Exterior Features:Deck, Private Entry
Utilities
- Water:Municipal Water
- Sewer:Municipal Sewer
Finances and disclosures
- Price:$220,000
- Price per sq. ft.:$146.08
- Tax amount:$2,591
Features and amenities
- Appliances:Dishwasher, Microwave, Refrigerator, Washer
- Laundry features:Dryer, Dryer-Electric, Dryer-Gas, Washer
Parking
- Parking description:1 Car Garage, 1 Space, Garage - Attached, Garage Opener Included
New listings near 1135 MANOR DRIVE #29
- New
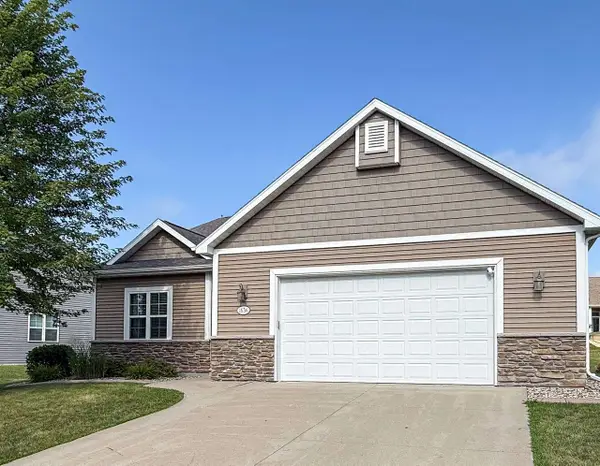 $479,900Active2 beds 2 baths2,849 sq. ft.
1636 OAK HOLLOW LANE, Neenah, WI 54956
MLS# 50330705Listed by: VISION REALTY & DEVELOPMENT 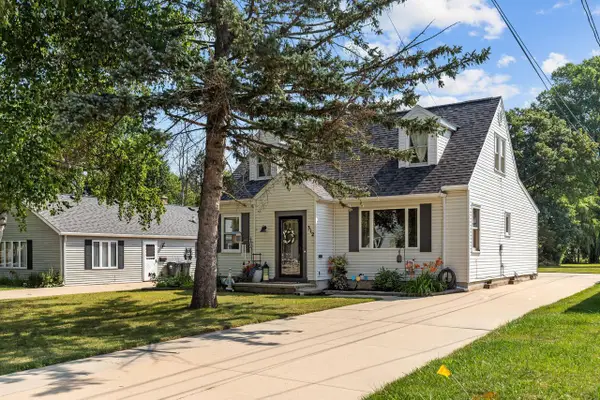 $314,900Pending3 beds 2 baths1,546 sq. ft.
312 S LAKE STREET, Neenah, WI 54956
MLS# 50330471Listed by: BECKMAN PROPERTIES- New
 $259,900Active3 beds 2 baths1,582 sq. ft.
225 W BELL STREET, Neenah, WI 54956
MLS# 50330457Listed by: HOME BASE REALTY, LLC - New
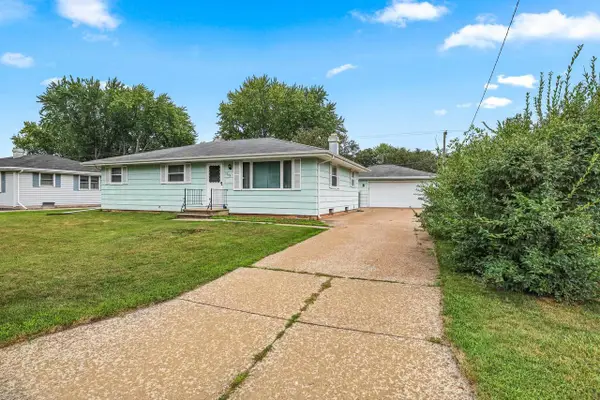 $260,000Active3 beds 2 baths1,628 sq. ft.
1146 HONEYSUCKLE LANE, Neenah, WI 54956
MLS# 50330513Listed by: EXPERT REAL ESTATE PARTNERS, LLC - New
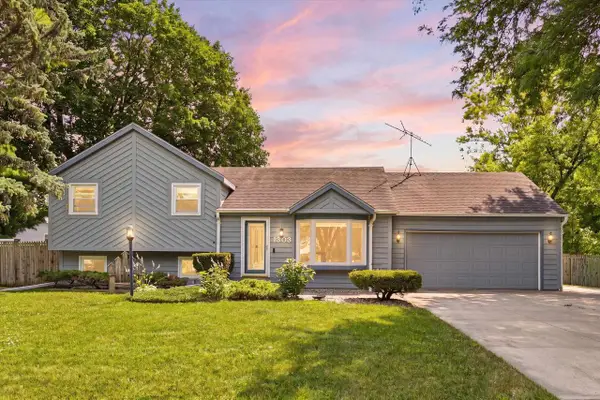 $339,900Active3 beds 3 baths1,800 sq. ft.
1303 GREEN VALLEY DRIVE, Neenah, WI 54956
MLS# 50330534Listed by: REAL BROKER LLC - New
 $500,000Active3 beds 4 baths3,450 sq. ft.
2420 BRANTWOOD DRIVE, Neenah, WI 54956
MLS# 50330554Listed by: LPT REALTY-KELLY DAVIES HOMES TEAM - New
 $349,900Active5 beds 2 baths1,510 sq. ft.
776 ELM STREET, Neenah, WI 54956
MLS# 50330612Listed by: FIRST WEBER OSHKOSH - New
 $199,900Active2 beds 2 baths1,152 sq. ft.
413 GREEN STREET, Neenah, WI 54956
MLS# 50330623Listed by: REAL BROKER LLC 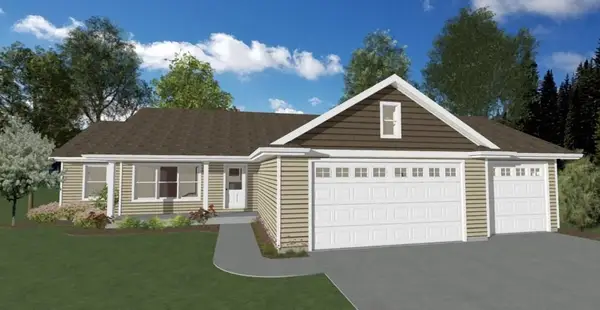 $403,800Pending3 beds 2 baths1,421 sq. ft.
731 REED STREET, Neenah, WI 54956
MLS# 50330353Listed by: ACRE REALTY, LTD. $199,900Pending3 beds 1 baths1,140 sq. ft.
815 S PARK AVENUE, Neenah, WI 54956
MLS# 50330282Listed by: CENTURY 21 ACE REALTY


Protect your home and budget from life's surprises with an Assurant Home Warranty, backed by a partner that supports you through every step of homeownership. Explore Plans.
© 2023 - 2026 ERA Franchise Systems LLC. All rights reserved. ERA Franchise Systems LLC fully supports the principles of the Fair Housing Act and the Equal Opportunity Act. ERA, ERA Real Estate powered, and their respective logos are registered service marks of ERA Franchise Systems LLC. Each office is independently owned and operated.