
1222 S PARK AVENUE, Neenah, WI 54952
Local realty services provided by:ERA MyPro Realty
Listed by: marcia ortiz
Office: re/max 24/7 real estate, llc.
MLS#:50331581
Source:Metro MLS
1222 S PARK AVENUE,Neenah, WI 54952
$349,990
- 3 Beds
- 2 Baths
- 1,921 sq. ft.
- Single family
- Active
Price summary
- Price:$349,990
- Price per sq. ft.:$182.19
About this home
Pride of ownership shines through this solid, well built, one owner 2 story home. 1921 sqft, 3 bedroom, 1.5 bath with 2 car attached garage. Newer dishwasher, water heater, range & refrigerator. 4th bedroom was removed so they could enlarge full bath to include a walk in shower and added a walk in closet to master bedroom. Other updates they have done throughout the years - added sunroom, updates to kitchen, windows, roof, vinyl siding, back patio, wood floors, front porch and gas fireplace. Private and inviting yard. A great place to call home. Seller is offering Home Warranty. Showing start August 30 with offers being presented Sept 6
Contact an agent
Home facts
- Year built:1964
- Listing ID #:50331581
- Added:1 day(s) ago
- Updated:August 25, 2026 at 03:03 PM
Rooms and interior
- Bedrooms:3
- Total bathrooms:2
- Full bathrooms:1
- Dining Description:On Main Level
- Kitchen Description:Dishwasher, On Main Level, Range/Oven, Refrigerator
- Bedroom Description:Master Bedroom On Upper Level
- Basement Description:Crawl Space, Partial
- Living area:1,921 sq. ft.
Heating and cooling
- Cooling:Central Air, Forced Air
- Heating:Forced Air, Natural Gas
Structure and exterior
- Year built:1964
- Building area:1,921 sq. ft.
- Lot area:0.21 Acres
- Construction Materials:Vinyl
- Foundation Description:Poured Concrete
- Levels:2 Story
Utilities
- Water:Municipal Water
- Sewer:Municipal Sewer
Finances and disclosures
- Price:$349,990
- Price per sq. ft.:$182.19
- Tax amount:$3,634
Features and amenities
- Appliances:Dishwasher, Refrigerator, Washer
- Laundry features:Dryer, Washer
Parking
- Parking description:2 Car Garage, Garage - Attached
- Garage spaces:2
New listings near 1222 S PARK AVENUE
- New
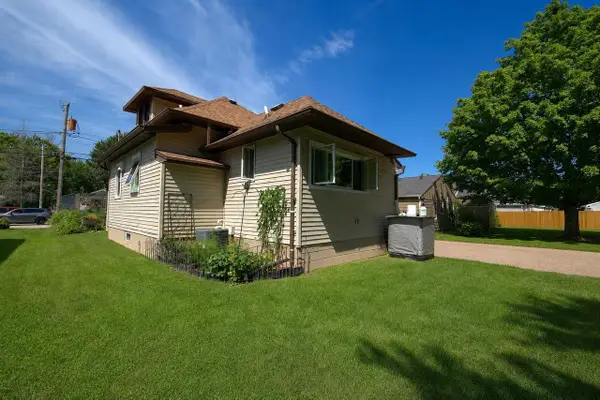 $239,500Active2 beds 3 baths1,430 sq. ft.
129 PLUMMER AVENUE, Neenah, WI 54956
MLS# 50331578Listed by: ACRE REALTY, LTD. - New
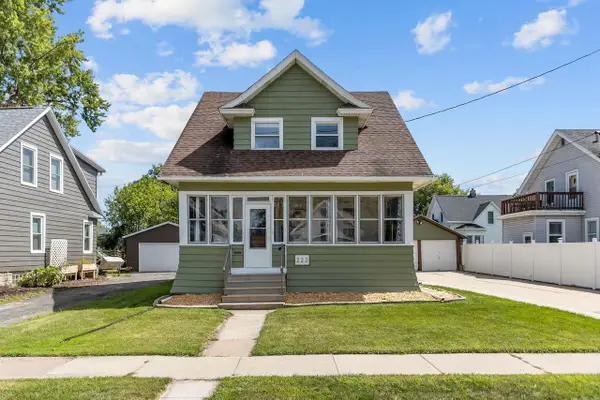 $235,000Active3 beds 2 baths1,331 sq. ft.
222 HARRISON STREET, Neenah, WI 54956
MLS# 50331589Listed by: KELLER WILLIAMS FOX CITIES 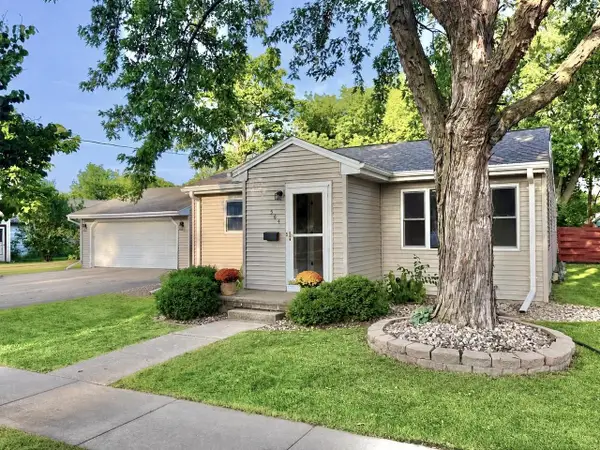 $259,900Pending3 beds 2 baths1,760 sq. ft.
564 OAK STREET, Neenah, WI 54956
MLS# 50331533Listed by: LPT REALTY- New
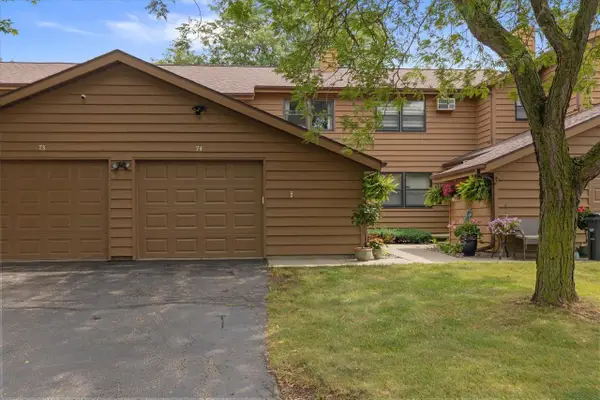 $219,000Active2 beds 2 baths1,233 sq. ft.
970 MANOR DRIVE #74, Neenah, WI 54956
MLS# 50331511Listed by: JASON MITCHELL REAL ESTATE WI LLC - New
 $439,900Active3 beds 2 baths1,505 sq. ft.
1526 FREEDOM MEADOWS DRIVE, Neenah, WI 54956
MLS# 50331467Listed by: SCORE REALTY GROUP, LLC - New
 $419,900Active3 beds 2 baths1,503 sq. ft.
1743 HONOR STREET, Neenah, WI 54956
MLS# 50331478Listed by: SCORE REALTY GROUP, LLC 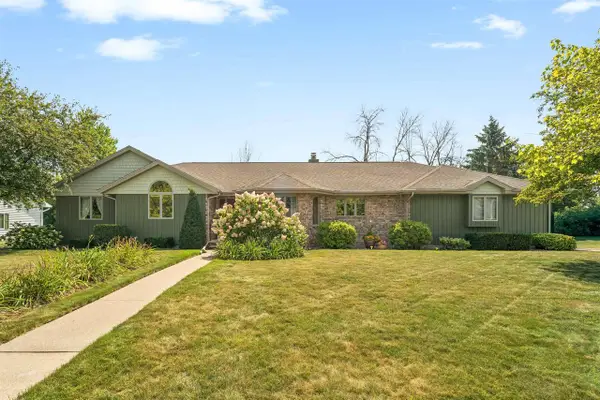 $494,900Pending3 beds 4 baths3,584 sq. ft.
1337 ORCHARD COURT, Neenah, WI 54956
MLS# 50331489Listed by: CENTURY 21 ACE REALTY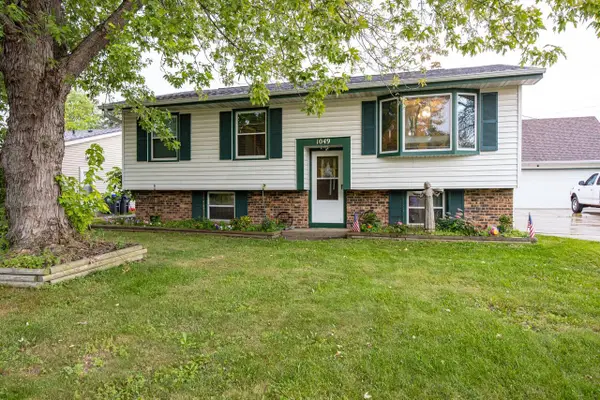 $274,900Pending3 beds 1 baths1,269 sq. ft.
1049 GILLINGHAM ROAD, Neenah, WI 54956
MLS# 50331177Listed by: ACRE REALTY, LTD.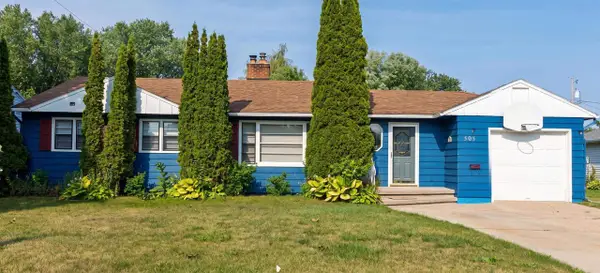 $229,000Pending3 beds 1 baths972 sq. ft.
505 S WESTERN AVENUE, Neenah, WI 54956
MLS# 50331236Listed by: RE/MAX 24/7 REAL ESTATE, LLC


Protect your home and budget from life's surprises with an Assurant Home Warranty, backed by a partner that supports you through every step of homeownership. Explore Plans.
© 2023 - 2026 ERA Franchise Systems LLC. All rights reserved. ERA Franchise Systems LLC fully supports the principles of the Fair Housing Act and the Equal Opportunity Act. ERA, ERA Real Estate powered, and their respective logos are registered service marks of ERA Franchise Systems LLC. Each office is independently owned and operated.