
1426 WHITTIER DRIVE, Neenah, WI 54956
Local realty services provided by:ERA MyPro Realty
Listed by: dan dachelet
Office: coldwell banker real estate group
MLS#:50335779
Source:WIREX via South Central Wisconsin MLS
1426 WHITTIER DRIVE,Neenah, WI 54956
$433,000
- 3 Beds
- 4 Baths
- 3,459 sq. ft.
- Single family
- Active
Price summary
- Price:$433,000
- Price per sq. ft.:$125.18
About this home
This well cared for ranch in Neenah?s Mahler Farms subdivision has over 3,000 square feet, 3 bedrooms, 2 full baths and 2 half baths. The living room has a gas fireplace and overlooks the landscaped backyard. There?s a second family room off the front foyer with space for extra seating. The kitchen has a pantry, and all appliances are included, including the washer and dryer. The primary bedroom has its own full bath, and the other two bedrooms have good closet space. The lower level has a large rec room with a bar and a separate room for an office or den. The home also has an attached two car garage. The neighborhood has mature trees and is close to schools and restaurants. Bill Miller Park is just up the road with a playground and plenty of open space.
Contact an agent
Home facts
- Year built:1993
- Listing ID #:50335779
- Added:2 day(s) ago
- Updated:November 19, 2026 at 09:21 PM
Rooms and interior
- Bedrooms:3
- Total bathrooms:4
- Full bathrooms:2
- Bathrooms Description:At least 1 Tub
- Kitchen Description:On Main Level, Range/Oven, Refrigerator
- Bedroom Description:Master Bedroom On Main Level
- Basement Description:Finished, Full
- Living area:3,459 sq. ft.
Heating and cooling
- Cooling:Central Air, Forced Air
- Heating:Forced Air, Natural Gas
Structure and exterior
- Year built:1993
- Building area:3,459 sq. ft.
- Lot area:0.32 Acres
- Architectural Style:Ranch
- Construction Materials:Brick, Brick/Stone, Vinyl
- Exterior Features:Deck
- Foundation Description:Poured Concrete
- Levels:1 Story
Utilities
- Water:Municipal Water
- Sewer:Municipal Sewer
Finances and disclosures
- Price:$433,000
- Price per sq. ft.:$125.18
- Tax amount:$5,819
Features and amenities
- Appliances:Refrigerator, Washer
- Laundry features:Dryer, Washer
Parking
- Parking description:2 Car Garage, Garage - Attached
- Garage spaces:2
New listings near 1426 WHITTIER DRIVE
- New
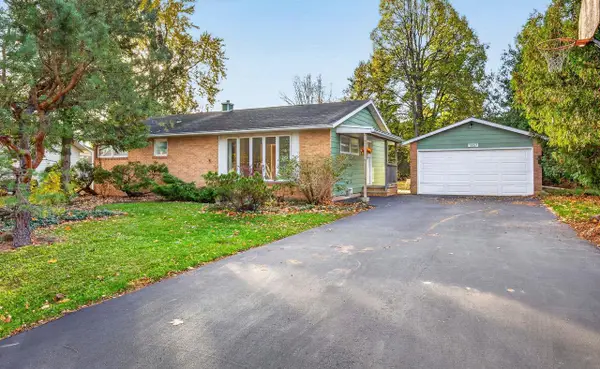 $235,000Active3 beds 1 baths1,120 sq. ft.
1857 WOODFIELD ROAD, Neenah, WI 54956
MLS# 50335972Listed by: CENTURY 21 ACE REALTY - New
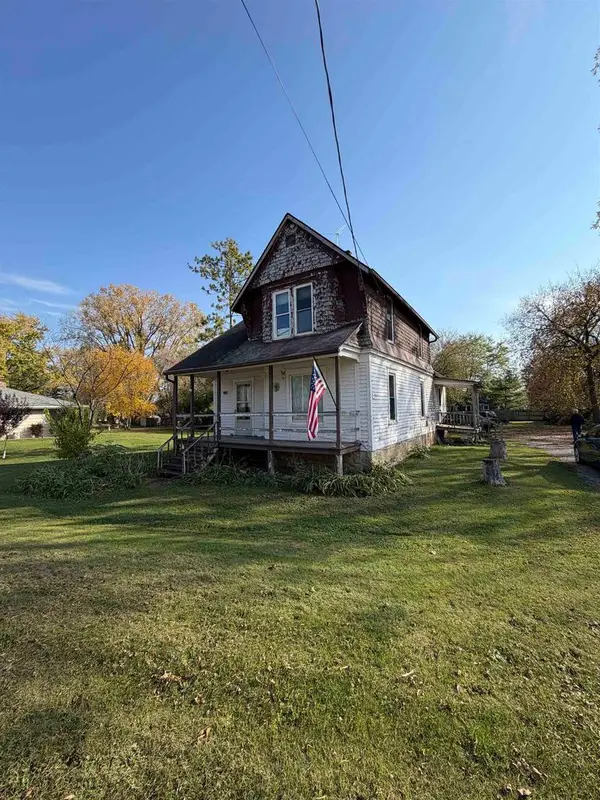 $379,000Active4 beds 1 baths1,380 sq. ft.
1290 W WINNECONNE AVENUE, Neenah, WI 54956
MLS# 50335831Listed by: CORBETT REALTY - New
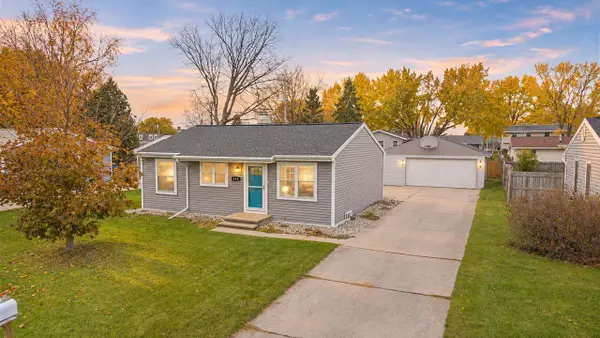 $225,000Active3 beds 1 baths1,366 sq. ft.
380 MARK COURT, Neenah, WI 54956
MLS# 50335799Listed by: CORBETT REALTY - New
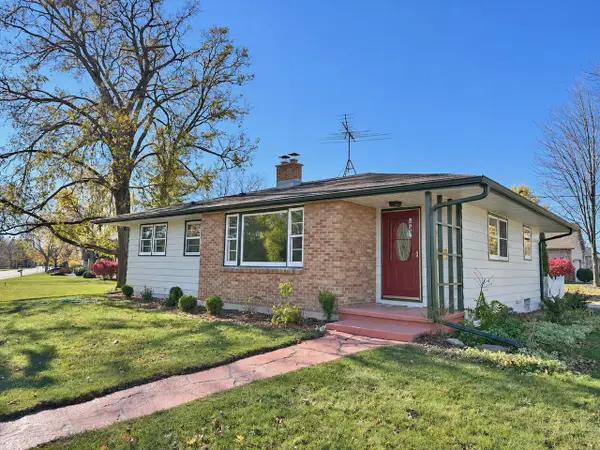 $324,900Active3 beds 1 baths1,140 sq. ft.
815 S Park Avenue, Neenah, WI 54956
MLS# 2036461Listed by: POWERHOUSE TEAM REALTY - New
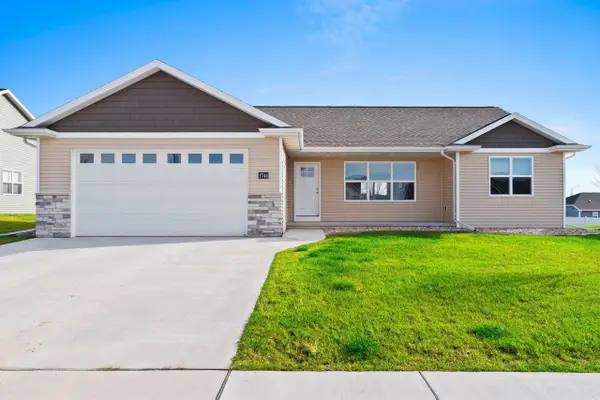 $374,900Active3 beds 2 baths1,365 sq. ft.
1744 FREEMAN DRIVE, Neenah, WI 54956
MLS# 50335808Listed by: SCORE REALTY GROUP, LLC - New
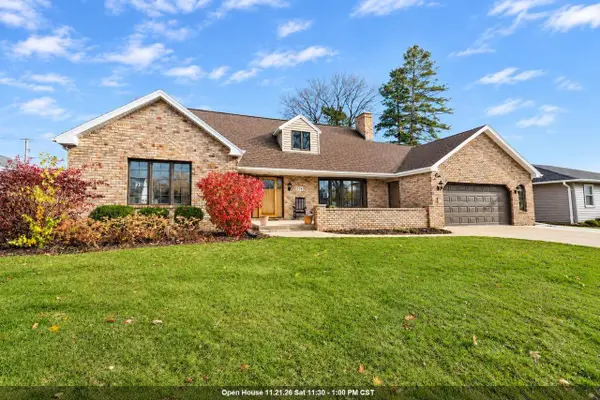 $439,900Active3 beds 3 baths2,428 sq. ft.
974 GROVE STREET, Neenah, WI 54956
MLS# 50335765Listed by: SHOREWEST, REALTORS - New
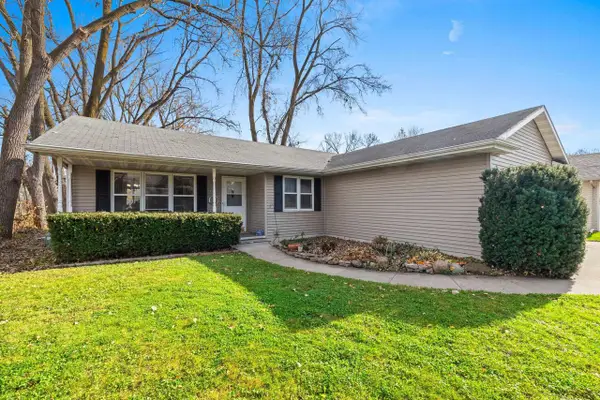 $275,000Active3 beds 2 baths1,863 sq. ft.
1024 N BAYVIEW ROAD, Neenah, WI 54956
MLS# 50335620Listed by: COLDWELL BANKER REAL ESTATE GROUP - New
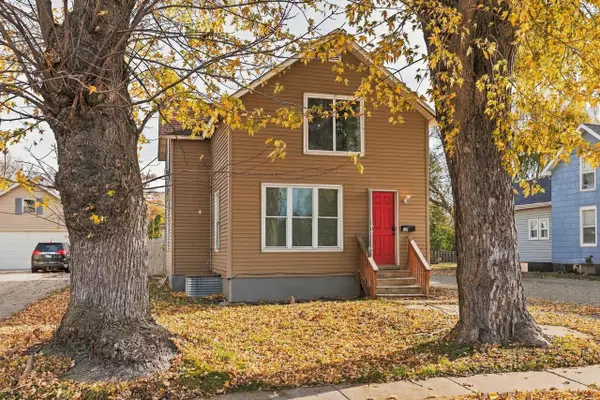 $180,000Active3 beds 2 baths1,136 sq. ft.
518 MAPLE STREET, Neenah, WI 54956
MLS# 50335681Listed by: COACTION REAL ESTATE, LLC 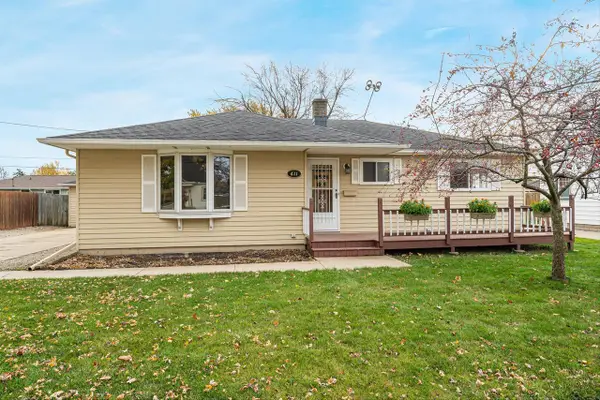 $239,900Pending3 beds 2 baths1,262 sq. ft.
611 E Cecil STREET, Neenah, WI 54956
MLS# 1988131Listed by: REMAX LAKESIDE-CENTRAL


Protect your home and budget from life's surprises with an Assurant Home Warranty, backed by a partner that supports you through every step of homeownership. Explore Plans.
© 2023 - 2026 ERA Franchise Systems LLC. All rights reserved. ERA Franchise Systems LLC fully supports the principles of the Fair Housing Act and the Equal Opportunity Act. ERA, ERA Real Estate powered, and their respective logos are registered service marks of ERA Franchise Systems LLC. Each office is independently owned and operated.