
1429 RIDGEWAY DRIVE, Neenah, WI 54956
Local realty services provided by:ERA MyPro Realty
Listed by: alice andersen, michelle kobussen
Office: coldwell banker real estate group
MLS#:50328251
Source:Metro MLS
1429 RIDGEWAY DRIVE,Neenah, WI 54956
$345,000
- 3 Beds
- 3 Baths
- 1,392 sq. ft.
- Single family
- Pending
Price summary
- Price:$345,000
- Price per sq. ft.:$247.84
About this home
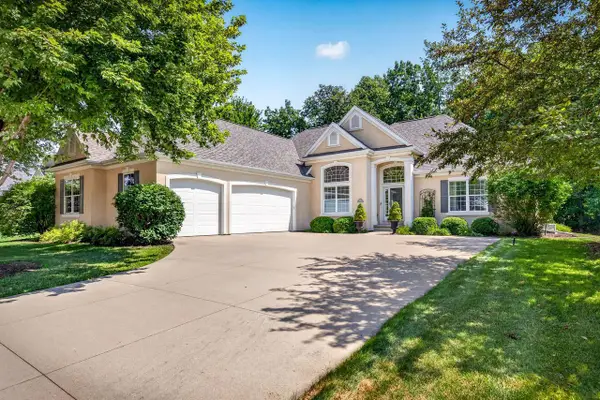
This is the home you've been waiting for. Spacious Living room with Gas Fireplace. Incredible updated kitchen with granite countertops, island, stainless appliance pkg and view into living room. Dining area offers updated patio door giving access to large deck and patio. Primary bedroom has a large closet and private bath. Two additional bedrooms share main bath and all bedrooms have custom closets to maximize space. Convenient First floor laundry. The lower level includes a family room, recently added half bath and large cedar closet. Updates also include furnace and central air. Attached 2 car garage is drywalled and has 2 service doors. Relax on the front porch and enjoy the nicely landscaped yard with apple trees.
Contact an agent
Home facts
- Year built:1991
- Listing ID #:50328251
- Added:46 day(s) ago
- Updated:August 05, 2026 at 03:55 PM
Rooms and interior
- Bedrooms:3
- Total bathrooms:3
- Full bathrooms:2
- Bathrooms Description:At least 1 Tub
- Kitchen Description:Dishwasher, Microwave, On Main Level, Range/Oven, Refrigerator
- Bedroom Description:Master Bedroom On Main Level
- Basement Description:Finished, Full, Partial Finished
- Living area:1,392 sq. ft.
Heating and cooling
- Cooling:Forced Air
- Heating:Forced Air, Natural Gas
Structure and exterior
- Year built:1991
- Building area:1,392 sq. ft.
- Lot area:0.29 Acres
- Architectural Style:Ranch
- Construction Materials:Brick, Brick/Stone, Vinyl
- Exterior Features:Deck, Patio
- Foundation Description:Poured Concrete
- Levels:1 Story
Utilities
- Water:Municipal Water
- Sewer:Municipal Sewer
Finances and disclosures
- Price:$345,000
- Price per sq. ft.:$247.84
- Tax amount:$2,379
Features and amenities
- Appliances:Dishwasher, Microwave, Refrigerator, Washer
- Laundry features:Dryer, Washer
- Amenities:Cable/Satellite Available, High Speed Internet
Parking
- Parking description:2 Car Garage, Garage - Attached, Garage Opener Included
- Garage spaces:2
New listings near 1429 RIDGEWAY DRIVE
- New
 $479,900Active4 beds 3 baths2,915 sq. ft.
1141 PENDLETON ROAD, Neenah, WI 54956
MLS# 50331060Listed by: REDFIN CORPORATION - New
 $484,900Active3 beds 2 baths1,789 sq. ft.
8339 MARLO AVENUE, Neenah, WI 54956
MLS# 50331085Listed by: COLDWELL BANKER REAL ESTATE GROUP - New
 $299,900Active3 beds 2 baths1,583 sq. ft.
125 MAYER STREET, Neenah, WI 54956
MLS# 50330977Listed by: ACRE REALTY, LTD. - New
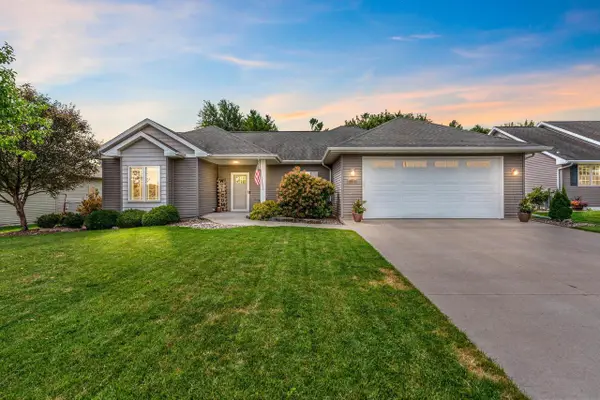 $519,900Active3 beds 2 baths1,800 sq. ft.
1951 JACOBSEN ROAD, Neenah, WI 54956
MLS# 50330918Listed by: CENTURY 21 ACE REALTY - New
 $525,000Active4 beds 3 baths1,995 sq. ft.
8372 ST NORBERT DRIVE, Neenah, WI 54956
MLS# 50330932Listed by: KELLER WILLIAMS FOX CITIES - New
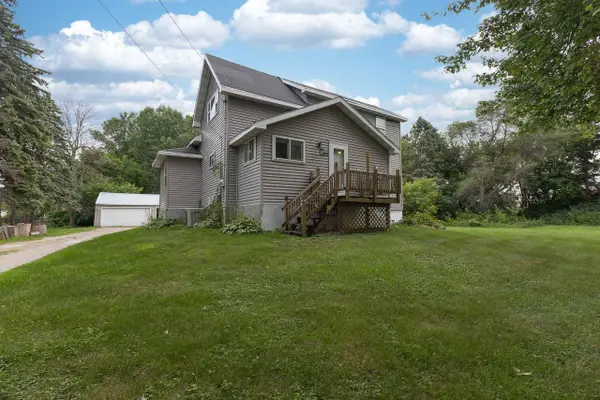 $284,900Active3 beds 2 baths1,235 sq. ft.
1585 COLD SPRING ROAD, Neenah, WI 54956
MLS# 50330937Listed by: COLDWELL BANKER REAL ESTATE GROUP - New
 $49,900Active0.56 Acres
912 MEADOW LANE, Neenah, WI 54956
MLS# 50330968Listed by: HOME BASE REALTY, LLC - New
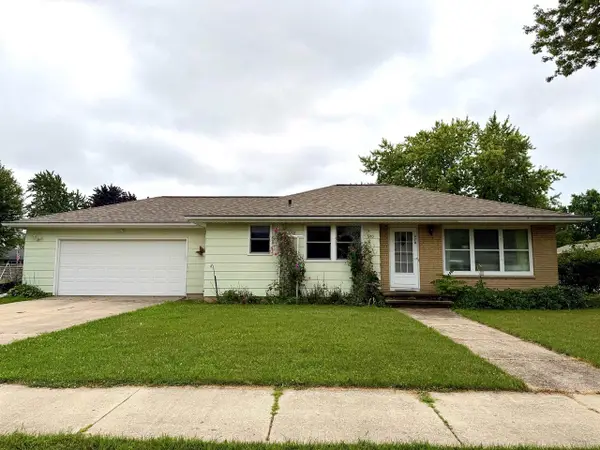 $224,900Active3 beds 1 baths1,100 sq. ft.
970 EVANS STREET, Neenah, WI 54956
MLS# 50330975Listed by: RESOURCE ONE REALTY, LLC - New
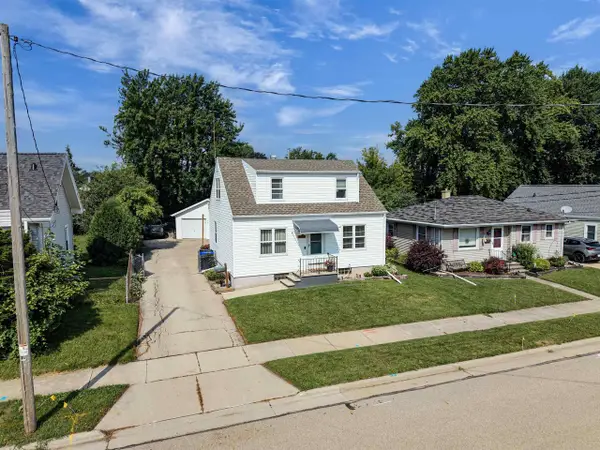 $253,400Active3 beds 2 baths1,274 sq. ft.
164 PLUMMER AVENUE, Neenah, WI 54956
MLS# 50330700Listed by: KELLER WILLIAMS FOX CITIES - New
 $658,000Active5 beds 4 baths4,005 sq. ft.
1568 KINGSWOOD DRIVE, Neenah, WI 54956
MLS# 50330734Listed by: BERKSHIRE HATHAWAY HS FOX CITIES REALTY


Protect your home and budget from life's surprises with an Assurant Home Warranty, backed by a partner that supports you through every step of homeownership. Explore Plans.
© 2023 - 2026 ERA Franchise Systems LLC. All rights reserved. ERA Franchise Systems LLC fully supports the principles of the Fair Housing Act and the Equal Opportunity Act. ERA, ERA Real Estate powered, and their respective logos are registered service marks of ERA Franchise Systems LLC. Each office is independently owned and operated.