
2194 DEER PRAIRIE DRIVE, Neenah, WI 54956
Local realty services provided by:ERA MyPro Realty
Listed by: shane lathrop, diane lathrop
Office: keller williams fox cities
MLS#:50334980
Source:Metro MLS
2194 DEER PRAIRIE DRIVE,Neenah, WI 54956
$479,900
- 3 Beds
- 3 Baths
- 2,001 sq. ft.
- Single family
- Active
Price summary
- Price:$479,900
- Price per sq. ft.:$239.83
About this home
Welcome home! This beautifully landscaped 3-bedroom, 3-bath home offers 2,001 square feet of comfortable living space in the desirable Neenah School District. The inviting open-concept design creates a spacious and welcoming atmosphere, perfect for everyday living and entertaining. The finished lower level provides additional living space with plenty of flexibility to fit your needs. Situated on a nicely landscaped .21-acre lot, the private backyard offers a peaceful setting to relax, unwind, or gather with family and friends. Complete with a 2-car garage, this home offers a wonderful combination of space, comfort, and functionality. Come see all it has to offer!
Contact an agent
Home facts
- Year built:2002
- Subdivision & Development:High Plain Meadows
- Listing ID #:50334980
- Added:1 day(s) ago
- Updated:October 28, 2026 at 03:00 PM
Rooms and interior
- Bedrooms:3
- Total bathrooms:3
- Full bathrooms:3
- Kitchen Description:Dishwasher, Disposal, Microwave, On Main Level, Range/Oven, Refrigerator
- Bedroom Description:Master Bedroom On Main Level
- Basement Description:Finished, Full, Partial Finished, Sump Pump
- Living area:2,001 sq. ft.
Heating and cooling
- Cooling:Central Air, Forced Air
- Heating:Forced Air, Natural Gas
Structure and exterior
- Year built:2002
- Building area:2,001 sq. ft.
- Lot area:0.21 Acres
- Architectural Style:Ranch
- Construction Materials:Brick, Brick/Stone, Vinyl
- Exterior Features:Deck
- Foundation Description:Poured Concrete
- Levels:1 Story
Utilities
- Water:Municipal Water
- Sewer:Municipal Sewer
Finances and disclosures
- Price:$479,900
- Price per sq. ft.:$239.83
- Tax amount:$5,297
Features and amenities
- Appliances:Dishwasher, Disposal, Microwave, Refrigerator
- Amenities:Cable/Satellite Available, Cathedral/Vaulted Ceiling
Parking
- Parking description:2 Car Garage, Garage - Attached, Garage Opener Included
- Garage spaces:2
New listings near 2194 DEER PRAIRIE DRIVE
- New
 $279,900Active3 beds 1 baths1,320 sq. ft.
302 BRANTWOOD DRIVE, Neenah, WI 54956
MLS# 50334956Listed by: COLDWELL BANKER REAL ESTATE GROUP - New
 $269,900Active3 beds 1 baths1,246 sq. ft.
653 MCKINLEY STREET, Neenah, WI 54956
MLS# 50334960Listed by: ACRE REALTY, LTD. - New
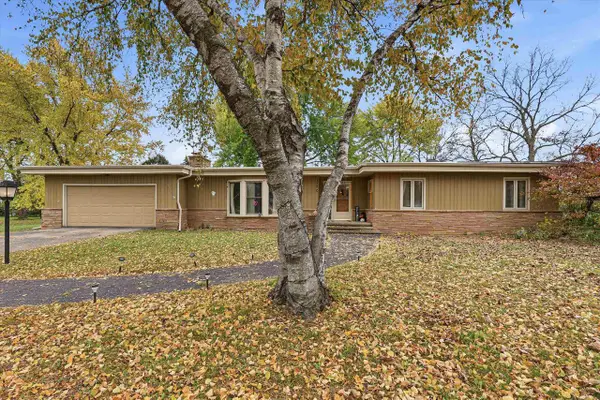 $359,900Active3 beds 2 baths2,300 sq. ft.
1370 BREEZEWOOD LANE, Neenah, WI 54956
MLS# 50334973Listed by: COLDWELL BANKER REAL ESTATE GROUP - New
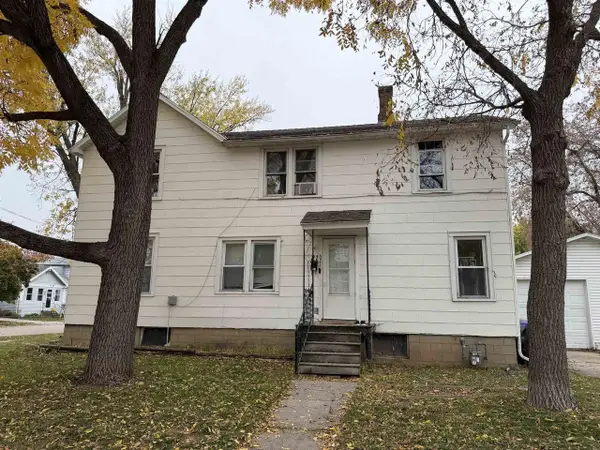 $225,000Active-- beds -- baths1,856 sq. ft.
621 HENRY STREET, Neenah, WI 54956
MLS# 50334981Listed by: KELLER WILLIAMS FOX CITIES - New
 $425,000Active4 beds 3 baths2,552 sq. ft.
708 KENSINGTON ROAD, Neenah, WI 54956
MLS# 50334888Listed by: KELLER WILLIAMS FOX CITIES - New
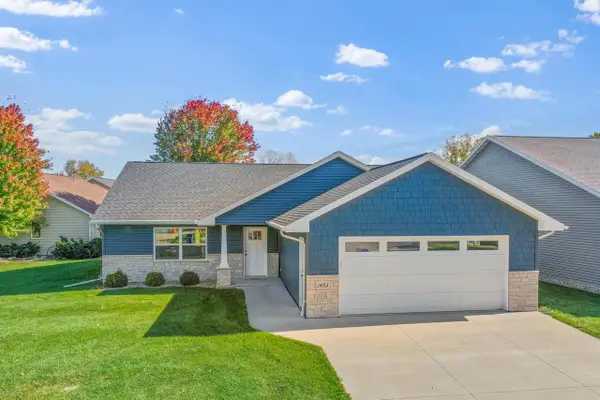 $439,900Active2 beds 2 baths1,608 sq. ft.
1423 WESTCREEK LANE, Neenah, WI 54956
MLS# 50334830Listed by: DALLAIRE REALTY 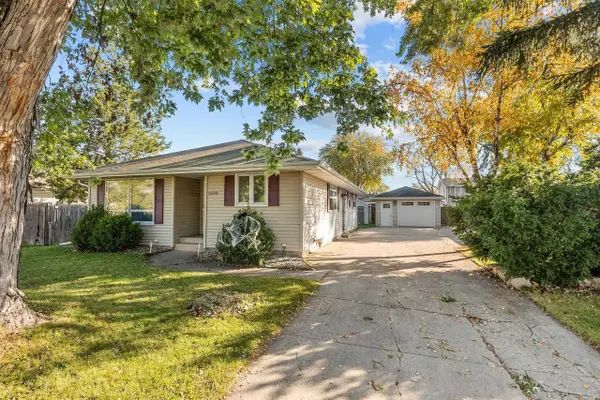 $279,900Pending3 beds 2 baths2,180 sq. ft.
1508 COLLINS STREET, Neenah, WI 54956
MLS# 50334839Listed by: CENTURY 21 ACE REALTY- New
 $649,900Active4 beds 3 baths2,707 sq. ft.
1532 INTEGRITY WAY, Neenah, WI 54956
MLS# 50334852Listed by: ACRE REALTY, LTD. - New
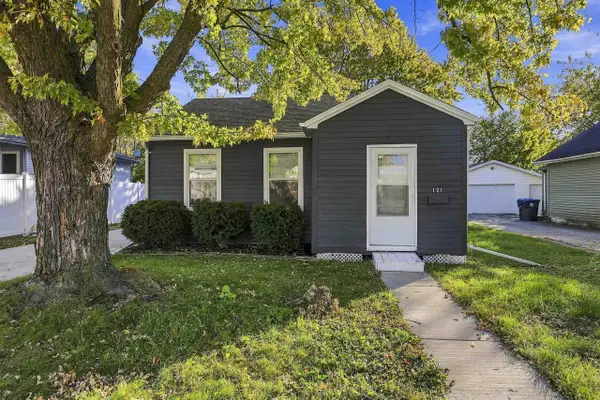 $179,900Active2 beds 1 baths696 sq. ft.
121 PLUMMER AVENUE, Neenah, WI 54956
MLS# 50334759Listed by: LIV WISCONSIN REALTY


Protect your home and budget from life's surprises with an Assurant Home Warranty, backed by a partner that supports you through every step of homeownership. Explore Plans.
© 2023 - 2026 ERA Franchise Systems LLC. All rights reserved. ERA Franchise Systems LLC fully supports the principles of the Fair Housing Act and the Equal Opportunity Act. ERA, ERA Real Estate powered, and their respective logos are registered service marks of ERA Franchise Systems LLC. Each office is independently owned and operated.