
275 FORT DRIVE, Neenah, WI 54956
Local realty services provided by:ERA MyPro Realty
Listed by: jodi carlson
Office: century 21 ace realty
MLS#:50328728
Source:Metro MLS
275 FORT DRIVE,Neenah, WI 54956
$396,000
- 4 Beds
- 3 Baths
- 1,746 sq. ft.
- Single family
- Pending
Price summary
- Price:$396,000
- Price per sq. ft.:$226.8
About this home
Situated on nearly 1/3 acre in desirable Southeast Neenah, this beautiful 2-story home offers 4 bedrooms and 2.5 baths! The open-concept kitchen and dining area flow seamlessly into a bright, inviting living room filled with natural light. Move-in ready with room to grow, the lower level offers an excellent opportunity to add instant equity and additional living space, featuring an egress window and plumbing stubbed for a future bathroom. Step outside and enjoy the enormous backyard?perfect for entertaining, outdoor activities, or simply relaxing in your own private space. Conveniently located near schools, parks, shopping, and all the amenities Neenah has to offer. A must-see home with space, style, and endless potential! **All offers to be reviewed on 7/13/26 *$5000 flooring credit*
Contact an agent
Home facts
- Year built:2009
- Listing ID #:50328728
- Added:44 day(s) ago
- Updated:August 10, 2026 at 03:33 PM
Rooms and interior
- Bedrooms:4
- Total bathrooms:3
- Full bathrooms:2
- Bathrooms Description:At least 1 Tub, Stubbed For Bathroom on Lower
- Kitchen Description:Dishwasher, Disposal, Microwave, On Main Level, Range/Oven, Refrigerator
- Bedroom Description:Master Bedroom On Upper Level, Walk-In Closet(s)
- Basement Description:Full
- Living area:1,746 sq. ft.
Heating and cooling
- Cooling:Central Air, Forced Air, Wall A/C
- Heating:Forced Air, Natural Gas
Structure and exterior
- Year built:2009
- Building area:1,746 sq. ft.
- Lot area:0.39 Acres
- Construction Materials:Vinyl
- Foundation Description:Poured Concrete
- Levels:2 Story
Utilities
- Water:Municipal Water
- Sewer:Municipal Sewer
Finances and disclosures
- Price:$396,000
- Price per sq. ft.:$226.8
- Tax amount:$5,119
Features and amenities
- Appliances:Dishwasher, Disposal, Microwave, Refrigerator
- Amenities:Central Vacuum, High Speed Internet, Pantry
Parking
- Parking description:2 Car Garage, Garage - Attached
- Garage spaces:2
New listings near 275 FORT DRIVE
- New
 $439,900Active3 beds 2 baths1,505 sq. ft.
1526 FREEDOM MEADOWS DRIVE, Neenah, WI 54956
MLS# 50331467Listed by: SCORE REALTY GROUP, LLC - New
 $419,900Active3 beds 2 baths1,503 sq. ft.
1743 HONOR STREET, Neenah, WI 54956
MLS# 50331478Listed by: SCORE REALTY GROUP, LLC - New
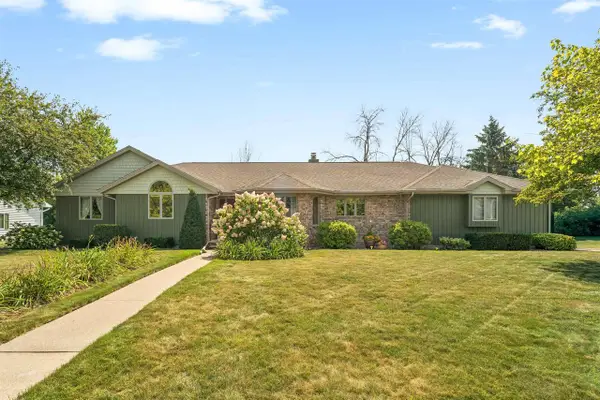 $494,900Active3 beds 4 baths3,584 sq. ft.
1337 ORCHARD COURT, Neenah, WI 54956
MLS# 50331489Listed by: CENTURY 21 ACE REALTY 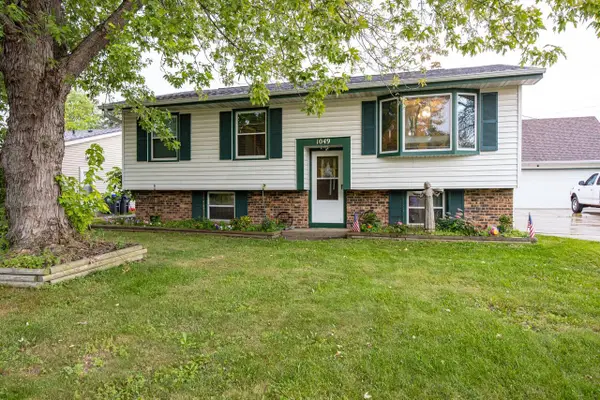 $274,900Pending3 beds 1 baths1,269 sq. ft.
1049 GILLINGHAM ROAD, Neenah, WI 54956
MLS# 50331177Listed by: ACRE REALTY, LTD.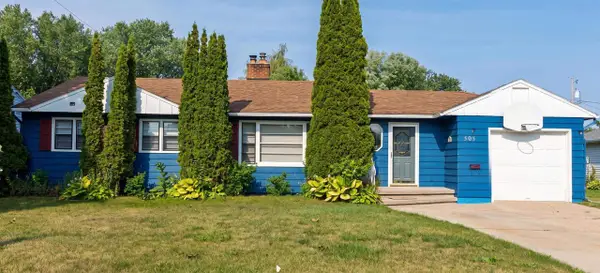 $229,000Pending3 beds 1 baths972 sq. ft.
505 S WESTERN AVENUE, Neenah, WI 54956
MLS# 50331236Listed by: RE/MAX 24/7 REAL ESTATE, LLC- New
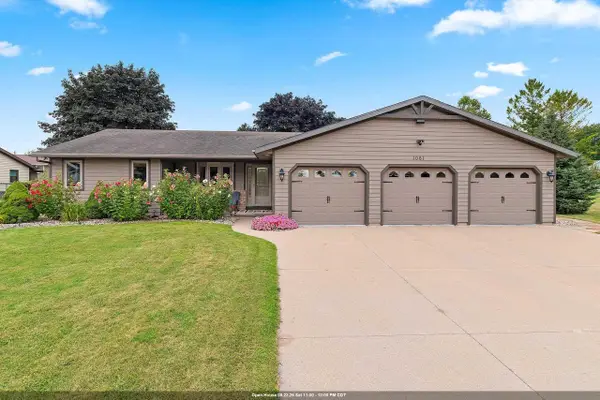 $499,900Active3 beds 4 baths2,800 sq. ft.
1061 PATRICK COURT, Neenah, WI 54956
MLS# 50331261Listed by: KELLER WILLIAMS GREEN BAY - New
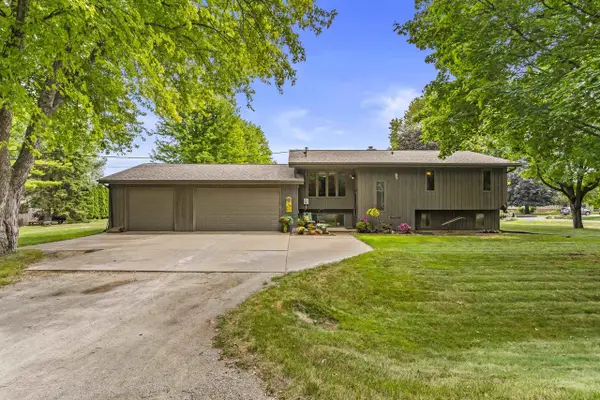 $384,900Active3 beds 2 baths2,119 sq. ft.
1261 GAVIN ROAD, Neenah, WI 54956
MLS# 50331320Listed by: REAL BROKER LLC - New
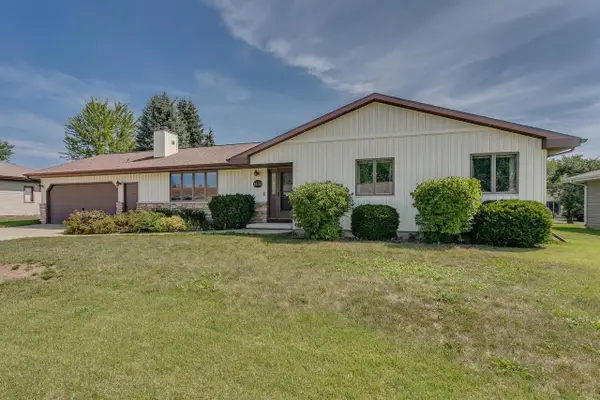 $309,900Active3 beds 2 baths1,712 sq. ft.
1332 MULBERRY LANE, Neenah, WI 54956
MLS# 50331331Listed by: COLDWELL BANKER REAL ESTATE GROUP - New
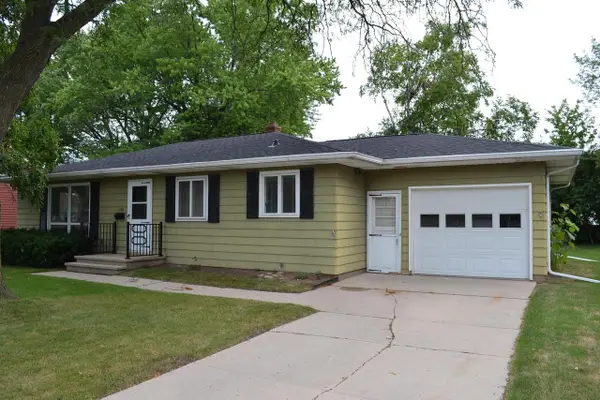 $229,000Active3 beds 1 baths1,176 sq. ft.
1138 HIGGINS AVENUE, Neenah, WI 54956
MLS# 50331359Listed by: RE/MAX ON THE WATER - New
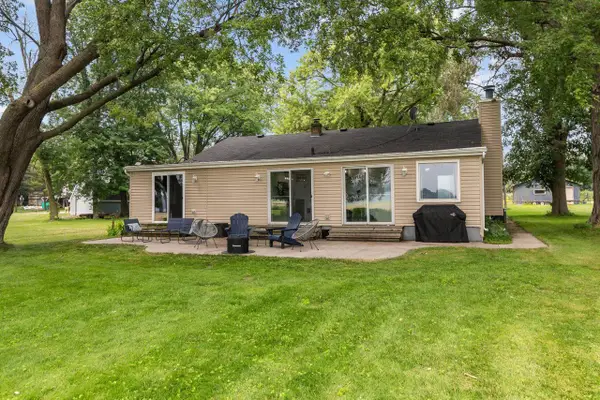 $434,900Active3 beds 2 baths1,605 sq. ft.
1583 BUTTE DES MORTS BEACH ROAD, Neenah, WI 54956
MLS# 50331387Listed by: COACTION REAL ESTATE, LLC


Protect your home and budget from life's surprises with an Assurant Home Warranty, backed by a partner that supports you through every step of homeownership. Explore Plans.
© 2023 - 2026 ERA Franchise Systems LLC. All rights reserved. ERA Franchise Systems LLC fully supports the principles of the Fair Housing Act and the Equal Opportunity Act. ERA, ERA Real Estate powered, and their respective logos are registered service marks of ERA Franchise Systems LLC. Each office is independently owned and operated.