
507 ELM STREET, Neenah, WI 54956
Local realty services provided by:ERA MyPro Realty
Listed by: myriah conradt
Office: acre realty, ltd.
MLS#:50329195
Source:Metro MLS
507 ELM STREET,Neenah, WI 54956
$200,000
- 3 Beds
- 1 Baths
- 1,104 sq. ft.
- Single family
- Pending
Price summary
- Price:$200,000
- Price per sq. ft.:$181.16
About this home
Cute as a button and move-in ready! This charming Neenah home offers the perfect blend of comfort, character, and value. The main level features two bedrooms, a full bath, and a bright, inviting living space. Upstairs, you?ll find a spacious third bedroom with abundant storage. Step through the sliding door to a fully fenced backyard?ideal for relaxing, entertaining, or pets?and enjoy the convenience of a 2.5-car garage. New roof installed in 2022! All kitchen and laundry appliances are included. Home requires minor trim work, and estimates are available for the basement wall repair. Sure Dry transferable warranty available for north wall with anchors. Seller prefers to sell as-is.
Contact an agent
Home facts
- Year built:1929
- Listing ID #:50329195
- Added:45 day(s) ago
- Updated:August 21, 2026 at 03:36 PM
Rooms and interior
- Bedrooms:3
- Total bathrooms:1
- Full bathrooms:1
- Flooring:Wood Floors
- Bathrooms Description:At least 1 Tub
- Kitchen Description:On Main Level, Refrigerator
- Bedroom Description:Master Bedroom On Main Level
- Basement Description:Full
- Living area:1,104 sq. ft.
Heating and cooling
- Cooling:Central Air, Forced Air
- Heating:Forced Air, Natural Gas
Structure and exterior
- Year built:1929
- Building area:1,104 sq. ft.
- Lot area:0.12 Acres
- Lot Features:Sidewalks
- Architectural Style:Cape Cod
- Construction Materials:Fiber Cement
- Exterior Features:Fenced Yard
- Foundation Description:Block
- Levels:1.5 Story
Utilities
- Water:Municipal Water
- Sewer:Municipal Sewer
Finances and disclosures
- Price:$200,000
- Price per sq. ft.:$181.16
- Tax amount:$2,476
Features and amenities
- Appliances:Refrigerator, Washer
- Laundry features:Dryer, Washer
- Amenities:Cable/Satellite Available, High Speed Internet
Parking
- Parking description:2 Car Garage, Garage - Detached
- Garage spaces:2
New listings near 507 ELM STREET
- New
 $489,900Active5 beds 4 baths3,108 sq. ft.
1029 HIGHLAND PARK ROAD, Neenah, WI 54956
MLS# 50331727Listed by: COLDWELL BANKER REAL ESTATE GROUP - New
 $254,900Active2 beds 2 baths1,273 sq. ft.
303 W FOREST AVENUE, Neenah, WI 54956
MLS# 50331766Listed by: CENTURY 21 ACE REALTY - New
 $360,000Active3 beds 2 baths1,732 sq. ft.
2842 FAIRVIEW ROAD, Neenah, WI 54956
MLS# 50331780Listed by: COLDWELL BANKER REAL ESTATE GROUP - New
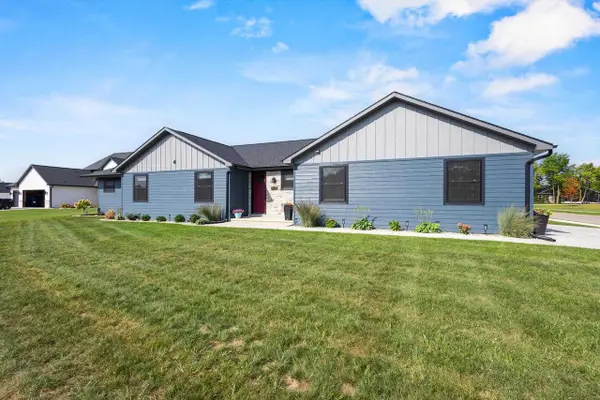 $649,900Active3 beds 3 baths2,356 sq. ft.
1765 HONOR STREET, Neenah, WI 54956
MLS# 50331787Listed by: CENTURY 21 ACE REALTY  $250,000Pending3 beds 2 baths1,562 sq. ft.
1003 MEADOW LANE, Neenah, WI 54956
MLS# 50331811Listed by: BECKMAN PROPERTIES- New
 $275,000Active1 beds 2 baths2,035 sq. ft.
1224 S COMMERCIAL STREET, Neenah, WI 54956
MLS# 50331857Listed by: KELLER WILLIAMS FOX CITIES  $764,900Pending6 beds 4 baths5,100 sq. ft.
428 9TH STREET, Neenah, WI 54956
MLS# 50331607Listed by: CENTURY 21 ACE REALTY- New
 $499,900Active5 beds 4 baths4,841 sq. ft.
985 BRIDGEWOOD DRIVE, Neenah, WI 54956
MLS# 50331623Listed by: DESIGN REALTY  $214,900Pending3 beds 1 baths1,000 sq. ft.
929 HUNT AVENUE, Neenah, WI 54956
MLS# 50331643Listed by: EPIQUE REALTY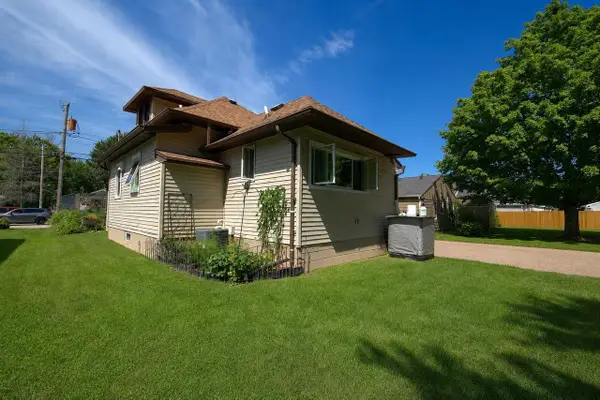 $239,500Pending1 beds 3 baths1,430 sq. ft.
129 PLUMMER AVENUE, Neenah, WI 54956
MLS# 50331578Listed by: ACRE REALTY, LTD.


Protect your home and budget from life's surprises with an Assurant Home Warranty, backed by a partner that supports you through every step of homeownership. Explore Plans.
© 2023 - 2026 ERA Franchise Systems LLC. All rights reserved. ERA Franchise Systems LLC fully supports the principles of the Fair Housing Act and the Equal Opportunity Act. ERA, ERA Real Estate powered, and their respective logos are registered service marks of ERA Franchise Systems LLC. Each office is independently owned and operated.