
411 E 5TH STREET, Neillsville, WI 54456
Local realty services provided by:ERA MyPro Realty
Listed by: jacob ormond, julie simek
Office: nexthome partners neillsville
MLS#:22604312
Source:Metro MLS
411 E 5TH STREET,Neillsville, WI 54456
$154,900
- 3 Beds
- 2 Baths
- 1,536 sq. ft.
- Single family
- Pending
Price summary
- Price:$154,900
- Price per sq. ft.:$100.85
About this home
Looking for a home with room to grow without breaking the budget? This 3-bedroom, 1-bath home sits on a spacious .49-acre lot and is conveniently located within walking distance of the school. The main level has a comfortable flow with a cozy living room, dining area, and functional kitchen. Laundry has been conveniently moved to the main level, with the laundry area also offering flexibility to be used as an additional bedroom if needed. The upper level features a spacious primary bedroom, an additional bedroom, and a third non-conforming bedroom that would make a great space for a child, office, computer room, or hobby area. Outside, you?ll find a nicely landscaped yard, covered front porch, and rear-facing deck that provides a great spot to relax and enjoy the spacious lot. The 3-car garage offers plenty of room for vehicles, toys, tools, and all the extras. The current owner has proudly owned this property for 37 years and is ready to pass it along to its next family. If you?re looking for an affordable home with plenty of space and potential, this one is worth a look! Ca...
Contact an agent
Home facts
- Year built:1920
- Listing ID #:22604312
- Added:51 day(s) ago
- Updated:October 24, 2026 at 03:29 PM
Rooms and interior
- Bedrooms:3
- Total bathrooms:2
- Full bathrooms:1
- Flooring:Carpet
- Dining Description:On Main Level
- Kitchen Description:On Main Level, Range/Oven, Refrigerator
- Bedroom Description:Master Bedroom On Upper Level
- Basement Description:Full
- Living area:1,536 sq. ft.
Heating and cooling
- Cooling:Central Air, Forced Air
- Heating:Forced Air, Natural Gas
Structure and exterior
- Roof:Shingle
- Year built:1920
- Building area:1,536 sq. ft.
- Lot area:0.49 Acres
- Exterior Features:Deck
- Levels:1.5 Story
Schools
- High school:Neillsville
- Middle school:Neillsville
- Elementary school:Neillsville
Utilities
- Water:Municipal Water
- Sewer:Municipal Sewer
Finances and disclosures
- Price:$154,900
- Price per sq. ft.:$100.85
- Tax amount:$2,290 (2025)
Features and amenities
- Appliances:Refrigerator, Washer
- Laundry features:Dryer, Washer
- Amenities:Ceiling Fan(s), Smoke Detector(s)
Parking
- Parking description:3 Car Garage, Garage - Detached, Garage Opener Included
- Garage spaces:3
New listings near 411 E 5TH STREET
 $62,000Active5 Acres
Lot 6 County Rd J, Neillsville, WI 54456
MLS# 1606165Listed by: CLEARVIEW REALTY LLC- New
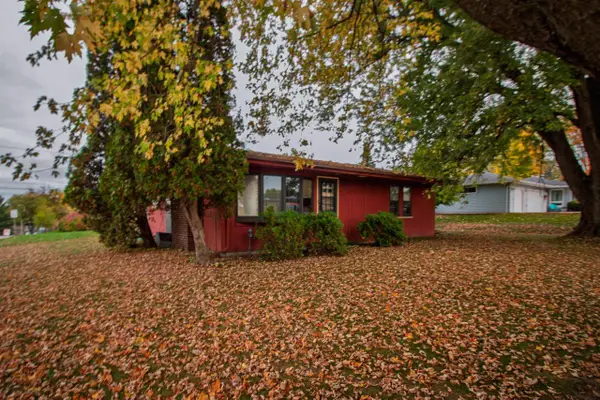 $65,000Active3 beds 3 baths2,214 sq. ft.
325 SUNSET PLACE, Neillsville, WI 54456
MLS# 22605271Listed by: EPIQUE REALTY  $79,900Pending3 beds 2 baths1,120 sq. ft.
112 State Street, Neillsville, WI 54456
MLS# 1606016Listed by: CB RIVER VALLEY REALTY/BRF $249,900Active19.51 Acres
W7943 Moonlite Road, Neillsville, WI 54456
MLS# 1605864Listed by: CLEARVIEW REALTY, LLC BLACK RIVER FALLS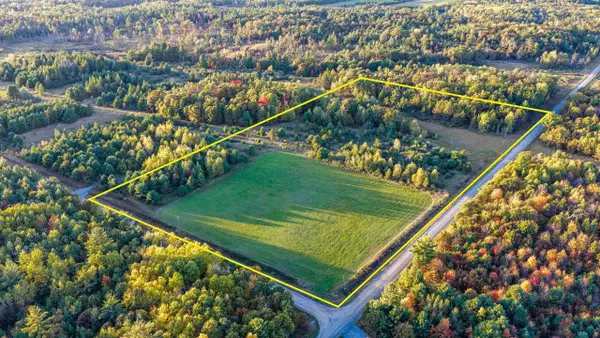 $69,900Pending14.05 Acres
0 Anderson Road, Neillsville, WI 54456
MLS# 2034666Listed by: WHITETAIL DREAMS REAL ESTATE- New
 $175,000Active2 beds 1 baths1,570 sq. ft.
N6777 COUNTY ROAD G, Neillsville, WI 54456
MLS# 22605121Listed by: CENTURY 21 GOLD KEY  $99,900Active2 beds 1 baths863 sq. ft.
1014 HEWETT STREET, Neillsville, WI 54456
MLS# 22605001Listed by: NEXTHOME PARTNERS NEILLSVILLE $429,000Pending3 beds 2 baths2,144 sq. ft.
N4086 COLLIER AVENUE, Neillsville, WI 54456
MLS# 22604789Listed by: STANDARD REAL ESTATE SERVICES LLC $699,900Active4 beds 1 baths1,650 sq. ft.
N6722 COUNTY ROAD G, Neillsville, WI 54456
MLS# 22604812Listed by: NEXTHOME PARTNERS NEILLSVILLE $249,900Active3 beds 2 baths1,852 sq. ft.
209 W 17TH STREET, Neillsville, WI 54456
MLS# 22604828Listed by: NEXTHOME PARTNERS NEILLSVILLE


Protect your home and budget from life's surprises with an Assurant Home Warranty, backed by a partner that supports you through every step of homeownership. Explore Plans.
© 2023 - 2026 ERA Franchise Systems LLC. All rights reserved. ERA Franchise Systems LLC fully supports the principles of the Fair Housing Act and the Equal Opportunity Act. ERA, ERA Real Estate powered, and their respective logos are registered service marks of ERA Franchise Systems LLC. Each office is independently owned and operated.