
237 9TH AVENUE, Nekoosa, WI 54457
Local realty services provided by:ERA MyPro Realty
Listed by: cathy hardt
Office: nexthome partners
MLS#:22604271
Source:Metro MLS
237 9TH AVENUE,Nekoosa, WI 54457
$589,900
- 3 Beds
- 2 Baths
- 2,434 sq. ft.
- Single family
- Active
Price summary
- Price:$589,900
- Price per sq. ft.:$242.36
About this home
A Little Slice of Heaven! Situated on 2.85 acres, from the moment you pull into the drive, you?ll feel right at home. Step inside to a warm and inviting open-concept main level featuring a bright and cheerful kitchen, split-bedroom layout, and a stunning 16X24 four-season room. The kitchen has been thoughtfully updated with a large island, new flooring, granite countertops, cabinetry, backsplash, appliances and sink. The open living room and dinette offer an inviting atmosphere where you can relax by the beautifully updated gas fireplace. The four-season room adds even more charm with high ceilings and an abundance of windows that fill the space with natural sunlight. The large primary ensuite includes an updated bath with new vanity, shower stall, sinks and faucets. The secondary bath mirrors those updates for a cohesive, modern feel. The lower level provides additional versatile space along with generous storage. Outside, the property is truly breathtaking! Enjoy a beautifully maintained lawn supported by two wells and an irrigation system, updated siding and a durable metal roo,The concrete drive surrounds the home, shed and garage, providing easy in and out access. For peace of mind, the home includes an alarm system and security cameras covering the entire property. Situated between four lakes, seven golf courses, miles of manicured walking and riding trails, shopping and more-this location offers the best of all worlds! Truly a place to call home. Schedule your private showing today!...
Contact an agent
Home facts
- Year built:2006
- Listing ID #:22604271
- Added:6 day(s) ago
- Updated:September 06, 2026 at 03:40 PM
Rooms and interior
- Bedrooms:3
- Total bathrooms:2
- Full bathrooms:2
- Bathrooms Description:Master Bedroom Bath
- Kitchen Description:Dishwasher, Disposal, Microwave, Range/Oven, Refrigerator
- Bedroom Description:Master Bedroom On Main Level, Walk-In Closet(s)
- Basement Description:Partially Finished, Radon Mitigation System
- Living area:2,434 sq. ft.
Heating and cooling
- Cooling:Central Air, Forced Air
- Heating:Forced Air
Structure and exterior
- Roof:Metal
- Year built:2006
- Building area:2,434 sq. ft.
- Lot area:2.85 Acres
- Architectural Style:Ranch
- Construction Materials:Vinyl
- Exterior Features:Deck, Irrigation system, Patio
- Foundation Description:Poured Concrete
- Levels:1 Story
Utilities
- Water:Well
- Sewer:Private Septic System
Finances and disclosures
- Price:$589,900
- Price per sq. ft.:$242.36
Features and amenities
- Appliances:Dishwasher, Disposal, Microwave, Refrigerator, Washer
- Laundry features:Dryer, Washer
- Amenities:Cable/Satellite Available, Ceiling Fan(s), High Speed Internet, Security System, Skylight(s), Smoke Detector(s), Water Filtration Own, _fea_all Window Coverings
Parking
- Parking description:4 Car Garage, Garage - Detached, Garage Opener Included
- Garage spaces:4
New listings near 237 9TH AVENUE
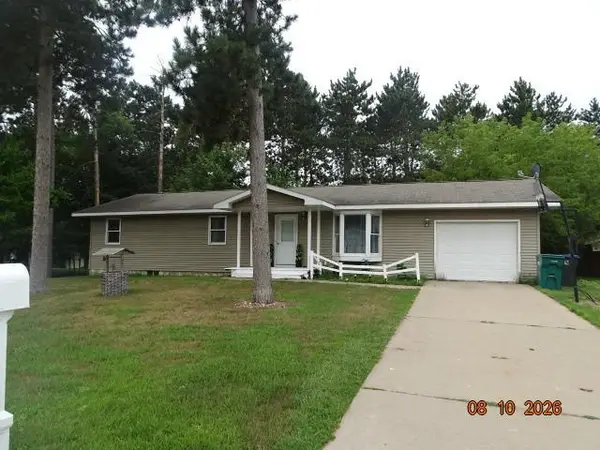 $235,000Active3 beds 1 baths1,248 sq. ft.
830 Brook Trout Court, Nekoosa, WI 54457
MLS# 2030152Listed by: JOHNSON REALTY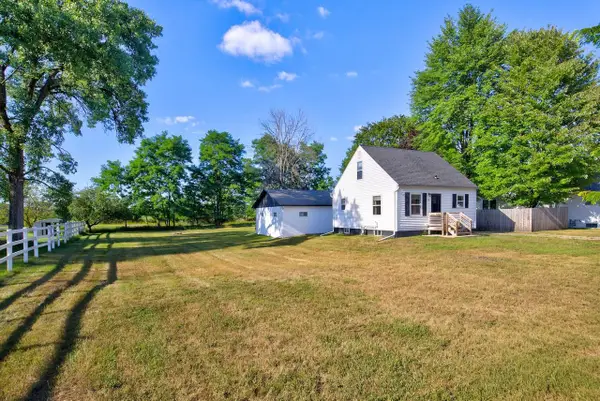 $154,900Pending2 beds 1 baths864 sq. ft.
122 CRANMOOR ROAD, Nekoosa, WI 54457
MLS# 22603807Listed by: NEXTHOME PARTNERS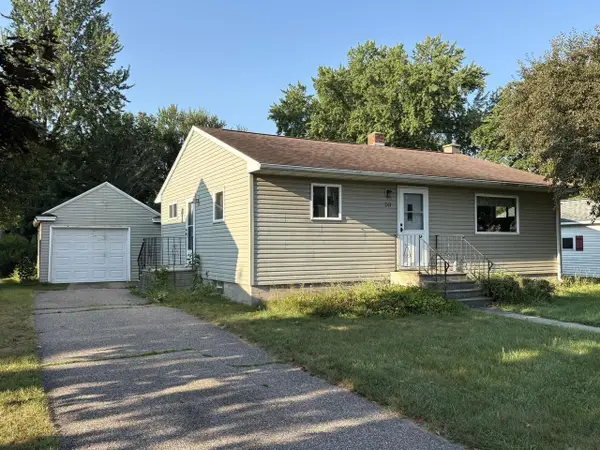 $149,900Pending2 beds 1 baths1,494 sq. ft.
261 BUEHLER AVENUE, Nekoosa, WI 54457
MLS# 22603716Listed by: TERRY WOLFE REALTY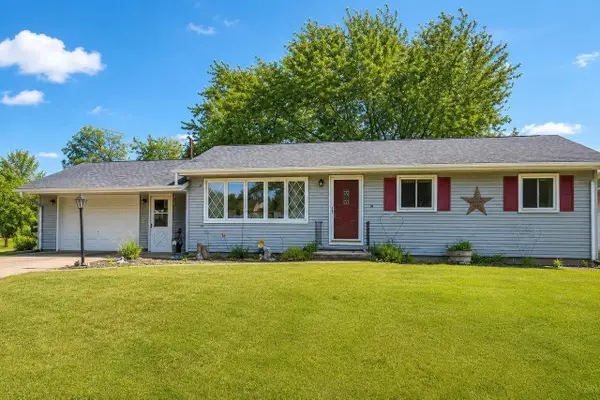 $199,900Pending3 beds 2 baths1,040 sq. ft.
141 ELMWOOD LANE, Nekoosa, WI 54457
MLS# 22603727Listed by: REAL BROKER LLC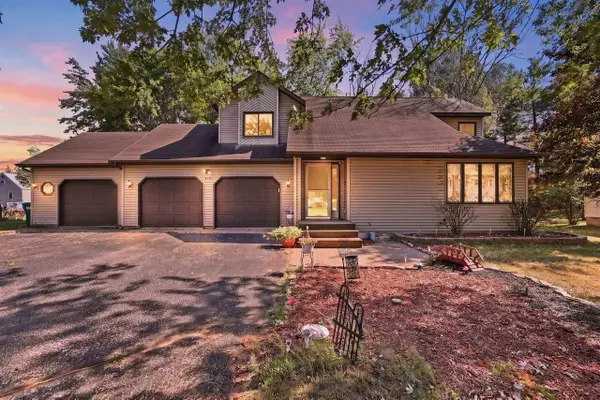 $299,000Pending3 beds 3 baths2,180 sq. ft.
1007 W 3RD STREET, Nekoosa, WI 54457
MLS# 22603592Listed by: NEXTHOME PRIORITY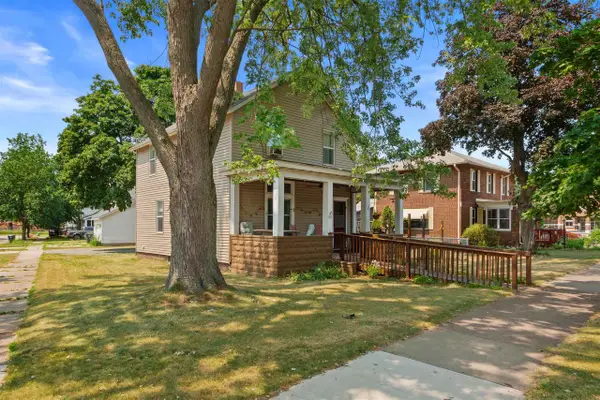 $179,500Active3 beds 2 baths1,244 sq. ft.
603 Prospect Avenue, Nekoosa, WI 54457
MLS# 2029110Listed by: FIRST WEBER INC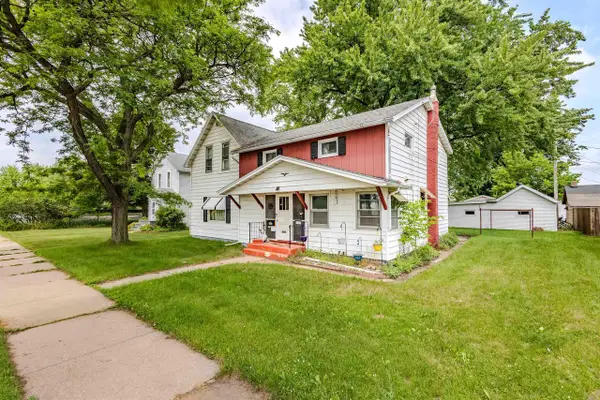 $160,000Pending4 beds 2 baths2,448 sq. ft.
408 1ST STREET, Nekoosa, WI 54457
MLS# 22603108Listed by: NEXTHOME PRIORITY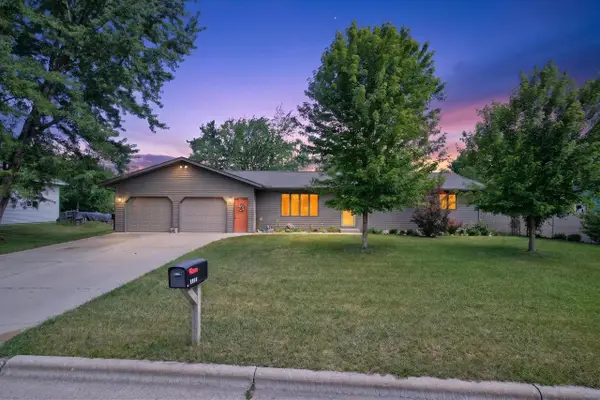 $245,900Pending3 beds 2 baths1,488 sq. ft.
1012 W 4TH STREET, Nekoosa, WI 54457
MLS# 22602755Listed by: MOCCASIN CREEK REAL ESTATE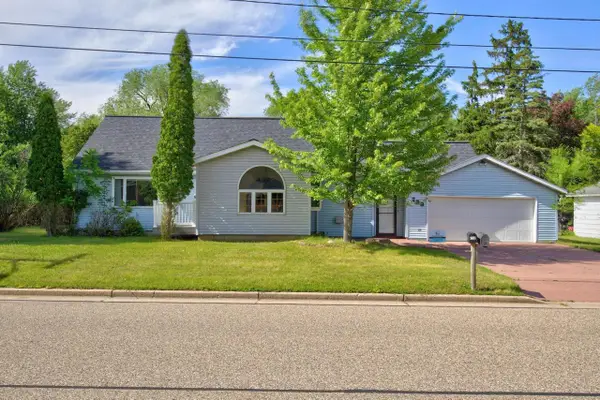 $215,000Pending4 beds 1 baths1,797 sq. ft.
238 CRESTVIEW LANE, Nekoosa, WI 54457
MLS# 22602725Listed by: NEXTHOME PARTNERS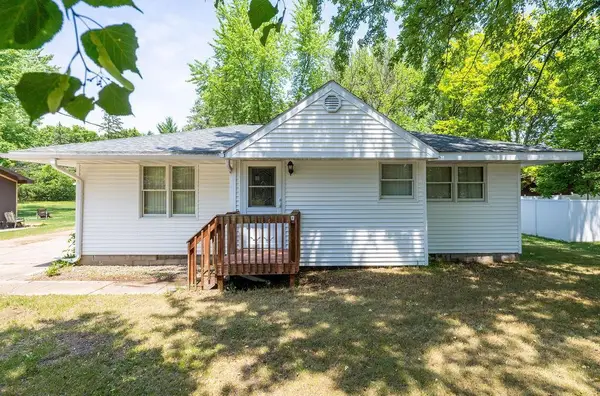 $169,900Pending3 beds 2 baths1,042 sq. ft.
344 W BUEHLER AVENUE, Nekoosa, WI 54457
MLS# 22602645Listed by: REAL BROKER LLC


Protect your home and budget from life's surprises with an Assurant Home Warranty, backed by a partner that supports you through every step of homeownership. Explore Plans.
© 2023 - 2026 ERA Franchise Systems LLC. All rights reserved. ERA Franchise Systems LLC fully supports the principles of the Fair Housing Act and the Equal Opportunity Act. ERA, ERA Real Estate powered, and their respective logos are registered service marks of ERA Franchise Systems LLC. Each office is independently owned and operated.