
275 Warwick Court, Nekoosa, WI 54457
Local realty services provided by:ERA MyPro Realty
Listed by: keri parmeter ebbe
Office: first weber inc
MLS#:2036382
Source:WIREX via South Central Wisconsin MLS
275 Warwick Court,Nekoosa, WI 54457
$685,000
- 3 Beds
- 3 Baths
- 1,911 sq. ft.
- Single family
- Pending
Price summary
- Price:$685,000
- Price per sq. ft.:$358.45
About this home
If you've been waiting for a waterfront home with an amazing view, you may have just found it! And having it located on Lake Camelot in Rome makes it even better! It has all the classic waterfront home wants too! Large Garage, Open Concept, Wood Fireplace, Walk-out Basement, a Large Deck with Sunsets, and a Sand Beach...it doesn't get any better than that! Another huge bonus is a Primary Ensuite! Home comes fully furnished, so you can start enjoying right away! Garage is extra deep for boat storage, Driveway is concrete and yard is irrigated! Rome is home to Sand Valley Golf Resort, Lake Arrowhead Golf and 4 recreational lakes. If motorized sports is your thing, UTV right out your driveway or catch a race at Dyracuse! Lake Petenwell is a short distance away for amazing fishing! Plenty to do for the outdoor enthusiast!
Contact an agent
Home facts
- Year built:1993
- Subdivision & Development:Cadbury
- Listing ID #:2036382
- Added:6 day(s) ago
- Updated:November 20, 2026 at 03:52 PM
Rooms and interior
- Bedrooms:3
- Total bathrooms:3
- Full bathrooms:2
- Bathrooms Description:At least 1 Tub, Master Bedroom Bath, Master Bedroom Bath: Full, Master Bedroom Bath: Walk-In Shower
- Kitchen Description:Dishwasher, Disposal, Microwave, On Main Level, Range/Oven, Refrigerator
- Bedroom Description:Master Bedroom On Main Level
- Basement Description:Exposed, Full, Full Size Windows, Partially Finished, Walk Out/Outer Door
- Living area:1,911 sq. ft.
Heating and cooling
- Cooling:Central Air, Forced Air
- Heating:Forced Air, Natural Gas
Structure and exterior
- Year built:1993
- Building area:1,911 sq. ft.
- Lot area:0.34 Acres
- Architectural Style:Ranch
- Construction Materials:Brick, Vinyl
- Exterior Features:Deck, Sprinkler System
- Foundation Description:Block
- Levels:1 Story
Schools
- High school:Nekoosa
- Middle school:Alexander
- Elementary school:Humke
Utilities
- Water:Municipal Water
- Sewer:Private Septic System
Finances and disclosures
- Price:$685,000
- Price per sq. ft.:$358.45
- Tax amount:$6,457 (2025)
Features and amenities
- Appliances:Dishwasher, Disposal, Microwave, Refrigerator, Washer
- Laundry features:Dryer, Washer
- Amenities:High Speed Internet, High Speed Internet Available
Parking
- Parking description:2 Car Garage, Garage - Attached, Garage Door Over 8 Feet, Garage Opener Included
- Garage spaces:2
New listings near 275 Warwick Court
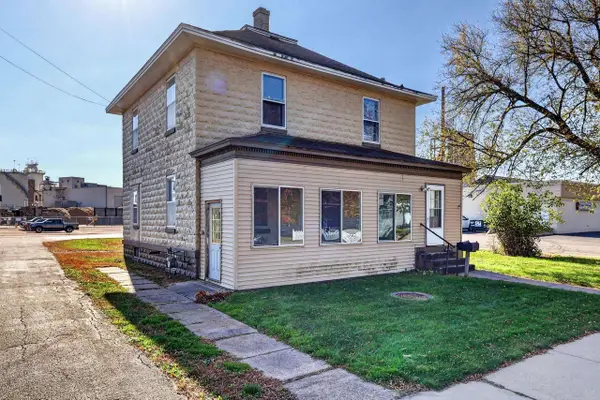 $99,500Active4 beds 2 baths1,680 sq. ft.
609 1ST STREET, Nekoosa, WI 54457
MLS# 22605410Listed by: MOCCASIN CREEK REAL ESTATE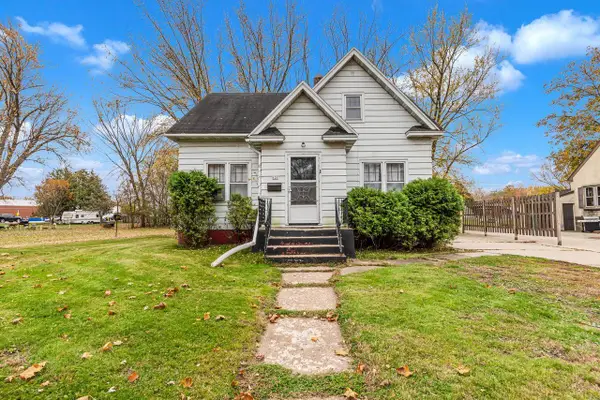 $134,900Pending3 beds 1 baths1,092 sq. ft.
121 Buehler Avenue, Nekoosa, WI 54457
MLS# 2035541Listed by: REALTY SOLUTIONS $339,900Pending3 beds 2 baths2,492 sq. ft.
810 BROWN TROUT COURT, Nekoosa, WI 54457
MLS# 22605310Listed by: PREMIER REALTY GROUP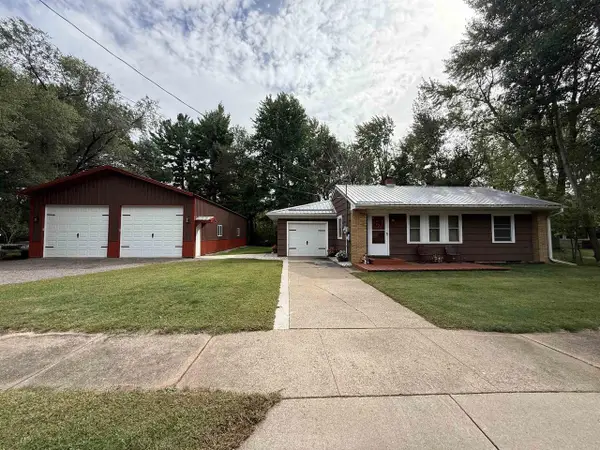 $235,000Active2 beds 2 baths1,137 sq. ft.
933 W 3RD STREET, Nekoosa, WI 54457
MLS# 22604549Listed by: EQUITY WISCONSIN REAL ESTATE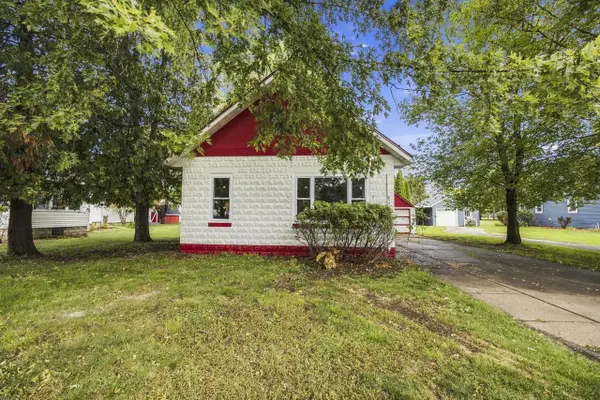 $169,900Active4 beds 2 baths1,824 sq. ft.
246 WOOD AVENUE, Nekoosa, WI 54457
MLS# 50332612Listed by: REALTY OF AMERICA, LLC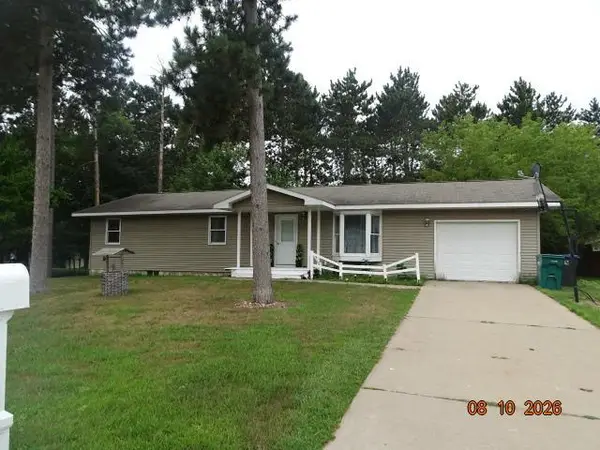 $225,000Active3 beds 1 baths1,248 sq. ft.
830 Brook Trout Court, Nekoosa, WI 54457
MLS# 2030152Listed by: JOHNSON REALTY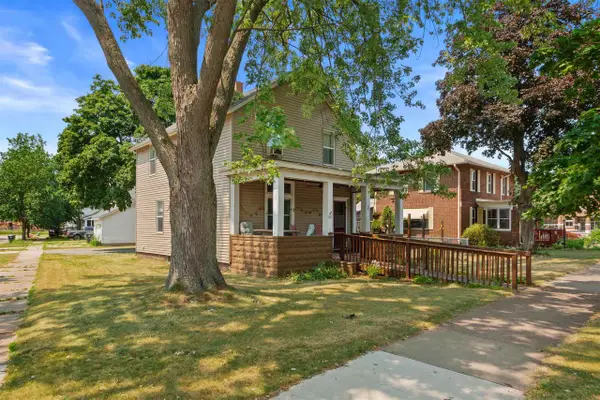 $160,000Pending3 beds 2 baths1,244 sq. ft.
603 Prospect Avenue, Nekoosa, WI 54457
MLS# 2029110Listed by: FIRST WEBER INC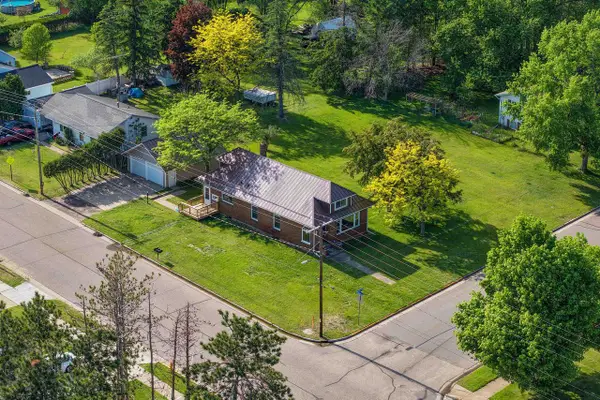 $289,900Active3 beds 3 baths1,872 sq. ft.
424 MAPLE STREET, Nekoosa, WI 54457
MLS# 22602331Listed by: NEXTHOME PARTNERS $299,900Active4 beds 3 baths2,676 sq. ft.
315 PROSPECT AVENUE, Nekoosa, WI 54457
MLS# 22602063Listed by: MOCCASIN CREEK REAL ESTATE $68,400Active1.3 Acres
Lot 2 CRESTVIEW LANE, Nekoosa, WI 54457
MLS# 22232409Listed by: CENTURY 21 GOLD KEY


Protect your home and budget from life's surprises with an Assurant Home Warranty, backed by a partner that supports you through every step of homeownership. Explore Plans.
© 2023 - 2026 ERA Franchise Systems LLC. All rights reserved. ERA Franchise Systems LLC fully supports the principles of the Fair Housing Act and the Equal Opportunity Act. ERA, ERA Real Estate powered, and their respective logos are registered service marks of ERA Franchise Systems LLC. Each office is independently owned and operated.