
346 Gifford Court, Nekoosa, WI 54457
Local realty services provided by:ERA MyPro Realty
Listed by: matt tranel
Office: rome realty llc.
MLS#:2034389
Source:Metro MLS
346 Gifford Court,Nekoosa, WI 54457
$399,900
- 2 Beds
- 2 Baths
- 1,456 sq. ft.
- Single family
- Pending
Price summary
- Price:$399,900
- Price per sq. ft.:$274.66
About this home
The view is the reason. From the living room picture window and the front deck at 346 Gifford Court, you look straight across the Lake Camelot beach club to open water ? no houses between you and the lake, and nothing can be built in front of it. Two-bedroom, two-bath ranch built in 2006 at the end of a cul-de-sac in the Inverness Addition to Lake Camelot, Town of Rome, Nekoosa, WI 54457. Beach club access across the street without the waterfront tax bill. 1,456 square feet of single-level living, with the vaulted open-concept living room, dinette, and kitchen all facing the water. Primary bedroom with walk-in closet, soaker tub, and separate shower. Main-floor laundry. Full unfinished basement ready to finish. 24x24 detached garage and a 476 sq ft wrap deck repainted in 2026. Natural gas forced air, central air, 200-amp service, Rome municipal water. All appliances included. Minutes from Sand Valley Golf Resort and Lake Arrowhead.
Contact an agent
Home facts
- Year built:2006
- Listing ID #:2034389
- Added:17 day(s) ago
- Updated:October 28, 2026 at 04:30 PM
Rooms and interior
- Bedrooms:2
- Total bathrooms:2
- Full bathrooms:2
- Bathrooms Description:At least 1 Tub, Master Bedroom Bath, Master Bedroom Bath: Full, Master Bedroom Bath: Tub/No Shower, Master Bedroom Bath: Walk-In Shower
- Kitchen Description:Dishwasher, Freezer, Microwave, On Main Level, Range/Oven, Refrigerator
- Bedroom Description:Master Bedroom On Main Level, Walk-In Closet(s)
- Basement Description:8'+ Ceiling, Full, Sump Pump
- Living area:1,456 sq. ft.
Heating and cooling
- Cooling:Central Air, Forced Air
- Heating:Forced Air, Natural Gas
Structure and exterior
- Year built:2006
- Building area:1,456 sq. ft.
- Lot area:0.38 Acres
- Architectural Style:Ranch
- Construction Materials:Vinyl
- Exterior Features:Deck
- Foundation Description:Poured Concrete
- Levels:1 Story
Schools
- High school:Nekoosa
- Middle school:Alexander
- Elementary school:Humke
Utilities
- Water:Municipal Water
Finances and disclosures
- Price:$399,900
- Price per sq. ft.:$274.66
- Tax amount:$4,145 (2025)
Features and amenities
- Appliances:Dishwasher, Microwave, Refrigerator, Washer
- Laundry features:Dryer, Washer
- Amenities:Cathedral/Vaulted Ceiling, High Speed Internet, High Speed Internet Available
Parking
- Parking description:2 Car Garage, Garage - Detached
- Garage spaces:2
New listings near 346 Gifford Court
- New
 $359,900Active3 beds 2 baths2,492 sq. ft.
810 BROWN TROUT COURT, Nekoosa, WI 54457
MLS# 22605310Listed by: PREMIER REALTY GROUP 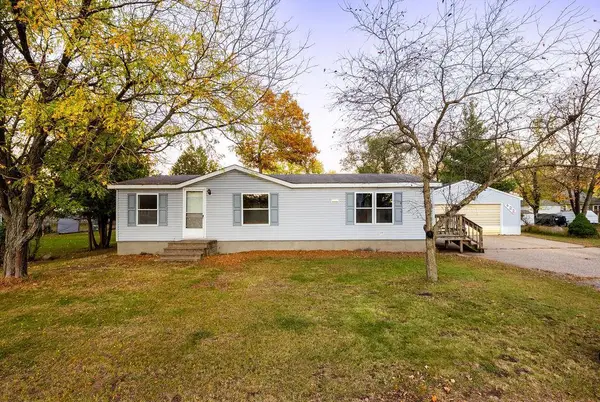 $99,900Pending3 beds 2 baths1,056 sq. ft.
622 Hill Street, Nekoosa, WI 54457
MLS# 2034897Listed by: REAL BROKER LLC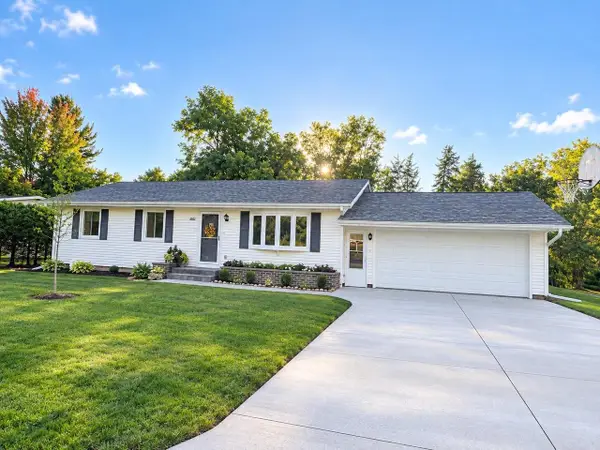 $274,900Pending3 beds 2 baths2,244 sq. ft.
808 S SECTION STREET, Nekoosa, WI 54457
MLS# 22604830Listed by: EQUITY WISCONSIN REAL ESTATE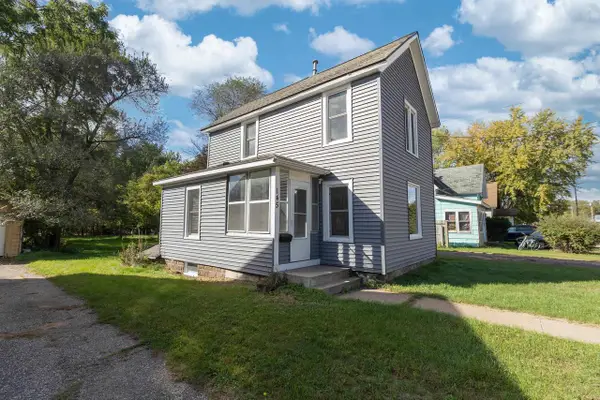 $97,900Pending2 beds 1 baths884 sq. ft.
145 WOOD AVENUE, Nekoosa, WI 54457
MLS# 22604860Listed by: RE/MAX CONNECT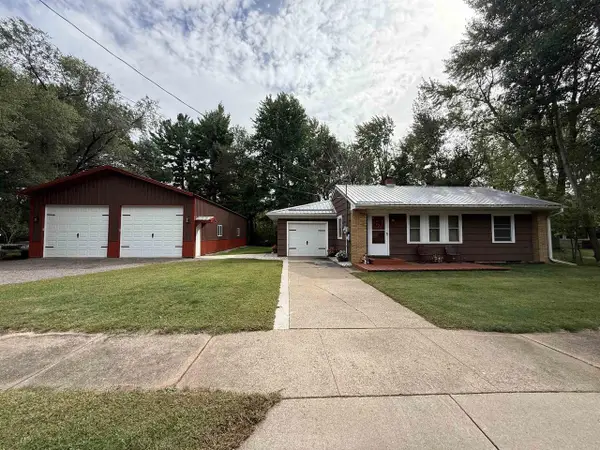 $235,000Active2 beds 2 baths1,137 sq. ft.
933 W 3RD STREET, Nekoosa, WI 54457
MLS# 22604549Listed by: EQUITY WISCONSIN REAL ESTATE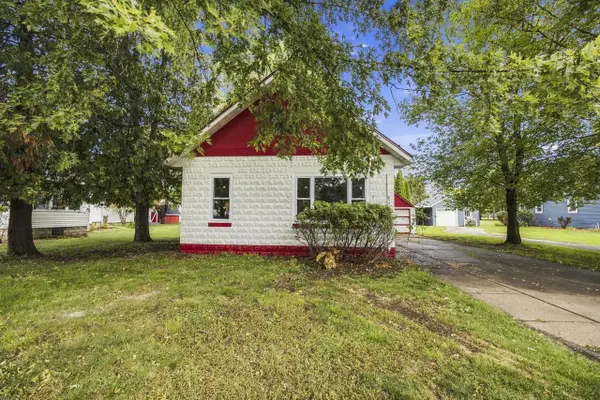 $172,000Active4 beds 2 baths1,824 sq. ft.
246 WOOD AVENUE, Nekoosa, WI 54457
MLS# 50332612Listed by: REALTY OF AMERICA, LLC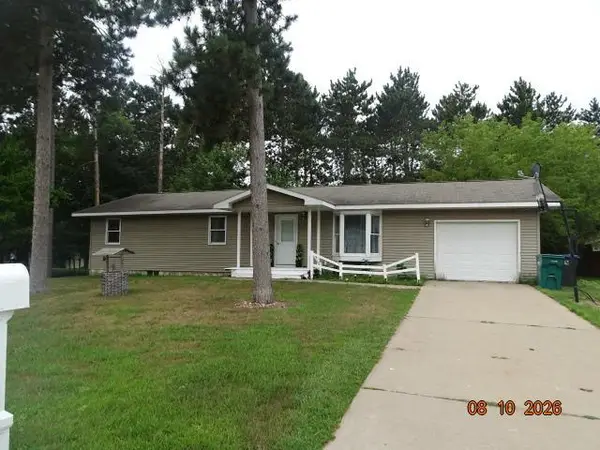 $225,000Active3 beds 1 baths1,248 sq. ft.
830 Brook Trout Court, Nekoosa, WI 54457
MLS# 2030152Listed by: JOHNSON REALTY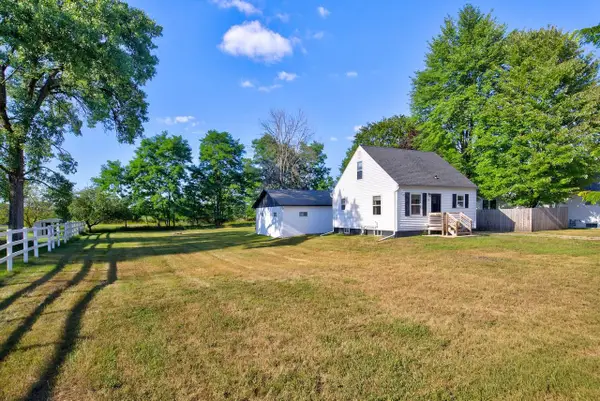 $154,900Pending2 beds 1 baths864 sq. ft.
122 CRANMOOR ROAD, Nekoosa, WI 54457
MLS# 22603807Listed by: NEXTHOME PARTNERS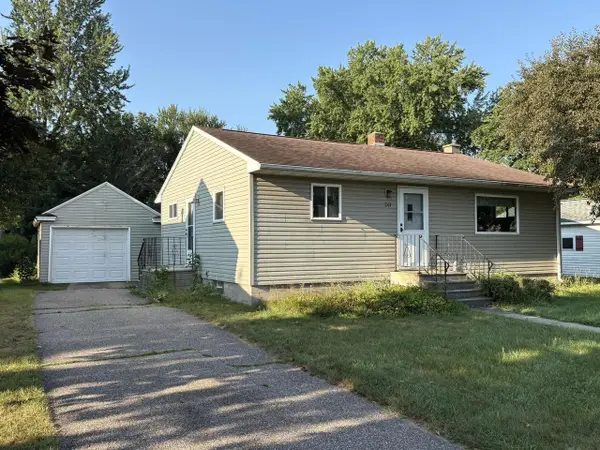 $149,900Pending2 beds 1 baths1,494 sq. ft.
261 BUEHLER AVENUE, Nekoosa, WI 54457
MLS# 22603716Listed by: TERRY WOLFE REALTY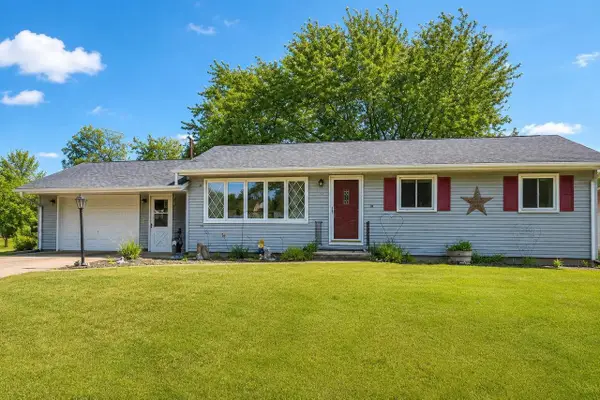 $199,900Pending3 beds 2 baths1,040 sq. ft.
141 ELMWOOD LANE, Nekoosa, WI 54457
MLS# 22603727Listed by: REAL BROKER LLC


Protect your home and budget from life's surprises with an Assurant Home Warranty, backed by a partner that supports you through every step of homeownership. Explore Plans.
© 2023 - 2026 ERA Franchise Systems LLC. All rights reserved. ERA Franchise Systems LLC fully supports the principles of the Fair Housing Act and the Equal Opportunity Act. ERA, ERA Real Estate powered, and their respective logos are registered service marks of ERA Franchise Systems LLC. Each office is independently owned and operated.