
N15250 23rd Avenue, Nekoosa, WI 54457
Local realty services provided by:ERA MyPro Realty
Listed by: mike coke, griffin dobson
Office: exp realty, llc.
MLS#:2028974
Source:Metro MLS
N15250 23rd Avenue,Nekoosa, WI 54457
$3,200,000
- 6 Beds
- 9 Baths
- 8,724 sq. ft.
- Single family
- Active
Price summary
- Price:$3,200,000
- Price per sq. ft.:$366.8
- Monthly HOA dues:$41.67
About this home
Perched above rare, privately owned frontage on Lake Petenwell, this iconic waterfront estate is your own private lake resort. Protected by an extensively reinforced granite shoreline with a premium PortaDock system, every detail was designed for generations to enjoy. Walls of glass frame breathtaking panoramic views while two full kitchens, ensuite with every bedroom, an elevator, theater, and an incredible indoor saltwater pool with hot tub and steam room create year-round luxury. Designed to comfortably accommodate 19+ guests. The recreation barn features a game room, massive bunk room, half bath, and RV storage, completing one of Lake Petenwell's most extraordinary family compounds. A truly once-in-a-generation opportunity. See features sheet for all updates/upgrades.
Contact an agent
Home facts
- Year built:2006
- Listing ID #:2028974
- Added:69 day(s) ago
- Updated:October 05, 2026 at 03:47 PM
Rooms and interior
- Bedrooms:6
- Total bathrooms:9
- Full bathrooms:6
- Dining Description:On Main Level
- Bathrooms Description:At least 1 Tub, Master Bedroom Bath, Master Bedroom Bath: Full, Master Bedroom Bath: Tub/No Shower, Master Bedroom Bath: Walk-In Shower, Whirlpool
- Kitchen Description:Dishwasher, Disposal, Freezer, Microwave, On Main Level, Range/Oven, Refrigerator
- Bedroom Description:Master Bedroom On Main Level, Walk-In Closet(s), Walk-Through Bedroom
- Basement Description:Exposed, Finished, Full, Full Size Windows, Sump Pump, Walk Out/Outer Door
- Living area:8,724 sq. ft.
Heating and cooling
- Cooling:Central Air, Forced Air, Multiple Units
- Heating:Forced Air, IN-Floor Heat, LP Gas, Multiple Units, Zoned Heating
Structure and exterior
- Year built:2006
- Building area:8,724 sq. ft.
- Lot area:3.65 Acres
- Lot Features:Wooded
- Architectural Style:Contemporary
- Construction Materials:Brick, Fiber Cement, Stone
- Exterior Features:Deck, Patio, Sprinkler System
- Foundation Description:Poured Concrete
- Levels:2 Story
Schools
- High school:Call School District
- Middle school:Call School District
- Elementary school:Call School District
Utilities
- Water:Well
- Sewer:Private Septic System
Finances and disclosures
- Price:$3,200,000
- Price per sq. ft.:$366.8
- Tax amount:$19,671 (2025)
Features and amenities
- Appliances:Dishwasher, Disposal, Microwave, Refrigerator, Washer
- Laundry features:Dryer, Washer
- Amenities:Cable/Satellite Available, Cathedral/Vaulted Ceiling, Central Vacuum, High Speed Internet, High Speed Internet Available, Security System, Skylight(s), Water Softener
- Pool features:Hot Tub, Indoor Pool, Sauna, WhirlPool/HotTub
Parking
- Parking description:3 Car Garage, 4 Car Garage, Additional Garage(s), Garage - Attached, Garage - Basement Access, Garage - Detached, Garage - Heated, Garage Door Over 8 Feet, Garage Opener Included
- Garage spaces:6
New listings near N15250 23rd Avenue
- New
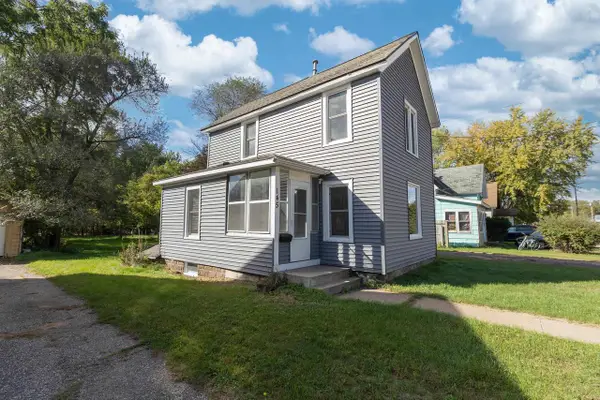 $97,900Active2 beds 1 baths884 sq. ft.
145 WOOD AVENUE, Nekoosa, WI 54457
MLS# 22604860Listed by: RE/MAX CONNECT 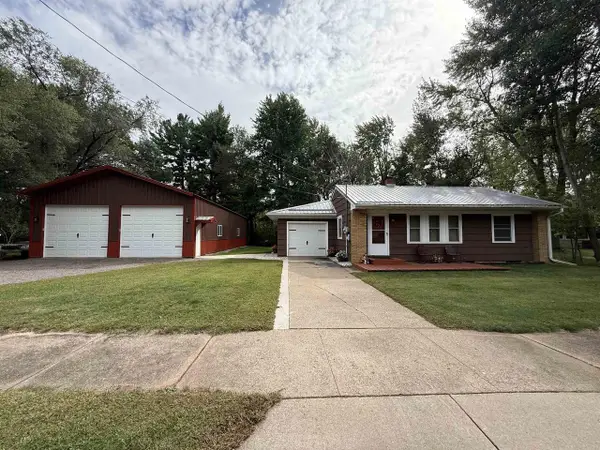 $245,000Active2 beds 2 baths1,137 sq. ft.
933 W 3RD STREET, Nekoosa, WI 54457
MLS# 22604549Listed by: EQUITY WISCONSIN REAL ESTATE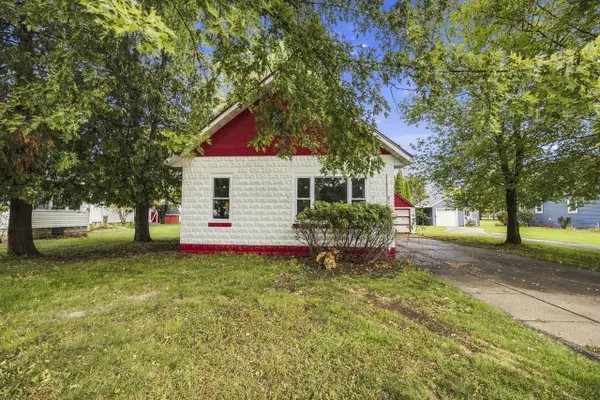 $189,900Active4 beds 2 baths1,824 sq. ft.
246 WOOD AVENUE, Nekoosa, WI 54457
MLS# 50332612Listed by: REALTY OF AMERICA, LLC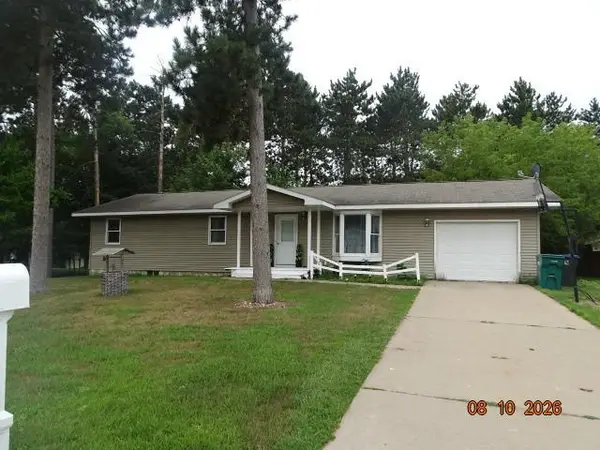 $225,000Active3 beds 1 baths1,248 sq. ft.
830 Brook Trout Court, Nekoosa, WI 54457
MLS# 2030152Listed by: JOHNSON REALTY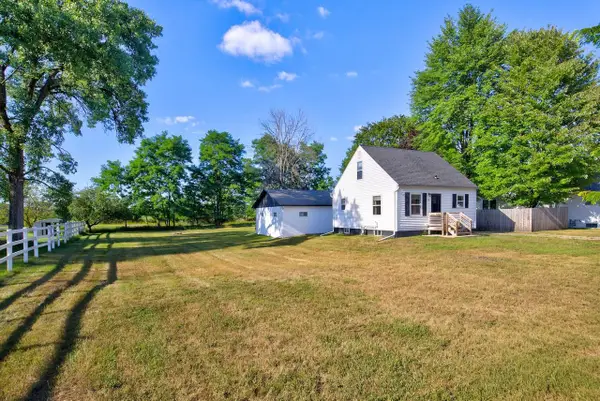 $154,900Pending2 beds 1 baths864 sq. ft.
122 CRANMOOR ROAD, Nekoosa, WI 54457
MLS# 22603807Listed by: NEXTHOME PARTNERS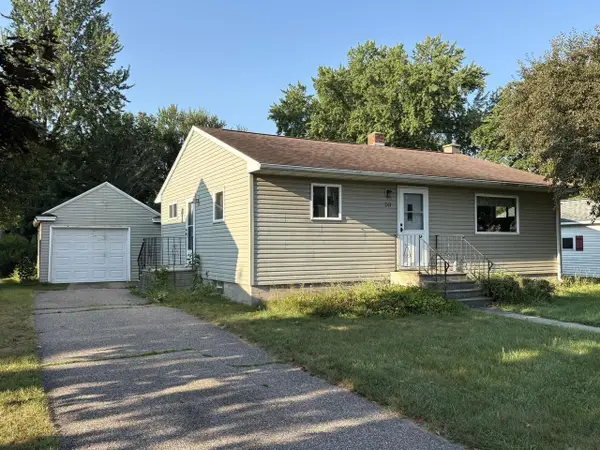 $149,900Pending2 beds 1 baths1,494 sq. ft.
261 BUEHLER AVENUE, Nekoosa, WI 54457
MLS# 22603716Listed by: TERRY WOLFE REALTY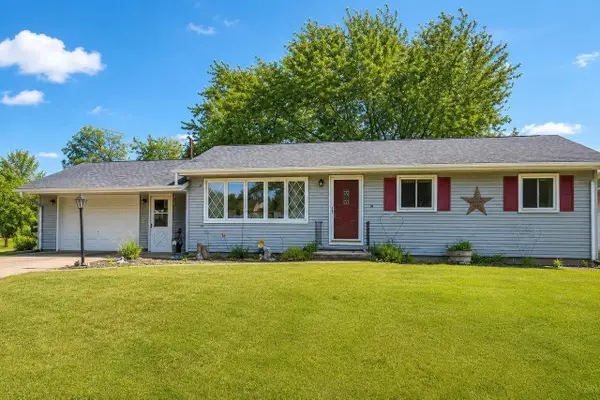 $199,900Pending3 beds 2 baths1,040 sq. ft.
141 ELMWOOD LANE, Nekoosa, WI 54457
MLS# 22603727Listed by: REAL BROKER LLC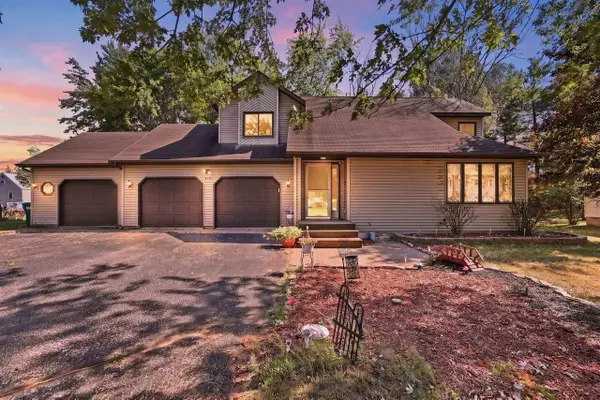 $299,000Pending3 beds 3 baths2,180 sq. ft.
1007 W 3RD STREET, Nekoosa, WI 54457
MLS# 22603592Listed by: NEXTHOME PRIORITY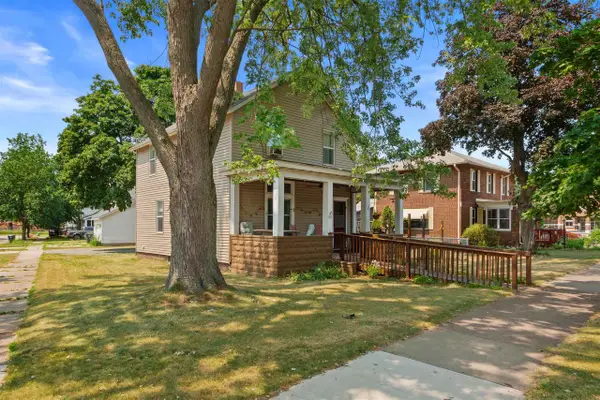 $169,500Active3 beds 2 baths1,244 sq. ft.
603 Prospect Avenue, Nekoosa, WI 54457
MLS# 2029110Listed by: FIRST WEBER INC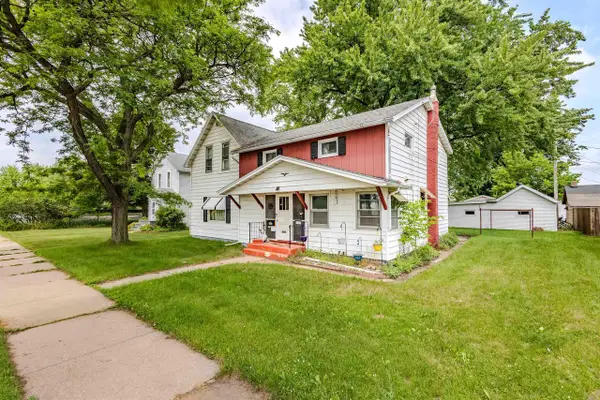 $160,000Pending4 beds 2 baths2,448 sq. ft.
408 1ST STREET, Nekoosa, WI 54457
MLS# 22603108Listed by: NEXTHOME PRIORITY


Protect your home and budget from life's surprises with an Assurant Home Warranty, backed by a partner that supports you through every step of homeownership. Explore Plans.
© 2023 - 2026 ERA Franchise Systems LLC. All rights reserved. ERA Franchise Systems LLC fully supports the principles of the Fair Housing Act and the Equal Opportunity Act. ERA, ERA Real Estate powered, and their respective logos are registered service marks of ERA Franchise Systems LLC. Each office is independently owned and operated.