
125 W Lehman STREET, Neosho, WI 53059
Local realty services provided by:ERA MyPro Realty
Listed by: mackenzie johnson
Office: shorewest realtors, inc.
MLS#:1970610
Source:Metro MLS
Price summary
- Price:$145,000
- Price per sq. ft.:$105.38
About this home
This charming cape cod offers lots of potential! With all bedrooms and bathroom on the main floor, its functional layout provides comfortable living spaces, and a convenient location near parks, schools, and downtown. Whether you're a first-time home buyer looking to build equity, or an investor searching for your next opportunity, this property is for you! Don't miss your chance to make it your own. Schedule your private showing today!
Contact an agent
Home facts
- Year built:1880
- Listing ID #:1970610
- Added:59 day(s) ago
- Updated:September 06, 2026 at 03:40 PM
Rooms and interior
- Bedrooms:3
- Total bathrooms:1
- Full bathrooms:1
- Dining Description:On Main Level
- Kitchen Description:On Main Level
- Basement Description:Full
- Living area:1,376 sq. ft.
Heating and cooling
- Cooling:Central Air, Forced Air
- Heating:Forced Air, Natural Gas
Structure and exterior
- Year built:1880
- Building area:1,376 sq. ft.
- Lot area:0.1 Acres
- Lot Features:Sidewalks
- Architectural Style:Cape Cod
- Construction Materials:Aluminum, Aluminum/Steel, Vinyl
- Levels:1.5 Story
Utilities
- Water:Well
- Sewer:Private Septic System
Finances and disclosures
- Price:$145,000
- Price per sq. ft.:$105.38
- Tax amount:$1,826 (2025)
Features and amenities
- Appliances:Washer
- Laundry features:Dryer, Washer
Parking
- Parking description:1 Car Garage, Garage - Attached, Garage - Built-in Under Home
- Garage spaces:1
New listings near 125 W Lehman STREET
 $1Active6 beds 3 baths3,156 sq. ft.
W2584 Oaklawn Road, Neosho, WI 53059
MLS# 2030288Listed by: UNIFIED JONES AUCTION & REALTY $345,000Pending3 beds 1 baths1,594 sq. ft.
245 N Schuyler STREET, Neosho, WI 53059
MLS# 1971452Listed by: SHOREWEST REALTORS, INC.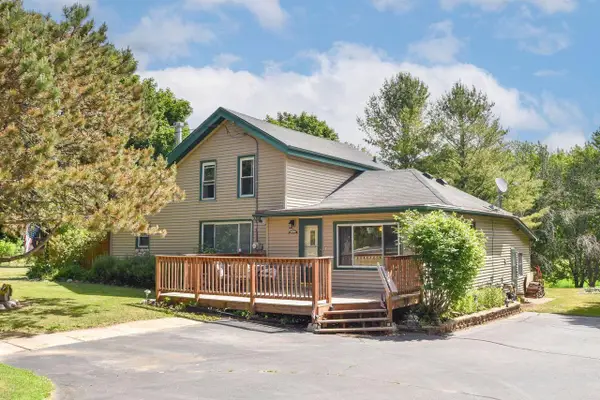 $364,900Pending3 beds 1 baths1,594 sq. ft.
245 N Schuyler STREET, Neosho, WI 53059
MLS# 1965679Listed by: SHOREWEST REALTORS, INC.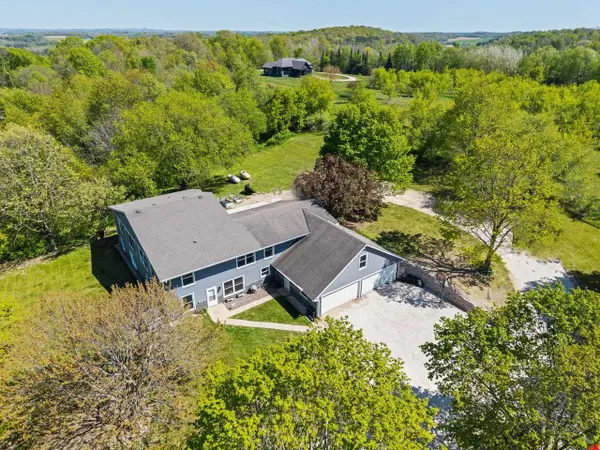 $500,000Pending7 beds 4 baths3,402 sq. ft.
W1763 County Road NN, Neosho, WI 53059
MLS# 2023561Listed by: HOUSE TO HOME NOW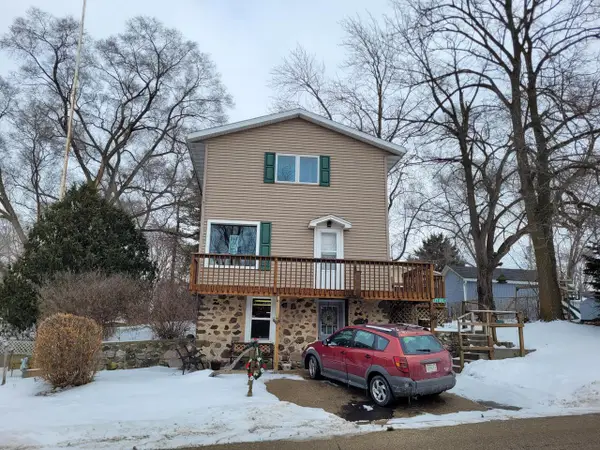 $225,000Pending2 beds 3 baths1,600 sq. ft.
119 S Schuyler STREET, Neosho, WI 53059
MLS# 1952935Listed by: SHOREWEST REALTORS, INC.


Protect your home and budget from life's surprises with an Assurant Home Warranty, backed by a partner that supports you through every step of homeownership. Explore Plans.
© 2023 - 2026 ERA Franchise Systems LLC. All rights reserved. ERA Franchise Systems LLC fully supports the principles of the Fair Housing Act and the Equal Opportunity Act. ERA, ERA Real Estate powered, and their respective logos are registered service marks of ERA Franchise Systems LLC. Each office is independently owned and operated.