
312 E Lehman STREET, Neosho, WI 53059
Local realty services provided by:ERA MyPro Realty
Listed by: kimberly stark
Office: first weber inc - delafield
MLS#:1986778
Source:Metro MLS
Price summary
- Price:$375,000
- Price per sq. ft.:$198.62
About this home
An incredible opportunity! A 4-bedroom, 2-bath home on almost 2 acres at an AMAZING price! Here's the BONUS: potential to split off approximately 1 acre to build another home or duplex! Keep it as an investment or sell it! This move-in-ready home offers numerous updates, a spacious primary suite with private full bath and balcony, and a fantastic family room addition with patio doors leading to the deck. Enjoy the expansive yard with a large fenced-in area, perfect for outdoor activities and entertaining. A 2.5-car garage with workshop space and an additional storage shed provide plenty of room for all your toys and tools! Space, privacy and investment potential all in one property! Don't miss this opportunity! see documents for land division
Contact an agent
Home facts
- Year built:1845
- Listing ID #:1986778
- Added:2 day(s) ago
- Updated:October 31, 2026 at 09:31 PM
Rooms and interior
- Bedrooms:4
- Total bathrooms:2
- Full bathrooms:2
- Bathrooms Description:Ceramic Tile, Master Bedroom Bath, Master Bedroom Bath: Tub/No Shower, Master Bedroom Bath: Walk-In Shower, Shower Stall, Tub Only, Whirlpool
- Kitchen Description:Dishwasher, Microwave, On Main Level, Oven, Range, Refrigerator
- Bedroom Description:Master Bedroom On Upper Level
- Basement Description:Partial
- Living area:1,888 sq. ft.
Heating and cooling
- Cooling:Central Air, Forced Air
- Heating:Forced Air, Natural Gas
Structure and exterior
- Year built:1845
- Building area:1,888 sq. ft.
- Lot area:1.93 Acres
- Architectural Style:Prairie/Craftsman
- Construction Materials:Aluminum Trim, Vinyl
- Exterior Features:Deck, Fenced Yard
- Foundation Description:Block, Stone
- Levels:2 Story
Schools
- High school:Hartford
- Elementary school:Honor
Utilities
- Water:Well
- Sewer:Private Septic System
Finances and disclosures
- Price:$375,000
- Price per sq. ft.:$198.62
- Tax amount:$4,127 (2025)
Features and amenities
- Appliances:Dishwasher, Microwave, Oven, Range, Refrigerator, Washer
- Laundry features:Dryer, Washer
- Amenities:Cable/Satellite Available, High Speed Internet, Skylight(s), Water Softener
Parking
- Parking description:1 Space, 2 Car Garage, Garage - Detached, Garage Opener Included
- Garage spaces:2
New listings near 312 E Lehman STREET
 $320,000Pending4 beds 2 baths2,156 sq. ft.
437 S Schuyler Street, Neosho, WI 53059
MLS# 2034874Listed by: KLODOWSKI REAL ESTATE $150,000Pending4.07 Acres
Lt1 S SCHUYLER STREET, Neosho, WI 53059
MLS# 1984713Listed by: LIST2SELL, LLC $749,000Active4 beds 4 baths2,525 sq. ft.
N3193 Drumlin DRIVE, Neosho, WI 53059
MLS# 1984707Listed by: KELLER WILLIAMS REALTY-LAKE COUNTRY $449,900Pending3 beds 2 baths2,085 sq. ft.
N3029 Ricardo DRIVE, Neosho, WI 53059
MLS# 1984028Listed by: COLDWELL BANKER REALTY $399,900Pending2 beds 3 baths1,876 sq. ft.
W3488 Elmwood ROAD, Neosho, WI 53059
MLS# 1983310Listed by: SHOREWEST REALTORS, INC. $1,400,000Active33.39 Acres
Lt0 STATE HIGHWAY 60 & 67, Neosho, WI 53059
MLS# 1982166Listed by: RE/MAX REALTY CENTER $1Active6 beds 3 baths3,156 sq. ft.
W2584 Oaklawn Road, Neosho, WI 53059
MLS# 2030288Listed by: UNIFIED JONES AUCTION & REALTY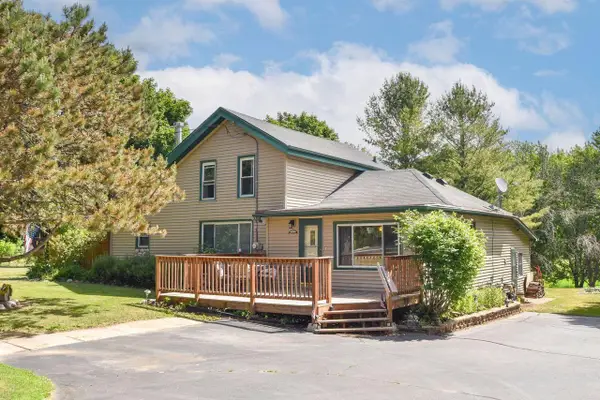 $364,900Pending3 beds 1 baths1,594 sq. ft.
245 N Schuyler STREET, Neosho, WI 53059
MLS# 1965679Listed by: SHOREWEST REALTORS, INC.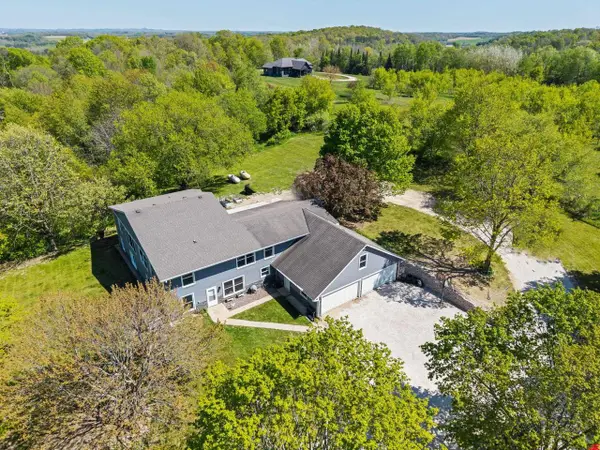 $500,000Pending7 beds 4 baths3,402 sq. ft.
W1763 County Road NN, Neosho, WI 53059
MLS# 2023561Listed by: HOUSE TO HOME NOW


Protect your home and budget from life's surprises with an Assurant Home Warranty, backed by a partner that supports you through every step of homeownership. Explore Plans.
© 2023 - 2026 ERA Franchise Systems LLC. All rights reserved. ERA Franchise Systems LLC fully supports the principles of the Fair Housing Act and the Equal Opportunity Act. ERA, ERA Real Estate powered, and their respective logos are registered service marks of ERA Franchise Systems LLC. Each office is independently owned and operated.