
203 E WALL STREET, Neshkoro, WI 54960
Local realty services provided by:ERA MyPro Realty
Listed by: michelle fenske
Office: first weber, inc.
MLS#:50333345
Source:Metro MLS
203 E WALL STREET,Neshkoro, WI 54960
$94,900
- 5 Beds
- 2 Baths
- 1,680 sq. ft.
- Single family
- Active
Price summary
- Price:$94,900
- Price per sq. ft.:$56.49
About this home
INVESTMENT OPPORTUNITY! Spacious 5-bedroom, 2-bath home priced below fair market to reflect condition and updates needed. Buyers are strongly encouraged to review all photos closely. Property is being sold AS IS; seller will make no repairs or provide credits. Updates may include windows, flooring, electrical and more. Most upstairs bedrooms do not have outlets. 1/2 bath needs work; full bath has no sink but offers room to expand. Roof appears aged and there may be possible foundation concerns?buyer to verify. Fenced yard and rear access ramp. Some items will remain for buyer to clean out. Buyer to verify all measurements, condition and needed repairs. Bring your vision and build equity!
Contact an agent
Home facts
- Year built:1910
- Listing ID #:50333345
- Added:1 day(s) ago
- Updated:October 05, 2026 at 03:47 PM
Rooms and interior
- Bedrooms:5
- Total bathrooms:2
- Full bathrooms:1
- Dining Description:On Main Level
- Kitchen Description:On Main Level, Range/Oven, Refrigerator
- Bedroom Description:Master Bedroom On Main Level
- Basement Description:Outside Entry Only, Partial
- Living area:1,680 sq. ft.
Heating and cooling
- Cooling:Forced Air, Window/wall AC
- Heating:Forced Air, Natural Gas
Structure and exterior
- Year built:1910
- Building area:1,680 sq. ft.
- Lot area:0.2 Acres
- Architectural Style:Farmhouse/National Folk
- Construction Materials:Vinyl
- Exterior Features:Fenced Yard
- Foundation Description:Stone
- Levels:2 Story
Schools
- High school:Westfield
- Middle school:Westfield
- Elementary school:Westfield
Utilities
- Water:Well
- Sewer:Municipal Sewer
Finances and disclosures
- Price:$94,900
- Price per sq. ft.:$56.49
- Tax amount:$2,601
Features and amenities
- Appliances:Refrigerator
Parking
- Parking description:1 Car Garage, Garage - Detached
- Garage spaces:1
New listings near 203 E WALL STREET
 $184,900Pending2 beds 2 baths1,184 sq. ft.
N1192 COUNTY ROAD NZ, Neshkoro, WI 54960
MLS# 50333101Listed by: FIRST WEBER, INC. $162,000Active4 beds 2 baths2,024 sq. ft.
229 W BERLIN STREET, Neshkoro, WI 54960
MLS# 50333119Listed by: EMPOWER REAL ESTATE, INC. $369,900Active3 beds 2 baths2,830 sq. ft.
N1121 20TH LANE, Neshkoro, WI 54960
MLS# 50333057Listed by: FIRST WEBER, INC. $429,900Active3 beds 2 baths1,776 sq. ft.
W6362 CZECH AVENUE, Neshkoro, WI 54960
MLS# 50332947Listed by: EXP REALTY LLC $349,900Active2 beds 2 baths1,548 sq. ft.
W5442 COUNTY ROAD F, Neshkoro, WI 54960
MLS# 50332966Listed by: FIRST WEBER, INC.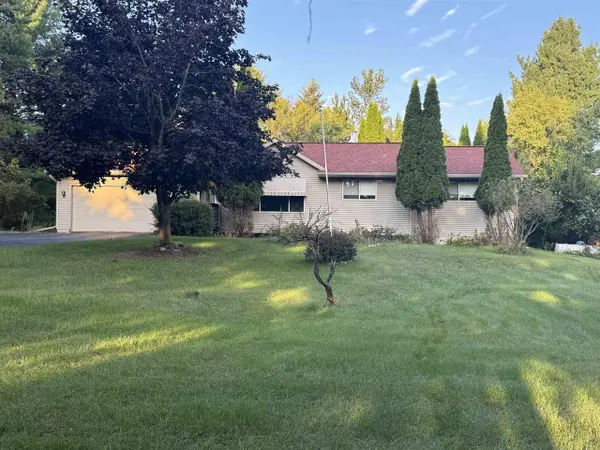 $279,900Active2 beds 2 baths1,538 sq. ft.
N153 COUNTY ROAD Z ROAD, Neshkoro, WI 54960
MLS# 50332881Listed by: BEISER REALTY, LLC $374,900Active3 beds 1 baths1,344 sq. ft.
W6358 HIDDEN SPRINGS DRIVE, Neshkoro, WI 54960
MLS# 50332510Listed by: EXP REALTY LLC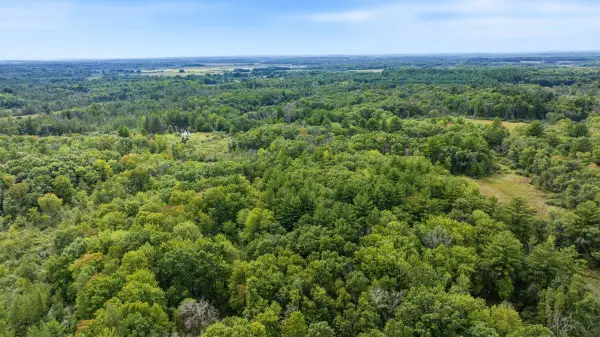 $399,900Pending53.48 Acres
N7577 19th Road, Neshkoro, WI 54960
MLS# 2032334Listed by: WHITETAIL DREAMS REAL ESTATE $399,900Active1 beds 1 baths960 sq. ft.
W630 Dover Road, Neshkoro, WI 54960
MLS# 2031435Listed by: REAL BROKER LLC


Protect your home and budget from life's surprises with an Assurant Home Warranty, backed by a partner that supports you through every step of homeownership. Explore Plans.
© 2023 - 2026 ERA Franchise Systems LLC. All rights reserved. ERA Franchise Systems LLC fully supports the principles of the Fair Housing Act and the Equal Opportunity Act. ERA, ERA Real Estate powered, and their respective logos are registered service marks of ERA Franchise Systems LLC. Each office is independently owned and operated.