
N326 STATE ROAD 73, Neshkoro, WI 54960
Local realty services provided by:ERA MyPro Realty
Listed by: matthew mabrito, non-member account
Office: exp realty llc.
MLS#:50330059
Source:Metro MLS
N326 STATE ROAD 73,Neshkoro, WI 54960
$229,900
- 3 Beds
- 2 Baths
- 1,352 sq. ft.
- Single family
- Active
Price summary
- Price:$229,900
- Price per sq. ft.:$170.04
About this home
This affordable and attractive open-concept sectional home sits on a scenic 2.7-acre lot framed by trees with tranquil farmland views in back. Conveniently located between Wautoma and Neshkoro, you're just minutes from public hunting, fishing, and trails at the White River Marsh and Germania Wildlife Area. The split-bedroom floor plan features a comfortable living and dining center anchored by a beautiful wood-burning fireplace. The primary suite offers a private bath and walk-in closet, complemented by a bright kitchen with included appliances and first-floor laundry. Unwind on the back deck while taking in the stunning sunrises and peaceful country views over the field.
Contact an agent
Home facts
- Year built:1999
- Listing ID #:50330059
- Added:50 day(s) ago
- Updated:September 20, 2026 at 03:28 PM
Rooms and interior
- Bedrooms:3
- Total bathrooms:2
- Full bathrooms:2
- Dining Description:On Main Level
- Kitchen Description:Dishwasher, On Main Level, Range/Oven, Refrigerator
- Bedroom Description:Master Bedroom On Main Level
- Living area:1,352 sq. ft.
Heating and cooling
- Cooling:Central Air, Forced Air
- Heating:Forced Air, Natural Gas
Structure and exterior
- Year built:1999
- Building area:1,352 sq. ft.
- Lot area:2.78 Acres
- Construction Materials:Vinyl
- Exterior Features:Deck
- Foundation Description:Poured Concrete
- Levels:1 Story
Utilities
- Water:Well
- Sewer:Private Septic System
Finances and disclosures
- Price:$229,900
- Price per sq. ft.:$170.04
- Tax amount:$2,221
Features and amenities
- Appliances:Dishwasher, Refrigerator
Parking
- Parking description:2 Car Garage, Garage - Detached
- Garage spaces:2
New listings near N326 STATE ROAD 73
- New
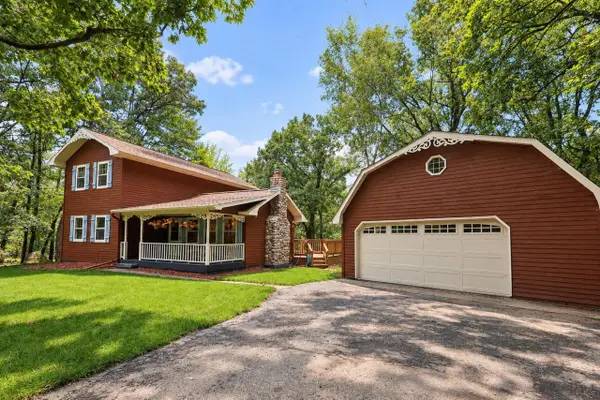 $429,900Active3 beds 2 baths1,776 sq. ft.
W6362 CZECH AVENUE, Neshkoro, WI 54960
MLS# 50332947Listed by: EXP REALTY LLC - New
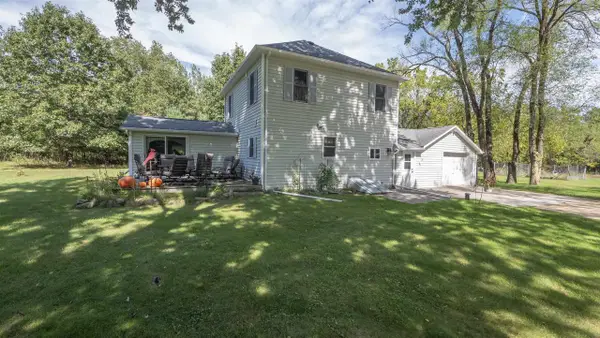 $349,900Active2 beds 2 baths1,548 sq. ft.
W5442 COUNTY ROAD F, Neshkoro, WI 54960
MLS# 50332966Listed by: FIRST WEBER, INC. - New
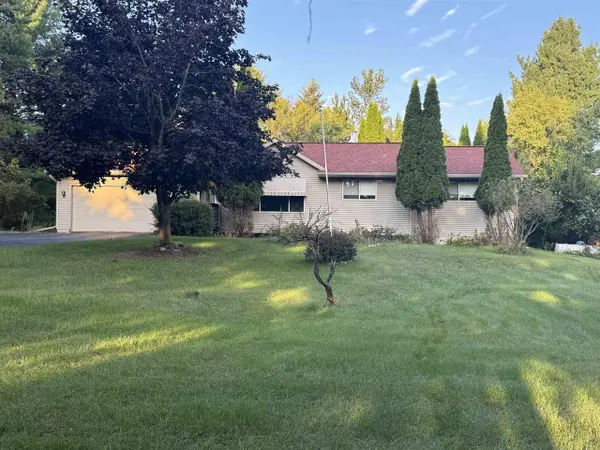 $279,900Active2 beds 2 baths1,538 sq. ft.
N153 COUNTY ROAD Z ROAD, Neshkoro, WI 54960
MLS# 50332881Listed by: BEISER REALTY, LLC - New
 $374,900Active3 beds 1 baths1,344 sq. ft.
W6358 HIDDEN SPRINGS DRIVE, Neshkoro, WI 54960
MLS# 50332510Listed by: EXP REALTY LLC 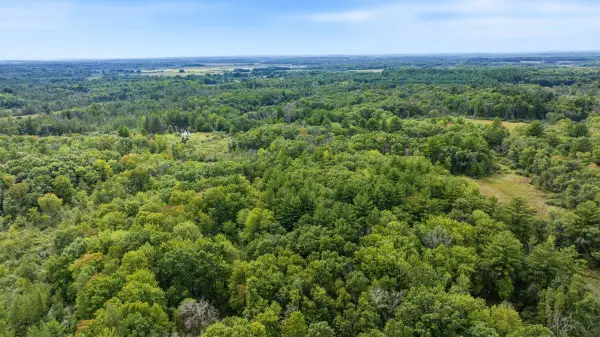 $399,900Pending53.48 Acres
N7577 19th Road, Neshkoro, WI 54960
MLS# 2032334Listed by: WHITETAIL DREAMS REAL ESTATE $399,900Active1 beds 1 baths960 sq. ft.
W630 Dover Road, Neshkoro, WI 54960
MLS# 2031435Listed by: REAL BROKER LLC $479,900Pending3 beds 2 baths2,126 sq. ft.
W6369 PENINSULA COURT, Neshkoro, WI 54960
MLS# 50331789Listed by: EXP REALTY LLC $435,000Active3 beds 2 baths1,604 sq. ft.
N9301 White Birch LANE, Neshkoro, WI 54960
MLS# 1978274Listed by: SHOREWEST REALTORS - SOUTH METRO $59,900Active0.42 Acres
N8007 County Rd D Road, Neshkoro, WI 54960
MLS# 2031320Listed by: MY PROPERTY SHOPPE LLC $309,900Pending2 beds 1 baths880 sq. ft.
N9342 21st AVENUE, Neshkoro, WI 54960
MLS# 1977751Listed by: REDEFINED REALTY ADVISORS LLC


Protect your home and budget from life's surprises with an Assurant Home Warranty, backed by a partner that supports you through every step of homeownership. Explore Plans.
© 2023 - 2026 ERA Franchise Systems LLC. All rights reserved. ERA Franchise Systems LLC fully supports the principles of the Fair Housing Act and the Equal Opportunity Act. ERA, ERA Real Estate powered, and their respective logos are registered service marks of ERA Franchise Systems LLC. Each office is independently owned and operated.