
N879 State Highway 40, New Auburn, WI 54757
Local realty services provided by:ERA Gillespie Real Estate
N879 State Highway 40,New Auburn, WI 54757
$948,900
- 3 Beds
- 4 Baths
- 3,797 sq. ft.
- Single family
- Active
Listed by: christopher j. butterfield
Office: base camp country real estate
MLS#:7151942
Source:NSMLS
Price summary
- Price:$948,900
- Price per sq. ft.:$241.33
About this home
Stunning Year-Round Lake Home on Island Lake! Welcome to your dream lake home! This beautifully maintained, move-in-ready 3BR, 4-bath, sitting on 1 acre with 156+/- ft of shoreline is ready for you. Being part on the Island Chain of Lakes offers access to more than 1,250 acres of water, with endless opportunities for boating, fishing, swimming, snowmobiling, & enjoying everything lake life, year-round. Step inside to a bright, spacious open-concept floor plan featuring vaulted ceilings, lake views, & an abundance of natural light. The large eat-in kitchen flows seamlessly into the inviting living & dining areas, all overlooking the water. The spacious primary suite offers a private en-suite bathroom, large walk-in closet, & lake views, making every morning feel like a getaway. The main level includes an over-sized laundry room for added convenience, while the walkout basement provides plenty of additional space for entertaining, recreation, storage, or future finishing. The basement also features in-floor heat for additional comfort. Outside, enjoy relaxing on the composite deck overlooking the lake, or head down to the shoreline where you'll find low-level frontage & a sandy bottom, perfect for swimming & enjoying the water. Located in a quiet bay gives this one extra privacy & a peaceful setting. The oversized 2-car attached garage provides plenty of room for vehicles, boats, toys, & lake gear. Being offered fully furnished, makes it truly ready to enjoy from day one. With the history of a 5 star rating, continuing to use as a short-term rental is a great option as well. Whether you're looking for a year-round residence, weekend getaway, or investment property, this Island Lake home offers the perfect combination of space, privacy, & four-season recreation. Come experience lake life at its best on the Island Chain of Lakes!...
Contact an agent
Home facts
- Year built:2018
- Listing ID #:7151942
- Added:1 day(s) ago
- Updated:September 30, 2026 at 04:43 PM
Rooms and interior
- Bedrooms:3
- Total bathrooms:4
- Full bathrooms:4
- Dining Description:Eat In Kitchen, Living/Dining Room
- Bathrooms Description:Basement, Bathroom Ensuite, Full Basement, Main Floor Full Bath, Separate Shower and Tub, Walk-In Shower Stall
- Kitchen Description:Dishwasher, Exhaust Fan, Microwave, Refrigerator, Tankless Water Heater
- Basement:Yes
- Basement Description:Daylight / Lookout Windows, Finished, Full, Walkout
- Living area:3,797 sq. ft.
Heating and cooling
- Cooling:Central Air
- Heating:Forced Air, In-Floor Heating
- Central air:Yes
Structure and exterior
- Roof:Asphalt
- Year built:2018
- Building area:3,797 sq. ft.
- Lot area:1 Acres
- Lot Features:Accessible Shoreline, Irregular Lot, Tree Coverage - Light, Underground Utilities
- Levels:1 Story
Utilities
- Water:Well
- Sewer:Mound Septic
Finances and disclosures
- Price:$948,900
- Price per sq. ft.:$241.33
- Tax amount:$8,681 (2025)
Features and amenities
- Appliances:Exhaust Fan, Microwave, Refrigerator, Tankless Water Heater, Washer, Water Softener Owned
- Laundry features:Dryer, Washer
- Amenities:Electric Water Heater, Fuel Tank - Owned, Tankless Water Heater, Water Filtration System, Water Softener Owned
Parking
- Parking description:Attached Garage
- Garage:Yes
- Garage spaces:2
New listings near N879 State Highway 40
 $1,100,000Active2 beds 3 baths2,150 sq. ft.
30994 122nd Street, New Auburn, WI 54757
MLS# 1598804Listed by: EXP REALTY LLC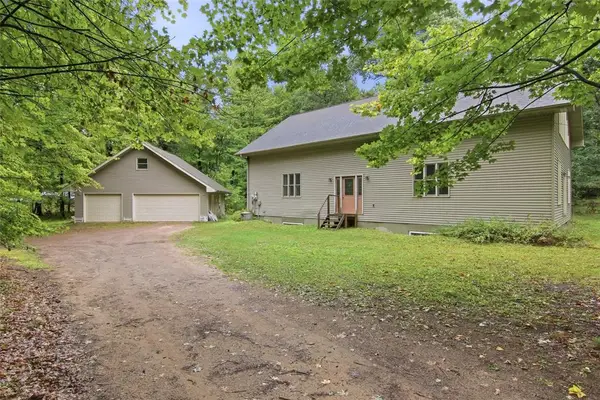 $550,000Active1 beds 1 baths2,900 sq. ft.
11408 267th Avenue, New Auburn, WI 54757
MLS# 1605297Listed by: EDINA REALTY, INC. - CHIPPEWA VALLEY $635,000Active2 beds 3 baths3,403 sq. ft.
9524 297th Avenue, New Auburn, WI 54757
MLS# 1604483Listed by: LARSON REALTY $845,000Active2 beds 2 baths2,760 sq. ft.
21632 County Highway DD, New Auburn, WI 54757
MLS# 1604549Listed by: CB BRENIZER/EAU CLAIRE $164,900Active20 Acres
0 290th Avenue, New Auburn, WI 54757
MLS# 1604270Listed by: WOODS & WATER REALTY INC/REGIONAL OFFICE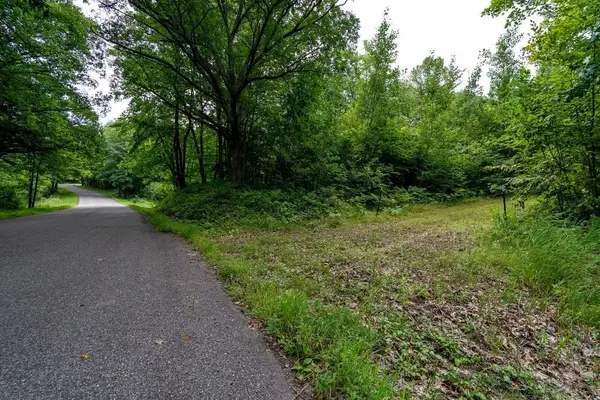 $174,900Active20 Acres
0 290th Avenue, New Auburn, WI 54757
MLS# 1604325Listed by: WOODS & WATER REALTY INC/REGIONAL OFFICE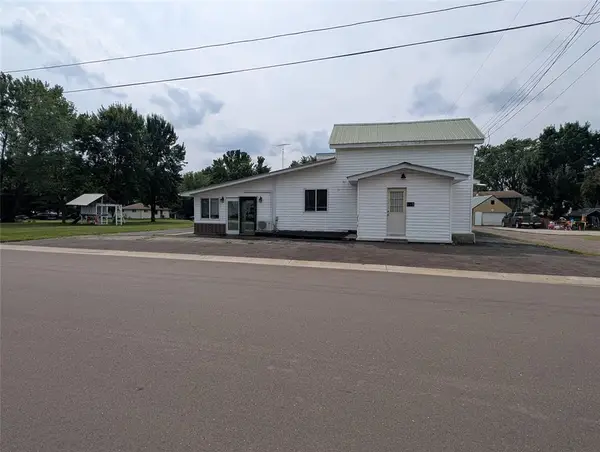 $239,900Active3 beds 3 baths1,978 sq. ft.
119 S Spruce Street, New Auburn, WI 54757
MLS# 1604219Listed by: KELLER WILLIAMS REALTY DIVERSIFIED CHETEK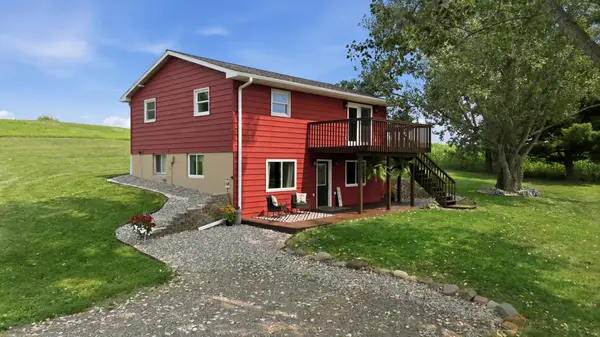 $319,900Active3 beds 2 baths1,532 sq. ft.
216 50th Street, New Auburn, WI 54757
MLS# 7121346Listed by: KELLER WILLIAMS REALTY DIVERSIFIED $447,000Active3 beds 1 baths2,400 sq. ft.
22861 County Hwy DD, New Auburn, WI 54757
MLS# 7125975Listed by: MIDWEST LAND GROUP LLC


Protect your home and budget from life's surprises with an Assurant Home Warranty, backed by a partner that supports you through every step of homeownership. Explore Plans.
© 2023 - 2026 ERA Franchise Systems LLC. All rights reserved. ERA Franchise Systems LLC fully supports the principles of the Fair Housing Act and the Equal Opportunity Act. ERA, ERA Real Estate powered, and their respective logos are registered service marks of ERA Franchise Systems LLC. Each office is independently owned and operated.